Welcome home to a beautiful country setting in Lititz, where breathtaking sunsets await! The large living room invites you in while friends begin to gather for a night of entertaining. Enjoy cooking in the spacious, open kitchen with new granite counters and convenient stainless steel appliances. Step out on your spacious new deck for dining and barbecues. Later in the evening settle into the cozy family room with a wooden stove for an end to a great evening. Heated tile in your bathroom helps getting ready on a cold morning! There is fresh paint throughout and a new roof that add to the appeal of this inviting home. The large, level lot, backs up to peaceful farmland, offering privacy and room to relax, garden, or play. Convenient well water and public sewer. Restaurants, schools and shopping downtown Lititz is just minutes away! Be sure to review the updates document for the full list of improvements! Open house this Friday, November 13 from 6-8pm.
For sale
$379,900
1031 Elbow Rd, Lititz, PA 17543
3beds
1,406sqft
Single Family Residence
Built in 1987
0.36 Acres Lot
$366,000 Zestimate®
$270/sqft
$-- HOA
What's special
New roofLarge level lotFresh paint throughoutSpacious open kitchenConvenient stainless steel appliancesNew granite counters
- 22 hours
- 548
- 42
Zillow last checked:
Listing updated:
Listed by:
Brenda Rutt 717-222-2907,
Berkshire Hathaway HomeServices Homesale Realty (800) 383-3535
Source: Bright MLS,MLS#: PALA2098508
Facts & features
Interior
Bedrooms & bathrooms
- Bedrooms: 3
- Bathrooms: 2
- Full bathrooms: 1
- 1/2 bathrooms: 1
Rooms
- Room types: Living Room, Dining Room, Bedroom 2, Bedroom 3, Kitchen, Family Room, Bedroom 1, Bathroom 1, Half Bath
Bedroom 1
- Features: Flooring - Bamboo
- Level: Upper
Bedroom 2
- Features: Flooring - Bamboo
- Level: Upper
Bedroom 3
- Features: Flooring - Bamboo
- Level: Upper
Bathroom 1
- Features: Flooring - Ceramic Tile, Bathroom - Tub Shower, Granite Counters
- Level: Upper
Dining room
- Features: Flooring - Vinyl
- Level: Main
Family room
- Features: Wood Stove, Flooring - Carpet
- Level: Lower
Half bath
- Features: Flooring - Ceramic Tile
- Level: Lower
Kitchen
- Features: Flooring - Vinyl, Lighting - Pendants, Granite Counters, Kitchen - Electric Cooking
- Level: Main
Living room
- Features: Flooring - Bamboo
- Level: Main
Heating
- Baseboard, Heat Pump, Electric
Cooling
- Central Air, Electric
Appliances
- Included: Microwave, Dishwasher, Double Oven, Self Cleaning Oven, Oven/Range - Electric, Refrigerator, Stainless Steel Appliance(s), Cooktop, Water Conditioner - Owned, Water Dispenser, Water Heater, Water Treat System, Electric Water Heater
- Laundry: Lower Level
Features
- Air Filter System, Bathroom - Tub Shower, Built-in Features, Combination Kitchen/Dining, Eat-in Kitchen, Kitchen - Table Space, Upgraded Countertops, Dry Wall
- Flooring: Bamboo, Carpet, Ceramic Tile, Vinyl, Wood
- Doors: Six Panel, Sliding Glass
- Windows: Casement, Double Hung, Double Pane Windows, Insulated Windows, Low Emissivity Windows, Screens, Wood Frames
- Basement: Partial,Full,Garage Access,Heated,Improved,Interior Entry
- Number of fireplaces: 1
- Fireplace features: Wood Burning, Wood Burning Stove
Interior area
- Total structure area: 1,406
- Total interior livable area: 1,406 sqft
- Finished area above ground: 1,086
- Finished area below ground: 320
Video & virtual tour
Property
Parking
- Total spaces: 9
- Parking features: Garage Faces Front, Garage Door Opener, Oversized, Asphalt, Attached, Driveway
- Attached garage spaces: 2
- Uncovered spaces: 7
Accessibility
- Accessibility features: None
Features
- Levels: Bi-Level,One and One Half
- Stories: 1.5
- Patio & porch: Deck, Porch
- Exterior features: Lighting
- Pool features: None
- Has view: Yes
- View description: Pasture
Lot
- Size: 0.36 Acres
- Features: Front Yard, Level, Rear Yard, Rural, SideYard(s)
Details
- Additional structures: Above Grade, Below Grade
- Parcel number: 6005700100000
- Zoning: RESIDENTIAL
- Special conditions: Standard
Construction
Type & style
- Home type: SingleFamily
- Property subtype: Single Family Residence
Materials
- Block, Frame, Stick Built, Synthetic Stucco, Vinyl Siding
- Foundation: Block
- Roof: Architectural Shingle
Condition
- Very Good
- New construction: No
- Year built: 1987
Utilities & green energy
- Electric: 200+ Amp Service
- Sewer: Public Sewer
- Water: Well
Community & HOA
Community
- Security: Smoke Detector(s)
- Subdivision: None Available
HOA
- Has HOA: No
Location
- Region: Lititz
- Municipality: WARWICK TWP
Financial & listing details
- Price per square foot: $270/sqft
- Tax assessed value: $174,300
- Annual tax amount: $3,585
- Date on market: 11/12/2026
- Listing agreement: Exclusive Right To Sell
- Listing terms: Cash,Conventional
- Inclusions: All Appliances In As-is Condition.
- Ownership: Fee Simple
Estimated market value
$366,000
$348,000 - $384,000
$1,969/mo
Price history
| Date | Event | Price |
|---|---|---|
| 11/12/2026 | Listed for sale | $379,900+67.4%$270/sqft |
Source:  Bright MLS #PALA2098508 Report a problem | ||
| 2/24/2021 | Sold | $226,900$161/sqft |
Source: BHHS Homesale Realty #PALA176212_17543 Report a problem | ||
Public tax history
| Year | Property taxes | Tax assessment |
|---|---|---|
| 2026 | $3,511 +2.1% | $174,300 |
| 2025 | $3,439 +0.6% | $174,300 |
| 2024 | $3,417 +0.5% | $174,300 |
| 2023 | $3,401 | $174,300 |
| 2022 | $3,401 | $174,300 |
| 2021 | $3,401 +520.8% | $174,300 |
| 2020 | $548 -83.9% | $174,300 |
| 2019 | $3,401 +520.8% | $174,300 |
| 2018 | $548 -83.1% | $174,300 +33.4% |
| 2017 | $3,236 +0% | $130,700 |
| 2016 | $3,236 +31.4% | $130,700 |
| 2015 | $2,462 | $130,700 |
| 2014 | $2,462 | $130,700 |
| 2013 | -- | $130,700 |
| 2012 | -- | $130,700 |
| 2011 | -- | $130,700 |
| 2010 | -- | $130,700 |
| 2009 | -- | $130,700 |
| 2007 | -- | $130,700 |
| 2006 | -- | $130,700 |
| 2005 | -- | $130,700 +29.4% |
| 2004 | -- | $101,000 |
| 2003 | -- | $101,000 |
| 2002 | -- | $101,000 |
| 2000 | -- | $101,000 |
Find assessor info on the county website
Monthly payment
Est. payment
Payment breakdown
Explore the cost of this home by adjusting the details. Changes won't be saved.Climate risks
Neighborhood: 17543
Nearby schools
Schools provided by the listing agent
- District: Warwick
Source: Bright MLS. This data may not be complete. We recommend contacting the local school district to confirm school assignments for this home.


Similar homes
- $--3 bd1 ba1k sqft883 N Colebrook Rd, Manheim, PA 17545Auction
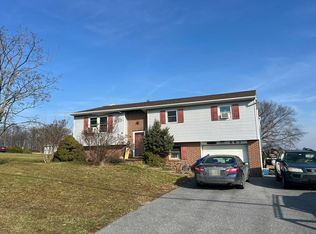 Auction.com 2
- $250,0003 bd1 ba856 sqft631 S Cedar St, Lititz, PA 17543For Sale
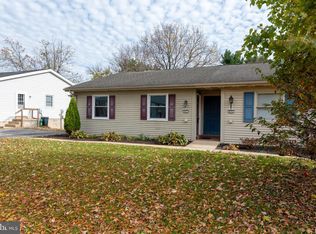
 MLS ID #PALA2097586, Richard Boas Jr, Berkshire Hathaway HomeServices Homesale Realty. Bright MLS
- $379,9003 bd2 ba1.7k sqft2303 N Colebrook Rd, Manheim, PA 17545For Sale
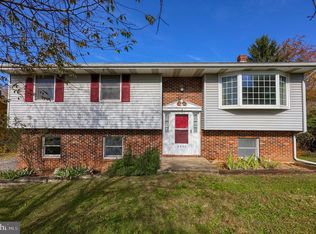 MLS ID #PALA2098310, Austin Sahd, Coldwell Banker Realty. Bright MLS
- $--3 bd2 ba1.2k sqft406 Parkwynne Rd, Lancaster, PA 17601Auction
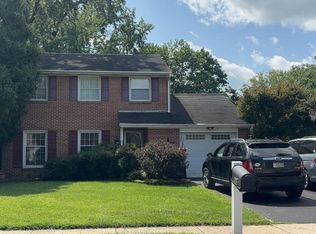 Auction.com 2
- $295,0003 bd2 ba1k sqft412 Cardinal Rd, Lititz, PA 17543For SaleMLS ID #PALA2097344, George Smith, Manor West Realty. Bright MLS
- $344,9003 bd1 ba1.6k sqft30 Peacock Dr, Lancaster, PA 17601For SaleMLS ID #PALA2098530, Dan Boensch, LPT Realty, LLC. Bright MLS
- $439,0003 bd2 ba1.7k sqft14 Echo Valley Dr, Ephrata, PA 17522For SaleMLS ID #PALA2097298, Tim Martin, LPT Realty, LLC. Bright MLS
- $409,0003 bd1 ba1.3k sqft831 N 8th Ave, Lebanon, PA 17046For SaleMLS ID #PALN2029212, John MacDonald, Core Partners Realty LLC. Bright MLS
- $349,9003 bd2 ba1.3k sqft28 Middle Ave, Jonestown, PA 17038For SaleMLS ID #PALN2029526, Thomas Bechtold, NextHome Capital Realty. Bright MLS
- $474,9003 bd4 ba1.6k sqft65 S Reamstown Rd, Stevens, PA 17578For SaleMLS ID #PALA2098330, Krystal Sauder, Kingsway Realty - Lancaster. Bright MLS
- $395,0005 bd3 ba1.6k sqft833 Groff Ave, Elizabethtown, PA 17022For SaleMLS ID #PALA2098170, JIM BEDORF, Coldwell Banker Realty. Bright MLS
- $249,9003 bd2 ba1.1k sqft364 E Liberty St, Lancaster, PA 17602For SaleMLS ID #PALA2098518, Christian Will, Keller Williams Elite. Bright MLS
- $349,0003 bd2 ba1.8k sqft1643 Parkway Dr, Lebanon, PA 17046For SaleMLS ID #PALN2029222, Salvatore Santelli, Real of Pennsylvania. Bright MLS
