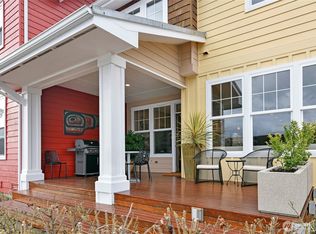
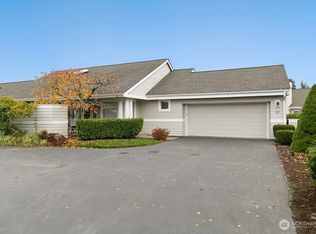
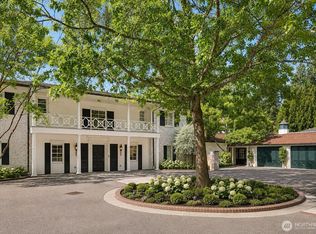
A Commanding Port Ludlow Estate; 2 waterfront homes, 1 ADU, 2 tax parcels, 2.5 acres and 308 feet of sugar sand beach. The Orca house, the estate's grand residence, has floor-to-ceiling windows that frame sweeping views of Ludlow Bay, while a monumental Pennsylvania bluestone fireplace brings warmth and permanence to the space. A true chef's kitchen with abundant workspace, storage, and a dining area overlooking the bay. A sunroom, formal dinning room, first floor primary suite, 3 bedrooms, a library and office complete the two main levels. On the lower level an endless pool, a theater, wine cellar, and sauna were designed for gracious entertaining and everyday living. The Salmon House offers the rare luxury of a fully independent second residence. It includes two bedrooms, two baths, a beautifully appointed kitchen, warm wood finishes, a bluestone fireplace and multiple French doors opening to an expansive deck. It is equally suited for guests or everyday living. A generous sized 3-bay heated garage with the Carriage house above offers a full kitchen, separate bedroom, a three quarter bath and peak-boo water views. Paths wind through thoughtfully tended grounds, where layered plantings provide privacy, texture, and color throughout the seasons. Beyond the gardens overlooking the waterfront and ships passing, a cascading water feature brings a quiet sense of movement to the landscape and a myriad of birds. This is a home rooted in timber, touched by the sea.
Active
Listed by: Windermere R.E. Port Townsend • Michelle Sandoval • 360-981-6562
$5,495,000
1031 Ludlow Bay Road, Port Ludlow, WA 98365
10beds
14,052sqft
Single Family Residence
Built in 2005
2.54 Acres Lot
$5,096,300 Zestimate®
$391/sqft
$-- HOA
What's special
Waterfront homesPeak-boo water viewsBluestone fireplaceWarm wood finishesBeautifully appointed kitchenWine cellarFirst floor primary suite
- --
- on Zillow
- 2,188
- views
- 291
- saves
Likely to sell faster than
Zillow last checked:
Listing updated:
Listed by:
Michelle Sandoval 360-981-6562 michelle@michellesandovalbroker.com,
Windermere R.E. Port Townsend,
Robyn Garing 360-301-2324,
Windermere R.E. Port Townsend
Source: NWMLS as distributed by MLS GRID,MLS#: 2580300
Facts & features
Interior
Bedrooms & bathrooms
- Bedrooms: 10
- Bathrooms: 11
- Full bathrooms: 7
- 3/4 bathrooms: 3
- 1/2 bathrooms: 1
- Main level bathrooms: 5
- Main level bedrooms: 3
Primary bedroom
- Level: Main
Primary bedroom
- Level: Main
Bedroom
- Level: Main
Bathroom three quarter
- Level: Main
Bathroom three quarter
- Level: Main
Bathroom full
- Level: Main
Bathroom full
- Level: Main
Other
- Level: Lower
Other
- Level: Main
Bonus room
- Level: Lower
Den office
- Level: Main
Dining room
- Level: Main
Entry hall
- Level: Main
Family room
- Level: Main
Kitchen with eating space
- Level: Main
Living room
- Level: Main
Rec room
- Level: Lower
Utility room
- Level: Lower
Utility room
- Level: Main
Heating
- Fireplace, Heat Pump, HRV/ERV System, Radiant, Recirculation Pump, See Remarks, Electric, Propane
Cooling
- Heat Pump, Radiant
Appliances
- Included: Dishwasher, Double Oven, Dryer, Microwave, Refrigerator, See Remarks, Stove(s)/Range(s), Tankless Water Heater, Trash Compactor, Washer, Dishwasher(s), Dryer(s), Microwave(s), Refrigerator(s), Washer(s), Water Heater Location: Basement
Features
- Bath Off Primary, Central Vacuum, Dining Room, High Tech Cabling, Pantry, Sauna
- Flooring: Ceramic Tile, Concrete, Engineered Hardwood, Marble, Slate, Carpet
- Doors: French Doors
- Windows: Dbl Pane/Storm Window
- Basement: Finished
- Number of fireplaces: 4
- Fireplace features: Gas, Lower Level: 1, Main Level: 3, Fireplace
Interior area
- Total structure area: 11,062
- Total interior livable area: 14,052 sqft
Video & virtual tour
Property
Parking
- Total spaces: 9
- Parking features: Driveway, Detached Garage, Off Street, RV Parking
- Has garage: Yes
- Covered spaces: 5
- Uncovered spaces: 4
Features
- Levels: Two
- Stories: 2
- Entry location: Main
- Patio & porch: Bath Off Primary, Built-In Vacuum, Dbl Pane/Storm Window, Dining Room, Elevator, Fireplace, French Doors, High Tech Cabling, Indoor Pool, Jetted Tub, Pantry, Sauna, Security System, Sprinkler System, Vaulted Ceiling(s), Walk-In Closet(s), Wet Bar, Wine Cellar, Wine/Beverage Refrigerator, Wired for Generator
- Pool features: Indoor
- Spa features: Bath
- Has view: Yes
- View description: Bay, Islands, Mountain(s), See Remarks, Sound, Strait, Territorial
- Has water view: Yes
- Water view: Bay,Sound,Strait
- Waterfront features: Medium Bank, Bayfront, No Bank, Saltwater
- Frontage length: Waterfront Ft: 308
Lot
- Size: 2.54 Acres
- Features: Dead End Street, Paved, Secluded, Cable TV, Deck, Dog Run, Fenced-Partially, Gated Entry, High Speed Internet, Irrigation, Outbuildings, Patio, Propane, Rooftop Deck, RV Parking, Shop, Sprinkler System
- Topography: Level,Partial Slope,Sloped,Terraces
- Residential vegetation: Garden Space, Wooded
Details
- Additional structures: ADU Beds: 1, ADU Baths: 1
- Parcel number: 969000022
- Zoning: RR5
- Zoning description: Jurisdiction: County
- Special conditions: Standard
- Other equipment: Wired for Generator
Construction
Type & style
- Home type: SingleFamily
- Architectural style: Contemporary,2 Stories w/Bsmnt
- Property subtype: Single Family Residence
Materials
- Stone, Wood Products
- Foundation: Poured Concrete
- Roof: Metal
Condition
- Very Good
- Year built: 2005
Details
- Builder name: Tollefson/Good Homes
Utilities & green energy
- Electric: Company: Jefferson PUD
- Sewer: Septic Tank, Company: Septic
- Water: Individual Well, Company: Well
- Utilities for property: Century Link, Astound
Green energy
- Energy efficient items: Advanced Wall, Double Wall
Community & HOA
Community
- Security: Security System
- Subdivision: Ludlow Beach Tracts
Location
- Region: Port Ludlow
Financial & listing details
- Price per square foot: $391/sqft
- Tax assessed value: $3,475,776
- Annual tax amount: $34,781
- Date on market: 10/13/2026
- Listing terms: Conventional
- Inclusions: Dishwasher(s), Double Oven, Dryer(s), Microwave(s), Refrigerator(s), See Remarks, Stove(s)/Range(s), Trash Compactor, Washer(s)
Estimated market value
$5,096,300
$4.84M - $5.35M
Not available
Price history
| Date | Event | Price |
|---|---|---|
| 10/13/2026 | Listed for sale | $5,495,000$391/sqft |
Source:  NWMLS as distributed by MLS GRID #2580300 Report a problem | ||
Public tax history
| Year | Property taxes | Tax assessment |
|---|---|---|
| 2025 | $26,904 -2.7% | $3,475,776 |
| 2024 | $27,654 +6.7% | $3,475,776 +5.1% |
| 2023 | $25,927 +2.9% | $3,306,094 +0.3% |
| 2022 | $25,193 -3.4% | $3,296,094 +14.8% |
| 2021 | $26,068 +5% | $2,871,526 +16.5% |
| 2019 | $24,836 +0.9% | $2,465,071 +4.6% |
| 2018 | $24,606 +5.4% | $2,356,724 +11.1% |
| 2017 | $23,355 -1.7% | $2,120,714 |
| 2016 | $23,769 +2.5% | $2,120,714 +21.7% |
| 2015 | $23,183 +19.4% | $1,742,701 |
| 2014 | $19,409 | $1,742,701 +0% |
| 2013 | $19,409 -13.4% | $1,742,700 |
| 2010 | $22,412 | -- |
Find assessor info on the county website
Monthly payment
Est. payment
Payment breakdown
Explore the cost of this home by adjusting the details. Changes won't be saved.Climate risks
Neighborhood: 98365
Nearby schools
Schools provided by the listing agent
- Elementary: Chimacum Creek Prima
- Middle: Chimacum Mid
- High: Chimacum High
Source: NWMLS as distributed by MLS GRID. This data may not be complete. We recommend contacting the local school district to confirm school assignments for this home.