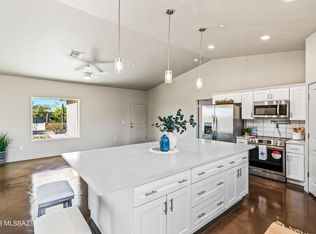
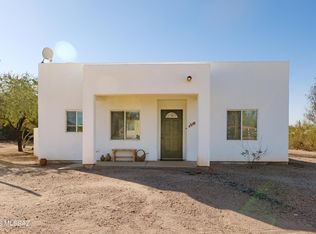
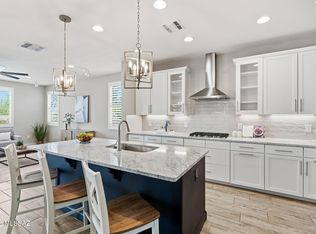
New custom built 4 Bdrm 3.5 bath home with Open floor plan on 1.2 acres. Beautiful sunsets, mountain views breathtaking desert surroundings and an abundance of gorgeous Saguaros. Enjoy this modern home with many luxury features. The kitchen boasts an oversized island with additional dining seating, quartz countertops, pot filler above an electric range, all new stainless steel appliances and custom lighting. Stained concrete floors, soaking tub and beautifully tiled walk in shower in the Primary bath. The 3 car garage offers wired and ready for electric station for your EV, extended length garage and a low maintenance yard. Metal roofing has been a big Hit! Move in ready! Come take a look at your new home! And NO HOA!
For sale
Price cut: $20K (9/19)
$579,990
10314 W Rudasill Rd, Tucson, AZ 85743
4beds
2,046sqft
Single Family Residence
Built in 2025
1.2 Acres Lot
$578,900 Zestimate®
$283/sqft
$-- HOA
What's special
Mountain viewsOpen floor planLow maintenance yardCustom lightingBeautiful sunsetsExtended length garageQuartz countertops
- 242 days
- 504
- 27
Zillow last checked:
Listing updated:
Listed by:
Sheila A Myers-Moore 520-954-2323,
SAM Realty Group LLC,
Michelle R Vermuele 520-358-1431,
SAM Realty Group LLC
Source: MLS of Southern Arizona,MLS#: 22604836
Facts & features
Interior
Bedrooms & bathrooms
- Bedrooms: 4
- Bathrooms: 4
- Full bathrooms: 3
- 1/2 bathrooms: 1
Heating
- Heat Pump
Cooling
- Ceiling Fan(s), Heat Pump
Appliances
- Included: Dishwasher, Disposal, Refrigerator, Electric Range, Microwave
- Laundry: In Garage
Features
- Kitchen Island, Walk-In Closet(s), High Ceilings
- Flooring: Concrete
- Windows: Low Emissivity Windows
- Has fireplace: No
- Fireplace features: None
Interior area
- Total structure area: 2,046
- Total interior livable area: 2,046 sqft
Property
Parking
- Total spaces: 3
- Parking features: Oversized
- Attached garage spaces: 3
Accessibility
- Accessibility features: Accessible Entrance
Features
- Levels: One
- Stories: 1
- Entry location: 1
- Patio & porch: Covered, Slab, Patio
- Exterior features: None
- Pool features: None
- Spa features: None
- Fencing: Wrought Iron
- Has view: Yes
- View description: Mountain(s), Sunset, Sunrise
Lot
- Size: 1.2 Acres
- Dimensions: 159' x 358' approx
- Features: Decorative Gravel, Cul-De-Sac, East/West Exposure
Details
- Parcel number: 21315028P
- Zoning: Pima County - GR1
- Special conditions: None
- Other equipment: Pre-Wired Sat Dish
Construction
Type & style
- Home type: SingleFamily
- Architectural style: Mediterranean
- Property subtype: Single Family Residence
Materials
- Frame - Stucco
- Roof: Metal
Condition
- Year built: 2025
Details
- Builder name: Wright Constructio
Utilities & green energy
- Sewer: Septic Tank
- Water: Shared Well
Community & HOA
Community
- Features: Horses Allowed, Paved Street
- Security: Smoke Detector(s)
- Subdivision: Unsubdivided
HOA
- Has HOA: No
Location
- Region: Tucson
Financial & listing details
- Price per square foot: $283/sqft
- Tax assessed value: $62,000
- Annual tax amount: $678
- Date on market: 6/15/2026
- Cumulative days on market: 239 days
- Listing terms: FHA,VA Loan,Conventional,Cash
- Road surface type: Paved
Estimated market value
$578,900
$550,000 - $608,000
$2,712/mo
Price history
| Date | Event | Price |
|---|---|---|
| 9/19/2026 | Price change | $579,990-3.3%$283/sqft |
Source:  MLS of Southern Arizona #22604836 Report a problem MLS of Southern Arizona #22604836 Report a problem | ||
| 6/20/2026 | Price change | $599,990-2.4%$293/sqft |
Source: MLS of Southern Arizona #22604836 Report a problem | ||
| 6/15/2026 | Listed for sale | $614,900$301/sqft |
Source: MLS of Southern Arizona #22604836 Report a problem | ||
| 6/10/2026 | Contingent | $614,900$301/sqft |
Source: MLS of Southern Arizona #22604836 Report a problem | ||
| 4/24/2026 | Price change | $614,900-2.4%$301/sqft |
Source: MLS of Southern Arizona #22604836 Report a problem | ||
| 2/21/2026 | Listed for sale | $629,900$308/sqft |
Source: MLS of Southern Arizona #22604836 Report a problem | ||
Public tax history
| Year | Property taxes | Tax assessment |
|---|---|---|
| 2026 | $678 +2.6% | $9,300 +31.9% |
| 2025 | $661 +6.9% | $7,050 |
| 2024 | $618 +7.2% | $7,050 +17.5% |
| 2023 | $576 | $6,000 |
Find assessor info on the county website
Monthly payment
Est. payment
Payment breakdown
Explore the cost of this home by adjusting the details. Changes won't be saved.Climate risks
Neighborhood: 85743
Nearby schools
Schools provided by the listing agent
- Elementary: Roadrunner
- Middle: Marana
- High: Marana
Source: MLS of Southern Arizona. This data may not be complete. We recommend contacting the local school district to confirm school assignments for this home.
Similar homes
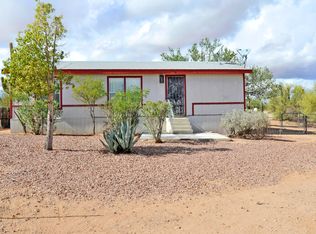
- $549,9993 bd2 ba2.2k sqft4760 N Paseo De Los Rancheros, Tucson, AZ 85745For Sale

 MLS ID #22610142, Valerie J Leon, Tierra Antigua Realty. MLS of Southern Arizona
 - $499,9004 bd3 ba2.2k sqft6209 W Pinon Pine Ct, Tucson, AZ 85743For Sale
 MLS ID #22615947, Melinda Roth, Tierra Antigua Realty. MLS of Southern Arizona
 - $499,7903 bd3 ba2.4k sqft5602 W Carillon Ridge Ln, Marana, AZ 85743For Sale
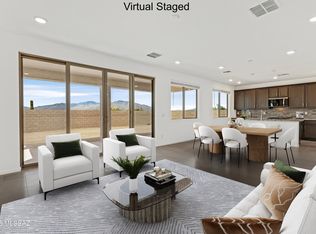 MLS ID #22624625, Marian R Soto, Mattamy Tucson LLC. MLS of Southern Arizona
 - $580,0004 bd3 ba2.3k sqft9488 N Mirage Sky Ct, Tucson, AZ 85742For Sale
 MLS ID #22621014, Sherry Ann Tune, Coldwell Banker Realty. MLS of Southern Arizona
 - $599,0005 bd3 ba3k sqft3920 S Palant Dr, Tucson, AZ 85735For SaleMLS ID #22613574, Victoria P Eves, Keller Williams Southern Arizona. MLS of Southern Arizona
- $649,9004 bd3 ba2.2k sqft1602 N Painted Hills Rd, Tucson, AZ 85745For SaleMLS ID #22619233, Karen Mejia, Tierra Antigua Realty. MLS of Southern Arizona
- $529,0004 bd2 ba2k sqft3406 W Milton Rd, Tucson, AZ 85746New ConstructionMLS ID #22619898, Johana Castillo, Realty Executives Arizona Territory. MLS of Southern Arizona
- $635,0004 bd3 ba2.5k sqft6502 N Calle De Estevan, Tucson, AZ 85718For SaleMLS ID #22608901, Peter Deluca, Long Realty. MLS of Southern Arizona
- $589,0004 bd3 ba2.4k sqft11730 N Sweet Orange Pl, Oro Valley, AZ 85742For SaleMLS ID #22615045, Velia Salime Peterson, Tierra Antigua Realty. MLS of Southern Arizona
- $463,0004 bd2 ba2.1k sqft7023 W Cherry Tree Pl, Tucson, AZ 85757For SaleMLS ID #22619246, Juan De La Ossa, Keller Williams Southern Arizona. MLS of Southern Arizona
- $529,0004 bd2 ba2.1k sqft34026 E Terra Cotta Dr, Marana, AZ 85658New ConstructionMLS ID #22621561, Nicole M Palese, Tierra Antigua Realty. MLS of Southern Arizona
- $529,0004 bd2 ba2.1k sqft34123 E Amber Oasis Ln, Marana, AZ 85658New ConstructionMLS ID #22621625, Nicole M Palese, Tierra Antigua Realty. MLS of Southern Arizona
- $749,0003 bd2 ba2.2k sqft5805 E Paseo, Tucson, AZ 85750For SaleMLS ID #22625356, Ron J Franz, Tierra Antigua Realty. MLS of Southern Arizona
- $499,9994 bd3 ba2.4k sqft11845 W Rocky Cove Dr, Marana, AZ 85653For SaleMLS ID #22622588, Nara Brown, Long Realty. MLS of Southern Arizona
- $569,9003 bd2 ba2.4k sqft1662 W Silver Berry Pl, Oro Valley, AZ 85737For SaleMLS ID #22618649, Michael D Oliver, Oliver Realty, LLC. MLS of Southern Arizona
- $520,0003 bd2 ba2.1k sqft8559 N Gaetano Loop, Tucson, AZ 85742For SaleMLS ID #22619184, Matthew Barre, Fiv Realty Co. MLS of Southern Arizona
- $647,5004 bd3 ba2.5k sqft10808 N Iron Peak Dr, Tucson, AZ 85742For SaleMLS ID #22623469, Lisa M Bayless, Long Realty. MLS of Southern Arizona
- $800,0004 bd3 ba2.5k sqft1888 N El Moraga Dr, Tucson, AZ 85745For SaleMLS ID #22620136, Emma Michele Jones, Engel & Volkers Tucson. MLS of Southern Arizona
- $585,0003 bd3 ba2.3k sqft710 E Silver Canyon Pl, Oro Valley, AZ 85737For SaleMLS ID #22623988, Michael Gebhart, Realty Executives Arizona Territory. MLS of Southern Arizona
