Stunning New Construction on 1.53 Acres with NO HOA! Experience elevated desert living in this beautifully upgraded 4 bedroom, 2 bath home, perfectly positioned against the hillside with gorgeous mountain and desert views. Thoughtfully designed with a modern open-concept floor plan, this home features upgraded cabinetry, elegant granite countertops, designer finishes, and beautiful ceramic tile throughout. Large windows bring in natural light while showcasing the surrounding Sonoran Desert landscape.the property offers privacy, breathtaking scenery, and room to enjoy the outdoors all while remaining conveniently located near shopping, dining, schools, and Downtown Tucson. Enjoy the peaceful feel of desert living without sacrificing everyday convenience.
New construction
$529,000
3406 W Milton Rd, Tucson, AZ 85746
4beds
2,080sqft
Single Family Residence
Built in 2026
1.53 Acres Lot
$527,400 Zestimate®
$254/sqft
$-- HOA
What's special
Modern open-concept floor planDesigner finishesBreathtaking sceneryElegant granite countertopsUpgraded cabinetryBeautiful ceramic tile throughout
- 45 days
- 1,125
- 96
Likely to sell faster than
Zillow last checked:
Listing updated:
Listed by:
Johana Castillo 520-250-9250,
Realty Executives Arizona Territory
Source: MLS of Southern Arizona,MLS#: 22619898
Facts & features
Interior
Bedrooms & bathrooms
- Bedrooms: 4
- Bathrooms: 2
- Full bathrooms: 2
Heating
- Electric
Cooling
- Central Air
Appliances
- Included: Disposal, Electric Range
- Laundry: Laundry Room
Features
- Walk-In Closet(s), High Ceilings
- Flooring: Ceramic Tile
- Windows: Double Pane Windows
- Has fireplace: No
- Fireplace features: None
Interior area
- Total structure area: 2,080
- Total interior livable area: 2,080 sqft
Property
Parking
- Total spaces: 2
- Parking features: Garage Door Opener
- Attached garage spaces: 2
Accessibility
- Accessibility features: None
Features
- Levels: One
- Stories: 1
- Patio & porch: Covered
- Pool features: None
- Spa features: None
- Fencing: None
- Has view: Yes
- View description: Mountain(s), Sunset, Panoramic, Sunrise
Lot
- Size: 1.53 Acres
- Features: Decorative Gravel, Corner Lot, North/South Exposure, Elevated Lot
Details
- Parcel number: TBD000000
- Zoning: Pima County - CR1
- Special conditions: No SPDS
Construction
Type & style
- Home type: SingleFamily
- Architectural style: Ranch
- Property subtype: Single Family Residence
Materials
- Frame - Stucco
- Roof: Shingle
Condition
- New Construction
- New construction: Yes
- Year built: 2026
Utilities & green energy
- Electric: TEP Guarantee
- Sewer: Septic Tank
- Water: Water Company
Community & HOA
Community
- Features: None
- Security: Smoke Detector(s)
HOA
- Has HOA: No
- Amenities included: None
- Services included: None
Location
- Region: Tucson
Financial & listing details
- Price per square foot: $254/sqft
- Annual tax amount: $1,502
- Date on market: 8/15/2026
- Cumulative days on market: 46 days
- Listing terms: FHA,VA Loan,Conventional,Cash
- Road surface type: Paved
Estimated market value
$527,400
$501,000 - $554,000
$2,306/mo
Price history
| Date | Event | Price |
|---|---|---|
| 8/15/2026 | Listed for sale | $529,000$254/sqft |
Source:  MLS of Southern Arizona #22619898 Report a problem MLS of Southern Arizona #22619898 Report a problem | ||
Public tax history
Tax history is unavailable.
Monthly payment
Est. payment
Payment breakdown
Explore the cost of this home by adjusting the details. Changes won't be saved.Climate risks
Neighborhood: Drexel Heights
Nearby schools
Schools provided by the listing agent
- Elementary: Warren
- Middle: Pistor
- High: Pueblo
Source: MLS of Southern Arizona. This data may not be complete. We recommend contacting the local school district to confirm school assignments for this home.
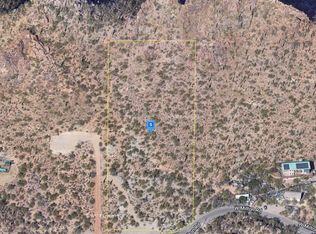

Similar homes
- $449,9004 bd2 ba2k sqft2229 W Window Rock Dr, Tucson, AZ 85745For Sale

 MLS ID #22623438, Jordan Bruhn, eXp Realty. MLS of Southern Arizona
 - $472,0004 bd2 ba1.8k sqft7310 S Victor Dr, Tucson, AZ 85757New Construction
 MLS ID #22616288, Yarlyn Nallely Madero, Tierra Antigua Realty. MLS of Southern Arizona
 - $330,0003 bd2 ba1.4k sqft2907 W Dakota Vista Way, Tucson, AZ 85746For Sale
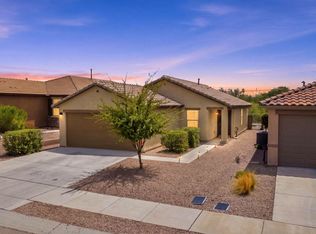 MLS ID #22620329, Larry M Baca, Realty Executives Arizona Territory. MLS of Southern Arizona
 - $529,0003 bd2 ba1.8k sqft17361 S Camino Confianza, Sahuarita, AZ 85629For Sale
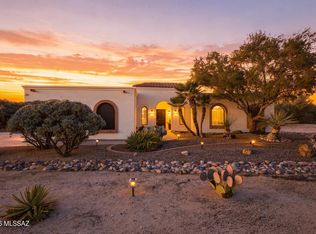 MLS ID #22619379, Olivia Bergstrom Laos, Realty Executives Arizona Territory. MLS of Southern Arizona
 - $390,0004 bd2 ba1.8k sqft4975 S Sunset Blvd, Tucson, AZ 85757For SaleMLS ID #22618750, Lisa G Jones, Long Realty. MLS of Southern Arizona
- $599,0005 bd3 ba3k sqft3920 S Palant Dr, Tucson, AZ 85735For SaleMLS ID #22613574, Victoria P Eves, Keller Williams Southern Arizona. MLS of Southern Arizona
- $525,0003 bd3 ba2.4k sqft5523 S Sunrise Peak Rd, Tucson, AZ 85747For SaleMLS ID #22622207, Will Plummer, Tierra Antigua Realty. MLS of Southern Arizona
- $499,9004 bd3 ba2.2k sqft6209 W Pinon Pine Ct, Tucson, AZ 85743For SaleMLS ID #22615947, Melinda Roth, Tierra Antigua Realty. MLS of Southern Arizona
- $655,0254 bd2 ba2.5k sqft940 N Smoketree Cir, Tucson, AZ 85745For SaleMLS ID #22608433, Christina Ballesteros Pena, Tierra Antigua Realty. MLS of Southern Arizona
- $449,9005 bd3 ba2.3k sqft10133 E Corte Madera Fina, Tucson, AZ 85730For SaleMLS ID #22622701, Brian D Wick, Realty Executives Arizona Territory. MLS of Southern Arizona
- $590,0003 bd3 ba2.1k sqft220 S Clausen Cir, Tucson, AZ 85745For SaleMLS ID #22619174, Brandon Michael Lopez, Russ Lyon Sotheby's International Realty. MLS of Southern Arizona
- $520,0003 bd2 ba2.1k sqft8559 N Gaetano Loop, Tucson, AZ 85742For SaleMLS ID #22619184, Matthew Barre, Fiv Realty Co. MLS of Southern Arizona
- $289,9003 bd2 ba1.3k sqft6469 S Vanishing Pointe Way, Tucson, AZ 85746For SaleMLS ID #22617918, Manuel Davila, Real Broker. MLS of Southern Arizona
- $425,0003 bd2 ba1.5k sqft5631 W Lone Star Dr, Tucson, AZ 85713New ConstructionMLS ID #22623385, Robert Neely, United Real Estate Specialists. MLS of Southern Arizona
- $579,9904 bd4 ba2k sqft10314 W Rudasill Rd, Tucson, AZ 85743For SaleMLS ID #22604836, Sheila A Myers-Moore, SAM Realty Group LLC. MLS of Southern Arizona
- $527,0003 bd2 ba1.8k sqft3304 E Elida St, Tucson, AZ 85716For SaleMLS ID #22619084, Calvin Case, OMNI Homes International. MLS of Southern Arizona
- $495,0003 bd2 ba1.7k sqft2655 N Sahuara Pl, Tucson, AZ 85712For SaleMLS ID #22623166, Dawn M Jacobs, Russ Lyon Sotheby's International Realty. MLS of Southern Arizona
- $498,0004 bd3 ba2k sqft7485 W Long Creek Pl, Tucson, AZ 85743For SaleMLS ID #22621865, Joshua Zeledon, Real Broker. MLS of Southern Arizona
- $580,0004 bd3 ba2.3k sqft9488 N Mirage Sky Ct, Tucson, AZ 85742For SaleMLS ID #22621014, Sherry Ann Tune, Coldwell Banker Realty. MLS of Southern Arizona
- $580,0003 bd3 ba2.8k sqft7611 S Avenue De Belleza, Tucson, AZ 85747For SaleMLS ID #22614698, David K Guthrie, Realty Executives Arizona Territory. MLS of Southern Arizona
