Welcome to your New Home!! You'll step inside to discover your beautifully maintained dream home you've been waiting for!! This 4-bedroom, 2.5-bath home nestled in the highly sought-afterneighborhood of Woodland Preserve community features security station in addition to fully gated subdivision. This gem located in a quiet cul-de-sac offering an exceptional combination of space, comfort, and opportunity. A beautiful home that's ready for its next owner (s) to add their personal touch and create a space that truly reflects their style. Formal dining room, perfect for any occasion. Designed for both comfort and entertaining, this exceptional 2850+ SF residence features an inviting foyer; Retreat to the oversize main suite on the main -level featuring sitting room space, lots of natural lightening overlooking the backyard; generous closet space with ensuite bathroom Jack and Jill style, jet spa tub and separate shower. Second floor of thoughtfully designed living space. The expansive finished attic which offers endless possibilities also great for extra storage. Roomy bedrooms, full bathroom, and study space if needed. The heart of this home features a spacious gourmet eat-in kitchen with granite countertops ample cabinetry, stainless steel appliances flowing seamlessly into the inviting living room highlighted by high ceilings family room, crown molding and more. With generous gathering areas with the feeling of there's no place like home! Pride of ownership shines throughout, as the owners have meticulously maintained the home over the years. Roof replaced (2020) Conveniently located near top-rated schools, hwy 417 and 408, shopping, dining, and everyday amenities, this remarkable property combines space, style, and convenience in one exceptional package. The home is designed for everyday comfort with the space buyers are looking for; whether you need extra bedrooms, a home office, guest space, or flex areas. The level yard is a major bonus, offering great outdoor potential for relaxing, entertaining, gardening, play space, or future backyard upgrades. With its move-in ready condition, desirable layout, and strong value, this home is an excellent opportunity in the Orlando area. The sellers are motivated, making this a great chance for buyers looking for space, convenience, and value all in one. Don’t miss out! Schedule your showing today.
For sale
$585,000
10319 WILLOW RIDGE LOOP, ORLANDO, FL 32825
4beds
2,809sqft
Single Family Residence
Built in 2006
8,017 Square Feet Lot
$571,100 Zestimate®
$208/sqft
$134/mo HOA
What's special
Level yardRoomy bedroomsGranite countertopsSpacious gourmet eat-in kitchenQuiet cul-de-sacFully gated subdivisionFormal dining room
- 4 days
- 681
- 36
Likely to sell faster than
Zillow last checked:
Listing updated:
Listed by:
Leterra Clark 407-350-0174,
PROSOURCE REALTY INC 904-757-6417
Source: Stellar MLS,MLS#: O6450086 Originating MLS: Orlando Regional
Facts & features
Interior
Bedrooms & bathrooms
- Bedrooms: 4
- Bathrooms: 3
- Full bathrooms: 2
- 1/2 bathrooms: 1
Rooms
- Room types: Attic, Dining Room, Living Room, Utility Room
Primary bedroom
- Features: Walk-In Closet(s)
- Level: First
Bedroom 1
- Features: Built-in Closet
- Level: Second
Bedroom 2
- Features: Built-in Closet
- Level: Second
Bedroom 3
- Features: Built-in Closet
- Level: Second
Primary bathroom
- Features: Linen Closet
- Level: First
Bathroom 1
- Level: First
Bathroom 2
- Features: Tub With Shower
- Level: Second
Den
- Level: First
Dinette
- Level: First
Dining room
- Level: First
Kitchen
- Features: Breakfast Bar, Pantry, Granite Counters, Built-in Closet
- Level: First
Laundry
- Level: First
Living room
- Level: First
Heating
- Central
Cooling
- Central Air
Appliances
- Included: Convection Oven, Cooktop, Dishwasher, Disposal, Ice Maker, Range, Refrigerator
- Laundry: Electric Dryer Hookup, Inside, Washer Hookup
Features
- Cathedral Ceiling(s), Ceiling Fan(s), Crown Molding, Eating Space In Kitchen, High Ceilings, Primary Bedroom Main Floor, Solid Surface Counters, Solid Wood Cabinets, Thermostat, Walk-In Closet(s)
- Flooring: Carpet, Ceramic Tile, Laminate, Tile
- Has fireplace: No
Interior area
- Total structure area: 3,467
- Total interior livable area: 2,809 sqft
Video & virtual tour
Property
Parking
- Total spaces: 1
- Parking features: Driveway, Garage Door Opener, Off Street
- Attached garage spaces: 1
- Has uncovered spaces: Yes
Features
- Levels: Two
- Stories: 2
- Patio & porch: Covered, Enclosed, Patio, Rear Porch, Screened
- Exterior features: Irrigation System, Lighting, Playground, Sidewalk
- Has private pool: Yes
- Pool features: In Ground
- Has view: Yes
- View description: Trees/Woods
Lot
- Size: 8,017 Square Feet
- Dimensions: 8017sqft
Details
- Parcel number: 332231947202370
- Zoning: P-D
- Special conditions: None
Construction
Type & style
- Home type: SingleFamily
- Property subtype: Single Family Residence
Materials
- Block, Concrete
- Foundation: Block, Concrete Perimeter
- Roof: Shingle
Condition
- Completed
- New construction: No
- Year built: 2006
Utilities & green energy
- Sewer: Public Sewer
- Water: Public
- Utilities for property: BB/HS Internet Available, Cable Available, Cable Connected, Electricity Available, Electricity Connected, Phone Available, Public, Sprinkler Meter, Water Available, Water Connected
Community & HOA
Community
- Features: Gated Community - Guard, Playground, Pool, Sidewalks
- Security: Gated Community, Key Card Entry, Smoke Detector(s), Touchless Entry
- Pet fee: $0 monthly
- Subdivision: WOODLAND LAKES PRESERVE
HOA
- Has HOA: Yes
- Amenities included: Playground, Pool
- Services included: 24-Hour Guard, Pool Maintenance, Trash
- HOA fee: $134 monthly
- HOA name: Specialty Management Company
- HOA phone: 407-647-2622
Location
- Region: Orlando
Financial & listing details
- Price per square foot: $208/sqft
- Tax assessed value: $456,909
- Annual tax amount: $8,046
- Date on market: 10/19/2026
- Cumulative days on market: 5 days
- Listing terms: Cash,Conventional,FHA,VA Loan
- Ownership: Fee Simple
- Total actual rent: 0
- Electric utility on property: Yes
- Road surface type: Asphalt
Estimated market value
$571,100
$543,000 - $600,000
$3,114/mo
Price history
| Date | Event | Price |
|---|---|---|
| 10/20/2026 | Listed for sale | $585,000+32.3%$208/sqft |
Source:  Stellar MLS #O6450086 Report a problem | ||
| 9/3/2025 | Listing removed | $3,100$1/sqft |
Source: Stellar MLS #O6335837 Report a problem | ||
| 8/14/2025 | Listed for rent | $3,100$1/sqft |
Source: Stellar MLS #O6335837 Report a problem | ||
| 8/5/2025 | Listing removed | $3,100$1/sqft |
Source: Zillow Rentals Report a problem | ||
| 7/12/2025 | Price change | $3,100-6.1%$1/sqft |
Source: Zillow Rentals Report a problem | ||
| 6/6/2025 | Listed for rent | $3,300+43.8%$1/sqft |
Source: Zillow Rentals Report a problem | ||
| 8/3/2021 | Listing removed | -- |
Source: Zillow Rental Network Premium Report a problem | ||
| 7/27/2021 | Listed for rent | $2,295+2%$1/sqft |
Source: Zillow Rental Network Premium Report a problem | ||
| 7/2/2020 | Listing removed | $2,250$1/sqft |
Source: Zillow Rental Network Premium Report a problem | ||
| 5/17/2020 | Price change | $2,250+4.7%$1/sqft |
Source: All County CFL Report a problem | ||
| 4/29/2020 | Listed for rent | $2,150+0.2%$1/sqft |
Source: Zillow Rental Manager Report a problem | ||
| 5/24/2018 | Listing removed | $2,145$1/sqft |
Source: Zillow Rental Network Report a problem | ||
| 5/3/2018 | Price change | $2,145-2.3%$1/sqft |
Source: Zillow Rental Network Report a problem | ||
| 5/1/2018 | Listed for rent | $2,195+4.8%$1/sqft |
Source: Zillow Rental Network Report a problem | ||
| 11/19/2016 | Listing removed | $2,095+5%$1/sqft |
Source: Property Manager Report a problem | ||
| 12/14/2015 | Listing removed | $1,995$1/sqft |
Source: Property Manager Report a problem | ||
| 10/19/2015 | Listed for rent | $1,995$1/sqft |
Source: Property Manager Report a problem | ||
| 12/29/2006 | Sold | $442,300$157/sqft |
Source: Public Record Report a problem | ||
Public tax history
| Year | Property taxes | Tax assessment |
|---|---|---|
| 2024 | $7,525 +9% | $443,214 +10% |
| 2023 | $6,902 +12.3% | $402,922 +10% |
| 2022 | $6,143 +11.4% | $366,293 +10% |
| 2021 | $5,516 +6.3% | $332,994 +7.4% |
| 2020 | $5,190 -0.3% | $310,137 +1% |
| 2019 | $5,207 +1.4% | $307,102 +2.8% |
| 2018 | $5,134 | $298,819 +2.3% |
| 2017 | $5,134 +1.3% | $292,151 +1.9% |
| 2016 | $5,070 +0.2% | $286,608 +4.4% |
| 2015 | $5,060 +76.4% | $274,468 +20.6% |
| 2014 | $2,868 +2.3% | $227,597 +23.3% |
| 2013 | $2,803 +1.3% | $184,572 +1.8% |
| 2012 | $2,767 -4.9% | $181,333 -4% |
| 2011 | $2,911 -3.5% | $188,829 -5.8% |
| 2010 | $3,016 | $200,470 -15% |
| 2009 | -- | $235,743 -28.2% |
| 2008 | $4,978 -15.5% | $328,448 -12.3% |
| 2007 | $5,895 +630.3% | $374,352 +731.9% |
| 2006 | $807 +54.1% | $45,000 +59.2% |
| 2005 | $524 | $28,266 |
Find assessor info on the county website
Monthly payment
Est. payment
Payment breakdown
Explore the cost of this home by adjusting the details. Changes won't be saved.Climate risks
Neighborhood: Alafaya
Nearby schools
Schools provided by the listing agent
- Elementary: Andover Elem
- Middle: Legacy Middle
- High: University High
Source: Stellar MLS. This data may not be complete. We recommend contacting the local school district to confirm school assignments for this home.
- $545,5005 bd3 ba2.7k sqft10325 Willow Ridge Loop, Orlando, FL 32825Off Market
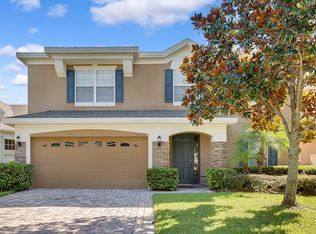
- $540,0005 bd3 ba2.7k sqft10325 Willow Ridge Loop #L, Orlando, FL 32825Off Market

- $535,5005 bd3 ba2.7k sqft10313 Willow Ridge Loop, Orlando, FL 32825Off Market
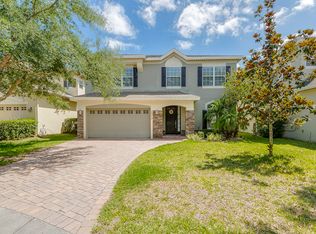
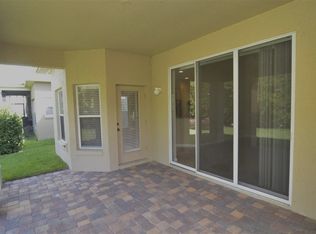
- $506,0004 bd3 ba2.7k sqft10331 Willow Ridge Loop, Orlando, FL 32825Off Market
Similar homes
- $599,0004 bd4 ba3.3k sqft1557 AMARYLLIS CIRCLE, ORLANDO, FL 32825For Sale

 MLS ID #O6449098, Jenny Wemert, WEMERT GROUP REALTY LLC. Stellar MLS
- $589,9005 bd3 ba3k sqft10723 CLOVER WALK DRIVE, ORLANDO, FL 32825For Sale
 MLS ID #O6428053, Mike Rance, RE/MAX 200 REALTY. Stellar MLS
- $625,0004 bd3 ba2.6k sqft639 LAKEHAVEN CIRCLE, ORLANDO, FL 32828For Sale
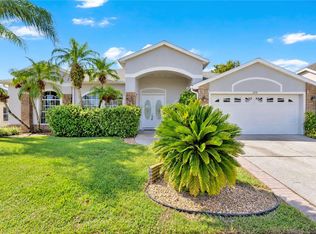 MLS ID #O6451330, Rick Brown, KELLER WILLIAMS ADVANTAGE 2 REALTY. Stellar MLS
- $785,0003 bd3 ba2.5k sqft1729 BUCKHORN PLACE, ORLANDO, FL 32825For Sale
 MLS ID #O6403515, Chanmarlie Lim, HOME WISE REALTY GROUP, INC.. Stellar MLS
- $485,0004 bd3 ba2.5k sqft1207 ROYAL SAINT GEORGE DRIVE, ORLANDO, FL 32828For SaleMLS ID #O6396450, Saijun Gong, AAA GLOBAL VENTURES PA. Stellar MLS
- $570,0004 bd3 ba2.8k sqft8494 LAKE WAVERLY LANE, ORLANDO, FL 32829For SaleMLS ID #O6446750, Beau Franks, EMPIRE NETWORK REALTY. Stellar MLS
- $550,0005 bd4 ba3.2k sqft831 HORSESHOE FALLS DRIVE, ORLANDO, FL 32828For SaleMLS ID #O6437315, Zhen Tang, ENGINE REALTY INC. Stellar MLS
- $499,9003 bd3 ba1.8k sqft16042 RIVER POINTE COURT, ORLANDO, FL 32828For SaleMLS ID #TB8559861, Matias Stofenmacher, EDGESTONE REAL ESTATE, INC.. Stellar MLS
- $595,0004 bd3 ba2.8k sqft1033 FOUNTAIN COIN LOOP, ORLANDO, FL 32828For SaleMLS ID #O6448513, Annie Blair, SUNRISE PROPERTIES SOLUTIONS LLC. Stellar MLS
- $515,0004 bd3 ba2.3k sqft14850 WINDIGO LANE, ORLANDO, FL 32828For SaleMLS ID #O6442499, Espe Almarza Anderson, COLDWELL BANKER REALTY. Stellar MLS
- $400,0003 bd2 ba1.6k sqft1702 CYPRESS RIDGE DRIVE, ORLANDO, FL 32825For SaleMLS ID #O6379981, Jenny Forest Lin, AMERICAN DREAM HOMES INC. Stellar MLS
- $525,0004 bd3 ba2.7k sqft13618 OLD DOCK ROAD, ORLANDO, FL 32828New ConstructionStellar MLS
- $584,9004 bd3 ba2.9k sqft12273 GREAT COMMISSION WAY, ORLANDO, FL 32832For SaleMLS ID #O6433157, Ronald Encarnacion, RDE REALTY LLC. Stellar MLS
- $695,0004 bd3 ba2.7k sqft2734 WINDSORGATE LANE, ORLANDO, FL 32828For SaleMLS ID #O6411820, Bill Moore, ALPHA R.E. OF CENTRAL FL LLC. Stellar MLS
- $549,9004 bd4 ba3.1k sqft2535 ARDON AVENUE, ORLANDO, FL 32833For SaleMLS ID #O6434120, Brenden Rendo, NEXTHOME NEIGHBORHOOD REALTY. Stellar MLS
- $675,5004 bd4 ba2.6k sqft11848 ZELKOVA LANE, ORLANDO, FL 32827For SaleMLS ID #O6418428, Rachel Pan, ARCHIHOME ENTERPRISES LLC. Stellar MLS
- $497,5004 bd3 ba2.3k sqft812 JADE FOREST AVENUE, ORLANDO, FL 32828For SaleMLS ID #O6430169, Qiping Shen, SMOOTH RIVER REALTY LLC. Stellar MLS
- $469,9004 bd3 ba2.2k sqft8818 HASTINGS BEACH BOULEVARD, ORLANDO, FL 32829For SaleMLS ID #S5156567, Alejandro Zapata, NONA LEGACY POWERED BY LA ROSA. Stellar MLS
- $559,9004 bd3 ba2.3k sqft8607 RANDAL PARK BOULEVARD, ORLANDO, FL 32832For SaleMLS ID #S5139897, Keila Valentin, LPT REALTY, LLC. Stellar MLS
- $632,0005 bd4 ba3.3k sqft8552 KESWICK POINTE DRIVE, ORLANDO, FL 32829For SaleMLS ID #O6410733, Consuelo Vallejo Lema, PREMIUM PROPERTIES R.E SERVICE. Stellar MLS
