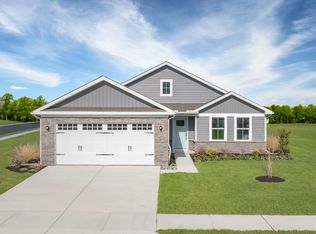
Welcome to 1032 Cameron Ridge Drive! This inviting 3-bedroom, 2-bath home has approximately 1,355 square feet of comfortable living space in a convenient Columbia location and is MOVE-IN READY! The functional floor plan provides plenty of room for everyday living, relaxing, and entertaining. Enjoy easy access to major roadways, shopping, dining, entertainment, and all Columbia area amenities. Whether you're purchasing your first home, downsizing, or looking for an investment opportunity, this property offers a wonderful combination of comfort, convenience, and value. Schedule your private showing today. MOVE-IN READY - NO WAITING ON CONSTRUCTION. Full Appliance package. Lawn care provided through HOA. Any furniture to convey with the property must be addressed by a separate Bill of Sale between Buyer and Seller. Disclaimer: CMLS has not reviewed and, therefore, does not endorse vendors who may appear in listings.
For sale
$269,900
1032 Cameron Ridge Dr, Columbia, SC 29209
3beds
1,355sqft
Single Family Residence
Built in 2024
7,100 Square Feet Lot
$-- Zestimate®
$199/sqft
$108/mo HOA
What's special
Functional floor planFull appliance package
- 49 days
- 178
- 6
Zillow last checked:
Listing updated:
Listed by:
Sandra Bolton,
LPT Realty LLC
Source: Consolidated MLS,MLS#: 641516
Facts & features
Interior
Bedrooms & bathrooms
- Bedrooms: 3
- Bathrooms: 2
- Full bathrooms: 2
- Main level bathrooms: 2
Primary bedroom
- Level: Main
Heating
- Central
Cooling
- Central Air
Features
- Has basement: No
- Has fireplace: No
Interior area
- Total structure area: 1,355
- Total interior livable area: 1,355 sqft
Property
Parking
- Total spaces: 2
- Parking features: Garage - Attached
- Attached garage spaces: 2
Features
- Stories: 1
Lot
- Size: 7,100 Square Feet
- Dimensions: 7115 Sq Ft
Details
- Parcel number: 191100610
Construction
Type & style
- Home type: SingleFamily
- Architectural style: Ranch
- Property subtype: Single Family Residence
Materials
- Aluminum
- Foundation: Slab
Condition
- New construction: No
- Year built: 2024
Utilities & green energy
- Sewer: Public Sewer
- Water: Public
Community & HOA
Community
- Subdivision: CAMERON RIDGE
HOA
- Has HOA: Yes
- HOA fee: $325 quarterly
Location
- Region: Columbia
Financial & listing details
- Price per square foot: $199/sqft
- Date on market: 8/24/2026
- Listing agreement: Exclusive Right To Sell
- Road surface type: Paved
Estimated market value
Not available
Estimated sales range
Not available
Not available
Price history
| Date | Event | Price |
|---|---|---|
| 8/24/2026 | Listed for sale | $269,900$199/sqft |
Source:  Consolidated MLS #641516 Report a problem Consolidated MLS #641516 Report a problem | ||
Public tax history
Tax history is unavailable.
Monthly payment
Est. payment
Payment breakdown
Explore the cost of this home by adjusting the details. Changes won't be saved.Climate risks
Neighborhood: 29209
Nearby schools
Schools provided by the listing agent
- Elementary: Mill Creek
- Middle: Sanders
- High: Lower Richland
- District: Richland One
Source: Consolidated MLS. This data may not be complete. We recommend contacting the local school district to confirm school assignments for this home.


Similar homes
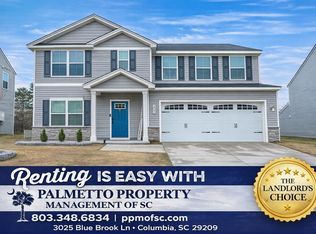
- $249,9003 bd3 ba1.9k sqft96 Ligustrum Ln, Columbia, SC 29209For Sale
 MLS ID #641954, Angela M Jackson. Consolidated MLS
 - $288,0003 bd2 ba1.8k sqft3109 Downes Grove Rd, Columbia, SC 29209For Sale
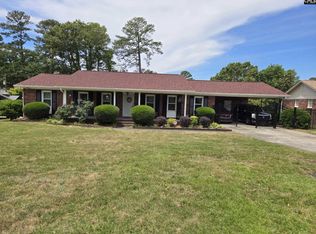 MLS ID #633196, M Yvette McCoy. Consolidated MLS
 - $244,0003 bd2 ba1.2k sqft1120 Belmont Green Rd, Columbia, SC 29209For Sale
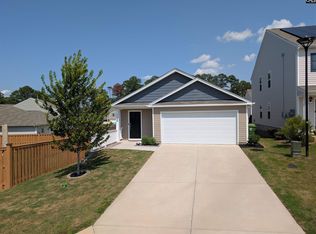 MLS ID #640786, Erick Dunn. Consolidated MLS
 - $248,0002 bd3 ba1.6k sqft174 Preston Green Dr, Columbia, SC 29209For Sale
 MLS ID #628719, Debra Carter. Consolidated MLS
