Welcome to 1032 Clarke St SW in Aiken! This spacious 4-bedroom, 3-bath home offers 2,006 square feet of comfortable living space with room for everyone. Gather around the cozy fireplace on cool evenings, or step outside to enjoy the large back deck, perfect for grilling, relaxing, or hosting friends and family. A covered deck provides a shady spot to unwind no matter the weather. The generous backyard offers plenty of space to plant a garden, play, or entertain, and a storage building out back gives you extra room for tools, equipment, or hobbies. A two-car carport adds convenience and protection for your vehicles. Located in close proximity to entertainment, dining, and shopping, this home offers the perfect blend of comfort and convenience. Schedule your showing today!
Under contract
$300,000
1032 Clark Rd SW, Aiken, SC 29803
4beds
2,006sqft
Single Family Residence
Built in 1954
0.44 Acres Lot
$298,200 Zestimate®
$150/sqft
$-- HOA
What's special
Cozy fireplace
- 7 days
- 867
- 105
Likely to sell faster than
Zillow last checked:
Listing updated:
Listed by:
Catina Broadwater 803-439-1727,
Broadwater-Toole Realty, LLC
Source: Aiken MLS,MLS#: 225804
Facts & features
Interior
Bedrooms & bathrooms
- Bedrooms: 4
- Bathrooms: 3
- Full bathrooms: 3
Primary bedroom
- Area: 119.48
- Dimensions: 10.3 x 11.6
Bedroom 2
- Area: 156.2
- Dimensions: 11 x 14.2
Bedroom 3
- Area: 176.49
- Dimensions: 11.1 x 15.9
Bedroom 4
- Area: 155.54
- Dimensions: 11.11 x 14
Dining room
- Area: 149.46
- Dimensions: 14.1 x 10.6
Kitchen
- Area: 81.18
- Dimensions: 6.6 x 12.3
Living room
- Area: 212.38
- Dimensions: 16.2 x 13.11
Sunroom
- Area: 208.15
- Dimensions: 18.1 x 11.5
Heating
- Electric, Forced Air
Cooling
- Central Air, Electric
Appliances
- Included: Microwave, Range, Refrigerator, Dishwasher, Electric Water Heater
Features
- Bedroom on 1st Floor, Ceiling Fan(s), Primary Downstairs, Eat-in Kitchen
- Flooring: Hardwood, Vinyl
- Basement: Crawl Space
- Number of fireplaces: 1
- Fireplace features: Wood Burning
Interior area
- Total structure area: 2,006
- Total interior livable area: 2,006 sqft
- Finished area above ground: 2,006
- Finished area below ground: 0
Video & virtual tour
Property
Parking
- Total spaces: 2
- Parking features: Carport, Driveway, Paved
- Carport spaces: 2
- Has uncovered spaces: Yes
Features
- Levels: One
- Patio & porch: Deck, Patio, Porch
- Exterior features: Garden
- Pool features: None
Lot
- Size: 0.44 Acres
- Features: See Remarks, Other, Landscaped, Level
Details
- Additional structures: Outbuilding
- Parcel number: 1051903004
- Special conditions: Standard
- Horse amenities: None
Construction
Type & style
- Home type: SingleFamily
- Architectural style: Ranch
- Property subtype: Single Family Residence
Materials
- Brick, Brick Veneer
- Foundation: Pillar/Post/Pier
- Roof: Composition,Shingle
Condition
- New construction: No
- Year built: 1954
Utilities & green energy
- Sewer: Other, Public Sewer
- Water: Other, Public
- Utilities for property: Cable Available
Community & HOA
Community
- Features: None
- Subdivision: Aiken Estates
HOA
- Has HOA: No
Location
- Region: Aiken
Financial & listing details
- Price per square foot: $150/sqft
- Tax assessed value: $221,980
- Annual tax amount: $2,665
- Date on market: 9/29/2026
- Cumulative days on market: 8 days
- Listing terms: Contract
- Road surface type: Paved
Estimated market value
$298,200
$283,000 - $313,000
$2,465/mo
Price history
| Date | Event | Price |
|---|---|---|
| 10/1/2026 | Contingent | $300,000$150/sqft |
Source:  Aiken MLS #225804 Report a problem Aiken MLS #225804 Report a problem | ||
| 9/29/2026 | Listed for sale | $300,000+96.9%$150/sqft |
Source: Aiken MLS #225804 Report a problem | ||
| 11/12/2013 | Sold | $152,400+117.7%$76/sqft |
Source: Aiken MLS #83240 Report a problem | ||
| 5/31/2000 | Sold | $70,000$35/sqft |
Source: Public Record Report a problem | ||
Public tax history
| Year | Property taxes | Tax assessment |
|---|---|---|
| 2025 | $2,665 +8.5% | $10,480 |
| 2024 | $2,456 -0.1% | $10,480 |
| 2023 | $2,458 +1.2% | $10,480 -21.3% |
| 2022 | $2,429 -0.1% | $13,320 |
| 2021 | $2,431 +12.8% | $13,320 +46.2% |
| 2020 | $2,155 | $9,110 |
| 2019 | -- | $9,110 |
| 2018 | $2,156 | $9,110 |
| 2017 | $2,156 +2.1% | -- |
| 2016 | $2,112 | -- |
| 2015 | $2,112 -4.9% | -- |
| 2014 | $2,220 | -- |
| 2013 | $2,220 | -- |
| 2011 | -- | -- |
| 2009 | -- | -- |
| 2007 | -- | -- |
| 2006 | -- | -- |
| 2004 | -- | $2,940 |
| 2002 | -- | $2,940 -15.3% |
| 2000 | -- | $3,470 |
Find assessor info on the county website
Monthly payment
Est. payment
Payment breakdown
Explore the cost of this home by adjusting the details. Changes won't be saved.Climate risks
Neighborhood: 29803
Nearby schools
Schools provided by the listing agent
- Elementary: Aiken
- Middle: Schofield
- High: Aiken
Source: Aiken MLS. This data may not be complete. We recommend contacting the local school district to confirm school assignments for this home.
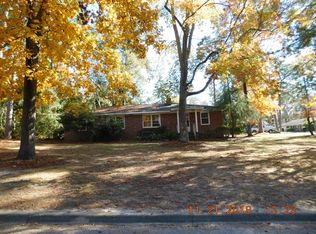
Similar homes
- $305,0003 bd2 ba1.5k sqft116 Dunbarton Cir SE, Aiken, SC 29803For Sale
 MLS ID #225903, Sullivan Turner Team, Meybohm Real Estate - Aiken. Aiken MLS
 - $300,0003 bd2 ba1.8k sqft1445 Pine Log Rd, Aiken, SC 29803For Sale
 MLS ID #225879, Christopher Robin Still, Meybohm Real Estate - Augusta. Aiken MLS
 - $289,0003 bd3 ba2.3k sqft1348 Pine Log Rd, Aiken, SC 29803For Sale
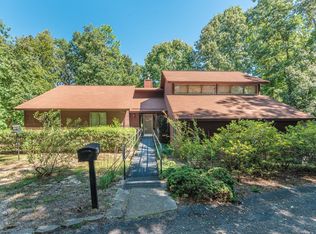 MLS ID #225862, Gail Gingrey Team, Meybohm Real Estate - Aiken. Aiken MLS
 - $299,0004 bd2 ba1.6k sqft1791 Lundee Dr, Aiken, SC 29803For Sale
 MLS ID #225682, Kimberly R Holdren, Keller Williams Realty Aiken Partners. Aiken MLS
 - $349,9004 bd3 ba2.3k sqft1229 Woodbine Road, Aiken, SC 29803For Sale
 MLS ID #100594451, Lauren Hodge, The Realty Studio. Hive MLS
 - $310,0004 bd2 ba2.1k sqft1082 Kismet Dr, Aiken, SC 29803Active
 MLS ID #10847872, Stephanie Fuller, Evans Real Estate Group LLC. GAMLS
 - $293,0003 bd2 ba1.8k sqft2126 Huron Drive, Aiken, SC 29803For SaleMLS ID #100602058, Thomas Shoupe, Opendoor Brokerage LLC. Hive MLS
