Imagine having Hitchcock Woods as your backyard! Situated on a beautiful three-quarter-acre lot in established Aiken Estates, 1222 Evans Road offers a rare opportunity to enjoy one of Aiken's most treasured natural landscapes right outside your door. This charming 4-bedroom, 2.5-bath ranch offers 2,524 square feet of single-level living, blending classic character, generous living spaces, and thoughtful updates.
Step inside to discover beautiful hardwood floors, spacious rooms, and a floor plan designed for both comfortable everyday living and entertaining. The formal living room welcomes you with a lovely bay window overlooking the landscaped front lawn and a classic fireplace. A separate sitting room offers additional gathering space, while the wood-paneled family room is full of character, featuring a brick fireplace, built-in shelving, and windows overlooking the surrounding greenery. A dedicated home office provides a quiet space to work, read, or pursue your favorite hobbies.
The kitchen brings a welcome splash of personality with blue cabinetry, updated stainless steel appliances, and a generous center island. An adjoining formal dining room features decorative wainscoting, while a separate laundry room adds everyday convenience. Four comfortable bedrooms offer plenty of flexibility for family, guests, or additional workspace.
Outside, mature trees, established landscaping, and an expansive lawn create a peaceful setting with room to relax, entertain, or enjoy the outdoors. Beyond the backyard lies Hitchcock Woods, offering an extraordinary connection to the natural beauty that makes Aiken so special.
Recent improvements include a new roof in 2024, septic tank replacement in 2023, an upgraded 200-amp electrical panel, updated appliances, and refreshed cabinetry. Conveniently located just minutes from Downtown Aiken, shopping, dining, and local amenities, this property delivers an appealing combination of space, character, and location.
Come experience the charm of 1222 Evans Road and discover what it means to have Hitchcock Woods practically at your doorstep!
For sale
$340,000
1222 Evans Rd, Aiken, SC 29803
4beds
2,504sqft
Single Family Residence
Built in 1958
0.75 Acres Lot
$-- Zestimate®
$136/sqft
$-- HOA
What's special
Brick fireplaceClassic fireplaceMature treesBuilt-in shelvingGenerous center islandSpacious roomsUpdated stainless steel appliances
- 3 days
- 708
- 77
Zillow last checked:
Listing updated:
Listed by:
John Lamprecht 803-720-1525,
ERA Wilder Aiken
Source: Aiken MLS,MLS#: 226279
Facts & features
Interior
Bedrooms & bathrooms
- Bedrooms: 4
- Bathrooms: 3
- Full bathrooms: 2
- 1/2 bathrooms: 1
Primary bedroom
- Level: Main
- Area: 195.51
- Dimensions: 13.3 x 14.7
Bedroom 2
- Level: Main
- Area: 164.64
- Dimensions: 11.2 x 14.7
Bedroom 3
- Level: Main
- Area: 139.08
- Dimensions: 11.4 x 12.2
Bedroom 4
- Level: Main
- Area: 129.32
- Dimensions: 10.6 x 12.2
Dining room
- Level: Main
- Area: 139.52
- Dimensions: 10.9 x 12.8
Family room
- Level: Main
- Area: 340.05
- Dimensions: 14.11 x 24.1
Kitchen
- Level: Main
- Area: 177.66
- Dimensions: 12.6 x 14.1
Living room
- Level: Main
- Area: 254.79
- Dimensions: 17.1 x 14.9
Recreation room
- Level: Main
- Area: 231.66
- Dimensions: 16.2 x 14.3
Heating
- Gas Pack
Cooling
- Gas Pack
Appliances
- Included: Microwave, Range, Self Cleaning Oven, Washer, Refrigerator, Gas Water Heater, Dishwasher, Disposal, Dryer
Features
- Snack Bar, Bedroom on 1st Floor, Ceiling Fan(s), Paneling, Pantry, Eat-in Kitchen, Cable Internet
- Flooring: Hardwood, Tile
- Basement: Crawl Space
- Number of fireplaces: 2
- Fireplace features: Family Room, Great Room
Interior area
- Total structure area: 2,504
- Total interior livable area: 2,504 sqft
- Finished area above ground: 2,504
- Finished area below ground: 0
Video & virtual tour
Property
Parking
- Total spaces: 1
- Parking features: Carport, Driveway, Paved
- Carport spaces: 1
- Has uncovered spaces: Yes
Features
- Levels: One
- Patio & porch: Patio, Porch
- Exterior features: Garden
- Pool features: None
- Fencing: Fenced
- Has view: Yes
Lot
- Size: 0.75 Acres
- Features: See Remarks, Other, Views, Wooded, Landscaped, Sprinklers In Front, Sprinklers In Rear
Details
- Additional structures: Shed(s)
- Parcel number: 1060703004
- Special conditions: Standard
- Horse amenities: None
Construction
Type & style
- Home type: SingleFamily
- Architectural style: Ranch
- Property subtype: Single Family Residence
Materials
- Brick, Drywall, Vinyl Siding
- Foundation: Block
- Roof: Composition,Shingle
Condition
- New construction: No
- Year built: 1958
Utilities & green energy
- Sewer: Public Sewer, Septic Tank
- Water: Public
- Utilities for property: Cable Available
Community & HOA
Community
- Features: See Remarks, Other, Internet Available
- Subdivision: Conger Woods
HOA
- Has HOA: No
Location
- Region: Aiken
Financial & listing details
- Price per square foot: $136/sqft
- Tax assessed value: $277,590
- Annual tax amount: $1,122
- Date on market: 10/29/2026
- Listing terms: All Inclusive Trust Deed
- Road surface type: Paved
Estimated market value
Not available
Estimated sales range
Not available
Not available
Price history
| Date | Event | Price |
|---|---|---|
| 10/29/2026 | Listed for sale | $340,000+23.6%$136/sqft |
Source:  Aiken MLS #226279 Report a problem | ||
| 1/10/2022 | Sold | $275,000-2.7%$110/sqft |
Source: Aiken MLS #119266 Report a problem | ||
| 12/3/2021 | Pending sale | $282,500$113/sqft |
Source:  RE/MAX International #119266 Report a problem | ||
| 12/3/2021 | Contingent | $282,500$113/sqft |
Source: Aiken MLS #119266 Report a problem | ||
| 11/4/2021 | Price change | $282,500-5.7%$113/sqft |
Source: Aiken MLS #119266 Report a problem | ||
| 10/20/2021 | Listed for sale | $299,500$120/sqft |
Source: Aiken MLS #119266 Report a problem | ||
Public tax history
| Year | Property taxes | Tax assessment |
|---|---|---|
| 2025 | $1,122 | $11,100 |
| 2024 | $1,122 -0.2% | $11,100 |
| 2023 | $1,124 +49.9% | $11,100 +44.7% |
| 2022 | $750 +34.9% | $7,670 |
| 2021 | $556 +19.4% | $7,670 +16.4% |
| 2020 | $465 | $6,590 |
| 2019 | -- | $6,590 |
| 2018 | $472 | $6,590 |
| 2017 | $472 +5% | -- |
| 2016 | $450 | -- |
| 2015 | $450 +16.5% | -- |
| 2014 | $386 | -- |
| 2013 | $386 | -- |
| 2011 | -- | -- |
| 2009 | -- | -- |
| 2007 | -- | -- |
| 2006 | -- | -- |
| 2004 | -- | $4,340 |
| 2002 | -- | $4,340 +10.4% |
| 2000 | -- | $3,930 |
Find assessor info on the county website
Monthly payment
Est. payment
Payment breakdown
Explore the cost of this home by adjusting the details. Changes won't be saved.Climate risks
Neighborhood: 29803
Nearby schools
Schools provided by the listing agent
- Elementary: Aiken
- Middle: Kennedy
- High: Aiken
Source: Aiken MLS. This data may not be complete. We recommend contacting the local school district to confirm school assignments for this home.


Similar homes
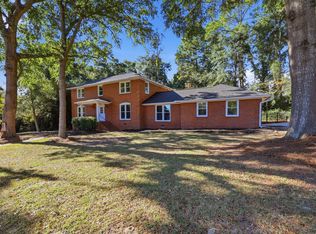
- $339,9004 bd3 ba2.3k sqft1229 Woodbine Road, Aiken, SC 29803For Sale

 MLS ID #100594451, Lauren Hodge, The Realty Studio. Hive MLS
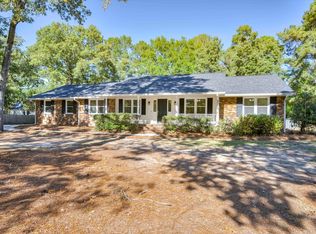
- $349,0003 bd3 ba2.7k sqft120 Kalmia Cir, Aiken, SC 29801For Sale
 MLS ID #226314, Cameron Phillips, Keller Williams Realty Aiken Partners. Aiken MLS
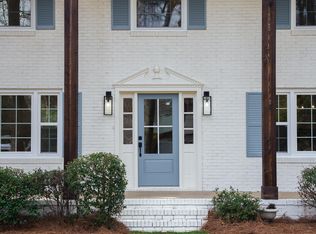
- $349,9003 bd2 ba2k sqft1504 Pine Log Rd, Aiken, SC 29803For Sale
 MLS ID #226187, Brian O'Neill, Home Relief, LLC. Aiken MLS
- $339,9004 bd3 ba2k sqft2015 Town Creek Rd, Aiken, SC 29803For Sale
 MLS ID #221869, Kaitlin Collins, eXp Realty - Columbia. Aiken MLS
- $299,9004 bd2 ba2.1k sqft1082 Kismet Dr, Aiken, SC 29803Active
 MLS ID #10847872, Stephanie Fuller, Evans Real Estate Group LLC. GAMLS
