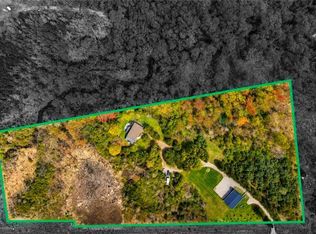
Offered for sale for the first time ever, this rare 98-acre legacy estate features 50+ workable acres in a prime location just minutes off Highway 6! This unique, historically significant property offers an unmatched blend of rural privacy and commuter convenience, boasting stunning rolling countryside views and a rich agricultural past as a successful cattle and hay farm. At the heart of the property sits a distinctive 3-bedroom, 4-bathroom home with an attached 2-car garage that seamlessly incorporates an original pioneer log cabin into a spacious, more modern addition. With a flexible layout offering excellent potential for a future in-law suite or multigenerational living, the home awaits your personal updates and vision to unlock its full potential. Outside, there's ample parking for family, guests, farm equipment, trailers, and recreational vehicles. The sprawling property is fully equipped with an impressive collection of versatile outbuildings, including a classic multi-level 40' x 60' bank barn, a large 50' x 30' hoop barn for storage, and a 16' x 24' drive shed ideal for machinery, tractors, or a workshop. Whether you're looking to restore a piece of local history, expand your agricultural operation, or invest in a premier property in the Hamilton area, this once-in-a-generation opportunity is a canvas waiting for your vision. Schedule your private tour today!
For sale
C$3,600,000
1032 Gore Rd, Hamilton, ON N0B 2J0
3beds
3,496sqft
Agriculture, Farm
Built in ----
98.88 Acres Lot
$-- Zestimate®
C$1,030/sqft
C$-- HOA
What's special
- 91 days
- 33
- 0
Zillow last checked:
Listing updated:
Listed by:
Heather Reich, Broker,
Real Broker Ontario Ltd.,
Jason O'keefe, Salesperson,
Real Broker Ontario Ltd.
Source: ITSO,MLS®#: 40842582Originating MLS®#: Cornerstone Association of REALTORS®
Facts & features
Interior
Bedrooms & bathrooms
- Bedrooms: 3
- Bathrooms: 4
- Full bathrooms: 3
- 1/2 bathrooms: 1
- Main level bathrooms: 2
Other
- Features: Walk-in Closet
- Level: Second
Bedroom
- Level: Second
Bedroom
- Level: Second
Bathroom
- Features: 2-Piece
- Level: Main
Bathroom
- Features: 4-Piece
- Level: Main
Bathroom
- Features: 3-Piece, Ensuite
- Level: Second
Bathroom
- Features: 4-Piece, Laundry
- Level: Second
Dining room
- Level: Main
Family room
- Level: Main
Foyer
- Level: Main
Kitchen
- Level: Main
Living room
- Level: Main
Office
- Level: Main
Recreation room
- Description: Has 5x10 Bar
- Level: Second
Storage
- Level: Basement
Sunroom
- Level: Main
Utility room
- Level: Basement
Utility room
- Level: Basement
Other
- Level: Basement
Workshop
- Level: Basement
Heating
- Fireplace(s), Propane, Wood Stove
Cooling
- Central Air
Appliances
- Included: Range, Garborator, Oven, Dishwasher, Microwave, Refrigerator, Satellite Dish, Stove, Wine Cooler
- Laundry: In-Suite
Features
- Auto Garage Door Remote(s), Built-In Appliances, Ceiling Fan(s), Work Bench
- Windows: Window Coverings, Skylight(s)
- Basement: Walk-Up Access,Partial,Unfinished
- Number of fireplaces: 4
- Fireplace features: Electric, Wood Burning, Wood Burning Stove
Interior area
- Total structure area: 3,496
- Total interior livable area: 3,496 sqft
- Finished area above ground: 3,496
Video & virtual tour
Property
Parking
- Total spaces: 2
- Parking features: Attached Garage, Garage Door Opener, Gravel, Outside/Surface/Open
- Attached garage spaces: 2
Features
- Stories: 1
- Spa features: Hot Tub
- Fencing: Fenced,Electric,Partial,Full
- Frontage type: North
Lot
- Size: 98.88 Acres
- Features: Campground, Near Golf Course, Greenbelt, Highway Access, Hobby Farm, School Bus Route, Tiled/Drainage, Trails
Details
- Additional structures: Bank Barn, Drive Shed, Shed(s), Other
- Parcel number: 175270083
- Zoning: A2, P7, P8
- Other equipment: Satellite Dish
Construction
Type & style
- Home type: SingleFamily
- Property subtype: Agriculture, Farm
Materials
- Board & Batten Siding, Log, Stone, Vinyl Siding
- Foundation: Concrete Block, Post & Pad, Stone
- Roof: Asphalt Shing
Condition
- 100+ Years
- New construction: No
Utilities & green energy
- Sewer: Septic Tank
- Water: Dug Well
- Utilities for property: Propane
Community & HOA
Location
- Region: Hamilton
Financial & listing details
- Price per square foot: C$1,030/sqft
- Annual tax amount: C$12,696
- Date on market: 6/26/2026
- Inclusions: Dishwasher, Garage Door Opener, Hot Tub, Microwave, Refrigerator, Satellite Dish, Stove, Window Coverings, Wine Cooler, Hoop Barn, Bar Stools, Shuffle Board, Tv Mounts, Projector, Ring, Security Cameras (Not Hooked Up)
- Exclusions: Bbq. Negotiable But As Is: Hot Tub (Needs Pump And Cleaning), Portable Generator (Can Be Hardwired, 9000 Running Watts), Ornamental Tractor, Snow Blower, 2 X Cub Cadet Lawnmowers, Tvs
Price history
| Date | Event | Price |
|---|---|---|
| 6/26/2026 | Listed for sale | C$3,600,000C$1,030/sqft |
Source:  TRREB #X13495810 Report a problem TRREB #X13495810 Report a problem | ||
Public tax history
Tax history is unavailable.
Climate risks
Neighborhood: N0B
Nearby schools
GreatSchools rating
No schools nearby
We couldn't find any schools near this home.
- C$1,899,9005 bd3 ba2.8k sqft3918 Maddaugh Rd, Puslinch, ON N0B2J0For Sale
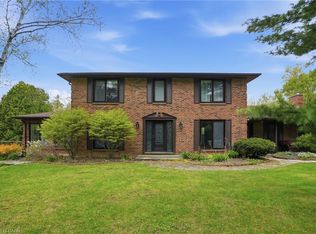
- C$1,549,0005 bd4 ba-- sqft3924 Maddaugh Rd, Puslinch, ON N0B2J0For Sale

- C$399,9003 bd2 ba1.3k sqft1085 Concession #10, Flamborough, ON L0R1K0For Sale
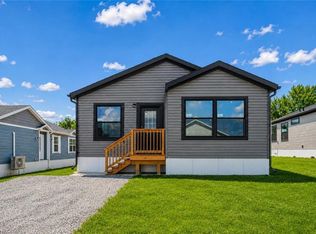
- C$285,5002 bd1 ba960 sqft1085 10th Concession Rd W #98, Flamborough, ON N0B2J0Sold

Similar homes
- C$3,449,0005 bd6 ba3.2k sqft1371 10th Concession Rd W, Puslinch, ON N0B 2J0For Sale
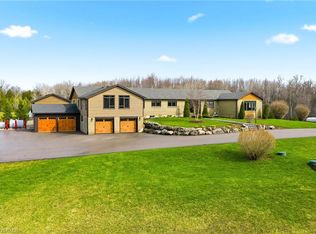 MLS ID #40821643, Drew Woolcott, Broker, RE/MAX Escarpment Realty Inc.. ITSO
 - C$3,800,0003 bd4 ba2.5k sqft1748 Centre Rd, Hamilton, ON L8N 2Z7For Sale
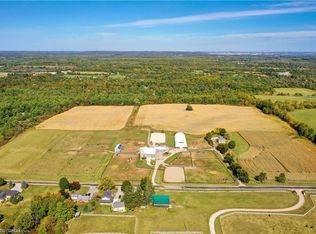 MLS ID #40803907, Sandy Dalton, Salesperson, Royal LePage Real Estate Services Ltd.. ITSO
 - C$1,899,9005 bd3 ba2.8k sqft3918 Maddaugh Rd, Puslinch, ON N0B 2J0For SaleMLS ID #40863382, Drew Woolcott, Broker, RE/MAX Escarpment Realty Inc.. ITSO
- C$2,299,9004 bd4 ba3.2k sqft2092 State Highway 6, Puslinch, ON N0B 2J0For Sale
 MLS ID #40831145, Lisa Milroy, Salesperson, RE/MAX Escarpment Realty Inc.. ITSO
