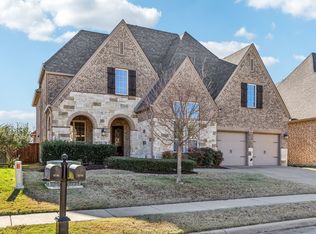
Texas living at its finest: outside allure, inside comfort! This Highland Home on .31 acre lot boasts impressive curb appeal plus a backyard covered patio perfect for grilling, expansive grassy area for outdoor activities and plenty of space for a pool oasis! Inside, find a seamless open floor plan with kitchen boasting a generous island flowing into family room with focal stone fireplace. Retreat to owners’ suite with ensuite, luxurious bathtub, shower, and vast walk-in closet. Find second bed-bath, formal living-dining and study with French doors all on first floor. Upstairs features separate living space and a recent addition of FLEX space - home gym, game-media room, or 5th bedroom plus two additional bedrooms and full bath. Tandem 3-car garage with work area, built-in shelving, and whole-home water filtration system. Ideal location steps from NEW elementary school, community parks, pool and amenities. Close to Forney shopping and dining with quick Dallas commute!
Sold
Price Unknown
1032 Knoxbridge Rd, Forney, TX 75126
4beds
3,588sqft
Single Family Residence
Built in 2014
0.31 Acres Lot
$446,300 Zestimate®
$--/sqft
$3,204 Estimated rent
Home value
$446,300
$424,000 - $469,000
$3,204/mo
Zestimate® history
Owner options
List your home for rent
$3,204/mo
Rent Zestimate®
Find your next renter with Zillow Rental Manager. Plus, with online applications, you can quickly screen prospective tenants – for free.
$3,204/mo
Rent Zestimate®
Refinance and save
$185/mo
Est. payment
Refinancing to a lower rate could help reduce your monthly payments and save thousands over the life of the loan.
$185/mo
Est. payment
Explore your selling options
Work with a Zillow partner agent
Leverage their expertise and Zillow's premium Showcase listings to get your home seen by more buyers.
Get startedList with your own agent
Get your home in front of millions of buyers by listing it on Zillow.
Learn how to do itSell it yourself
Take full control of how buyers see your home on Zillow by listing For Sale by Owner (FSBO).
List your homeWhat's special
Zillow last checked:
Listing updated:
Listed by:
Rosemary Tonoli 0711109 972-202-5900,
Briggs Freeman Sotheby's Int'l 972-202-5900
Bought with:
Reagan Ulrich
SRG Homes
Source: NTREIS,MLS#: 20507876
Facts & features
Interior
Bedrooms & bathrooms
- Bedrooms: 4
- Bathrooms: 3
- Full bathrooms: 3
Primary bedroom
- Features: En Suite Bathroom, Walk-In Closet(s)
- Level: First
- Dimensions: 14 x 17
Bedroom
- Features: Closet Cabinetry, Split Bedrooms, Walk-In Closet(s)
- Level: First
- Dimensions: 10 x 13
Bedroom
- Features: Walk-In Closet(s)
- Level: Second
- Dimensions: 10 x 13
Bedroom
- Features: Walk-In Closet(s)
- Level: Second
- Dimensions: 10 x 14
Bonus room
- Level: Second
- Dimensions: 11 x 24
Breakfast room nook
- Level: First
- Dimensions: 10 x 10
Dining room
- Level: First
- Dimensions: 10 x 14
Family room
- Level: Second
- Dimensions: 0 x 0
Other
- Features: Built-in Features, Dual Sinks, En Suite Bathroom, Jetted Tub, Stone Counters, Separate Shower
- Level: First
- Dimensions: 0 x 0
Other
- Features: Built-in Features
- Level: First
- Dimensions: 0 x 0
Kitchen
- Features: Breakfast Bar, Built-in Features, Eat-in Kitchen, Kitchen Island, Stone Counters, Walk-In Pantry
- Level: First
- Dimensions: 10 x 15
Living room
- Level: First
- Dimensions: 20 x 16
Living room
- Level: Second
- Dimensions: 20 x 14
Media room
- Level: Second
- Dimensions: 0 x 0
Office
- Level: First
- Dimensions: 10 x 14
Utility room
- Features: Utility Room
- Level: First
- Dimensions: 0 x 0
Heating
- Central, Natural Gas
Cooling
- Central Air, Ceiling Fan(s), Electric
Appliances
- Included: Dishwasher, Electric Oven, Gas Cooktop, Disposal, Microwave
- Laundry: Electric Dryer Hookup, Laundry in Utility Room, Stacked
Features
- Eat-in Kitchen, Kitchen Island, Open Floorplan, Pantry, Vaulted Ceiling(s), Walk-In Closet(s)
- Flooring: Carpet, Combination, Tile, Wood
- Windows: Window Coverings
- Has basement: No
- Number of fireplaces: 1
- Fireplace features: Gas, Gas Log, Living Room, Stone
Interior area
- Total interior livable area: 3,588 sqft
Property
Parking
- Total spaces: 3
- Parking features: Door-Multi, Tandem
- Attached garage spaces: 3
Features
- Levels: Two
- Stories: 2
- Patio & porch: Rear Porch, Covered
- Pool features: None, Community
- Fencing: Back Yard,Metal,Wood
Lot
- Size: 0.31 Acres
- Features: Back Yard, Interior Lot, Lawn, Landscaped, Sprinkler System, Few Trees
Details
- Parcel number: 181078
Construction
Type & style
- Home type: SingleFamily
- Architectural style: Traditional,Detached
- Property subtype: Single Family Residence
Materials
- Brick
- Foundation: Slab
- Roof: Composition
Condition
- Year built: 2014
Utilities & green energy
- Sewer: Public Sewer
- Water: Public
- Utilities for property: Sewer Available, Water Available
Community & HOA
Community
- Features: Clubhouse, Playground, Pool, Sidewalks, Trails/Paths
- Security: Smoke Detector(s)
- Subdivision: Devonshire Ph 1b
HOA
- Has HOA: Yes
- Services included: All Facilities, Maintenance Grounds
- HOA fee: $185 quarterly
- HOA name: Devonshire Residential Assoc
- HOA phone: 972-552-2820
Location
- Region: Forney
Financial & listing details
- Tax assessed value: $446,550
- Annual tax amount: $10,564
- Date on market: 2/2/2024
- Cumulative days on market: 79 days
- Listing terms: Cash,Conventional,Other
- Exclusions: See Exclusions in Offer Instructions posted in transaction desk.
Price history
| Date | Event | Price |
|---|---|---|
| 5/24/2024 | Sold | -- |
Source: NTREIS #20507876 Report a problem | ||
| 4/29/2024 | Pending sale | $510,000$142/sqft |
Source: NTREIS #20507876 Report a problem | ||
| 4/22/2024 | Contingent | $510,000$142/sqft |
Source: NTREIS #20507876 Report a problem | ||
| 3/21/2024 | Price change | $510,000-2.5%$142/sqft |
Source: NTREIS #20507876 Report a problem | ||
| 2/15/2024 | Price change | $523,000-3.1%$146/sqft |
Source: NTREIS #20507876 Report a problem | ||
| 2/2/2024 | Listed for sale | $540,000$151/sqft |
Source: NTREIS #20507876 Report a problem | ||
Public tax history
| Year | Property taxes | Tax assessment |
|---|---|---|
| 2025 | -- | $446,550 -1.5% |
| 2024 | -- | $453,531 +7.7% |
| 2023 | -- | $420,983 +10% |
| 2022 | -- | $382,712 +10% |
| 2021 | -- | $347,920 +4.7% |
| 2020 | -- | $332,390 +0.2% |
| 2019 | -- | $331,590 +3.5% |
| 2018 | -- | $320,360 -0.9% |
| 2017 | $9,666 +8.4% | $323,310 +5.1% |
| 2016 | $8,919 +1500.4% | $307,640 +13.1% |
| 2015 | $557 | $272,090 +1411.6% |
| 2014 | $557 | $18,000 -48.6% |
| 2013 | -- | $35,000 |
| 2012 | -- | $35,000 |
| 2011 | -- | $35,000 |
| 2010 | -- | $35,000 +97.7% |
| 2009 | -- | $17,700 -11.5% |
| 2008 | -- | $20,000 |
Find assessor info on the county website
Neighborhood: Devonshire
Nearby homes
- $491,0003 bd2 ba3.4k sqft1030 Knoxbridge Rd, Forney, TX 75126Off Market
- $--4 bd5 ba3.6k sqft1034 Knoxbridge Rd, Forney, TX 75126Sold
- $447,9004 bd4 ba3.7k sqft1028 Knoxbridge Rd, Forney, TX 75126Off Market
- $5000.26 acresDunhill Ln, Forney, TX 75126Off Market
- $--4 bd3 ba3.5k sqft1036 Knoxbridge Rd, Forney, TX 75126Sold
- $100,000-- bd-- ba-- sqft1026 Knoxbridge Rd, Forney, TX 75126Off Market
- $381,6005 bd3 ba2.8k sqft1055 Dunhill Ln, Forney, TX 75126Off Market
- $354,3003 bd2 ba2.7k sqft1029 Knoxbridge Rd, Forney, TX 75126Off Market
Nearby schools
GreatSchools rating
- 7/10Griffin Elementary SchoolGrades: PK-4Distance: 0.2 mi
- 6/10Jackson Middle SchoolGrades: 7-8Distance: 1.8 mi
- 3/10North Forney High SchoolGrades: 9-12Distance: 1.2 mi
Schools provided by the listing agent
- Elementary: Griffin
- Middle: Jackson
- High: North Forney
- District: Forney ISD
Source: NTREIS. This data may not be complete. We recommend contacting the local school district to confirm school assignments for this home.
Get a cash offer in 3 minutes
Find out how much your home could sell for in as little as 3 minutes with a no-obligation cash offer.
Estimated market value
$446,300
Get a cash offer in 3 minutes
Find out how much your home could sell for in as little as 3 minutes with a no-obligation cash offer.
Estimated market value
$446,300
- Texas
- Kaufman County
- Forney
- 75126
- Devonshire
- 1032 Knoxbridge Rd
