Why rent when you can own this affordable move in ready home. Step inside to a bright and inviting main floor featuring vaulted ceilings that maximize the open feel. The layout flows into a spacious living room and a nicely sized, fully equipped kitchen complete with a refrigerator, microwave, dishwasher, and garbage disposal. Main floor laundry adds ultimate convenience to your daily routine. The master bedroom is large and has its own full bathroom. Head down to the basement and almost double your usable space with a massive, fully finished space. Whether you need a private home office, a fitness center, a home theater, or a playroom, this versatile space can accommodate it all. New roof installed in 2026. Located on a private dead-end street this property is priced to sell and ready for its next owner. Hurry!!!
Active
Price cut: $5K (11/11)
$254,900
10323 E Mount Vernon Rd, Wichita, KS 67207
3beds
1,788sqft
Single Family Onsite Built
Built in 2003
8,276 Square Feet Lot
$255,500 Zestimate®
$143/sqft
$-- HOA
What's special
- 18 days
- 435
- 35
Zillow last checked:
Listing updated:
Listed by:
Don Hamm 316-208-8553,
Wheat State Realty, LLC
Source: SCKMLS as distributed by MLS GRID,MLS#: 680938
Facts & features
Interior
Bedrooms & bathrooms
- Bedrooms: 3
- Bathrooms: 3
- Full bathrooms: 3
Primary bedroom
- Description: Carpet
- Level: Main
- Area: 169
- Dimensions: 13x13
Kitchen
- Description: Vinyl
- Level: Main
- Area: 121
- Dimensions: 11x11
Living room
- Description: Carpet
- Level: Main
- Area: 144
- Dimensions: 12x12
Heating
- Forced Air
Cooling
- Central Air, Electric
Appliances
- Included: Dishwasher, Disposal, Microwave, Refrigerator
- Laundry: Main Level, 220 equipment
Features
- Walk-In Closet(s), Vaulted Ceiling(s)
- Windows: Window Coverings-All, Storm Window(s)
- Basement: Finished
- Has fireplace: No
Interior area
- Total interior livable area: 1,788 sqft
- Finished area above ground: 1,082
- Finished area below ground: 706
Property
Parking
- Total spaces: 2
- Parking features: Attached, Garage Door Opener
- Garage spaces: 2
Features
- Levels: One
- Stories: 1
- Fencing: Wood
Lot
- Size: 8,276 Square Feet
- Features: Corner Lot, Cul-De-Sac
Details
- Parcel number: 0871183302402001.00
Construction
Type & style
- Home type: SingleFamily
- Architectural style: Ranch
- Property subtype: Single Family Onsite Built
Materials
- Frame w/Less than 50% Mas
- Foundation: Full, Day Light
- Roof: Composition
Condition
- Year built: 2003
Utilities & green energy
- Gas: Natural Gas Available
- Utilities for property: Sewer Available, Natural Gas Available, Public
Community & HOA
Community
- Subdivision: HUNTCREST
HOA
- Has HOA: No
Location
- Region: Wichita
Financial & listing details
- Price per square foot: $143/sqft
- Tax assessed value: $217,100
- Annual tax amount: $2,644
- Date on market: 10/23/2026
- Cumulative days on market: 19 days
- Ownership: Individual
- Road surface type: Paved
Estimated market value
$255,500
$243,000 - $268,000
$1,781/mo
Price history
Price history is unavailable.
Public tax history
| Year | Property taxes | Tax assessment |
|---|---|---|
| 2025 | $2,648 +4.8% | $24,967 +6% |
| 2024 | $2,527 +3.9% | $23,552 +7.7% |
| 2023 | $2,431 +20.5% | $21,873 |
| 2022 | $2,018 -3.7% | -- |
| 2021 | $2,095 +4.9% | -- |
| 2020 | $1,997 +20.1% | $17,457 +19.8% |
| 2019 | $1,664 +3.9% | $14,571 +4% |
| 2018 | $1,602 | $14,008 |
| 2017 | -- | -- |
| 2016 | $1,179 -54.8% | -- |
| 2015 | $2,611 +1.2% | -- |
| 2014 | $2,581 | -- |
| 2013 | -- | -- |
| 2012 | -- | -- |
| 2011 | -- | $13,076 |
| 2008 | -- | $13,076 +3% |
| 2007 | -- | $12,696 +3% |
| 2006 | -- | $12,328 +3% |
| 2005 | -- | $11,972 |
| 2004 | -- | $11,972 +2224.7% |
| 2003 | -- | $515 +2% |
| 2002 | -- | $505 +20% |
| 2000 | -- | $421 |
Find assessor info on the county website
Monthly payment
Est. payment
Payment breakdown
Explore the cost of this home by adjusting the details. Changes won't be saved.Climate risks
Neighborhood: Chisholm Creek
Nearby schools
Schools provided by the listing agent
- Elementary: Seltzer
- Middle: Christa McAuliffe Academy K-8
- High: Southeast
Source: SCKMLS as distributed by MLS GRID. This data may not be complete. We recommend contacting the local school district to confirm school assignments for this home.
- $254,6002 bd-- ba1.6k sqft10323 E Mount Vernon St, Wichita, KS 67207Off Market

- $246,6003 bd2 ba1.2k sqft10317 E Mount Vernon Rd, Wichita, KS 67207Off Market

- $243,6003 bd2 ba2.1k sqft10311 E Mount Vernon Rd, Wichita, KS 67207Off Market
- $229,1002 bd3 ba1k sqft10324 E Mount Vernon Rd, Wichita, KS 67207Off Market
Similar homes
- $219,9005 bd2 ba1.8k sqft10910 E Mount Vernon St, Wichita, KS 67207For Sale
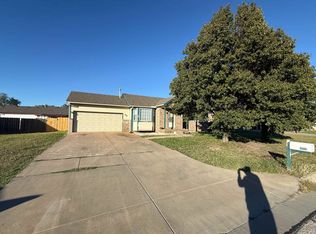 MLS ID #681482, Basem Krichati, Superior Realty. SCKMLS as distributed by MLS GRID
- $260,0004 bd3 ba2.3k sqft1950 S Webb Rd Unit 107, Wichita, KS 67207For Sale
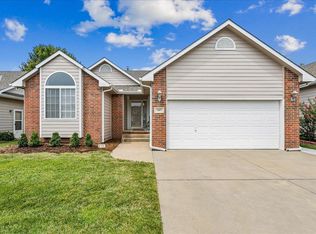 MLS ID #677191, Amelia Sumerell, Coldwell Banker Plaza Real Estate. SCKMLS as distributed by MLS GRID
- $297,5003 bd2 ba1.2k sqft1822 S Stephanie St, Wichita, KS 67207For Sale
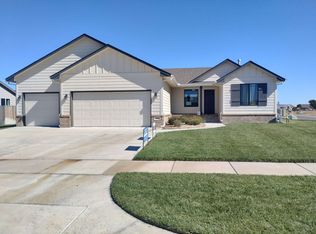 MLS ID #577600, Genevieve Childs, Golden, Inc.. SCKMLS as distributed by MLS GRID
- $--3 bd2 ba1.8k sqft3432 E Pine St, Wichita, KS 67208Auction
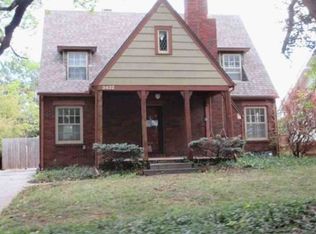 Xome
