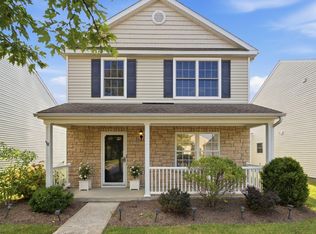
Welcome home to this inviting 3 bedroom, 2.5 bathroom gem nestled in the desirable Village at Tates Creek! Proudly owned by it's original owner since it was built in 2006, this home has been thoughtfully cared for and offers the perfect blend of comfort, convenience, and peace of mind. Featuring newer appliances and a newer HVAC system replaced in 2024, this home offers modern updates that make everyday living even more enjoyable. With 3 spacious bedrooms, 2.5 bathrooms, and a welcoming layout, there's plenty of room to relax, entertain, and make lasting memories. Whether you're a first- time buyer, liking for more space, or ready to find your next place to call home, this wonderful property is full of possibilities. Enjoy the charm of an established community and convenience of the Tates Creek area, all while setting into a home that has been lovingly maintained by its original owner. Don't miss your opportunity to make this home your very own. Schedule your showing today and come see all the possibilities waiting for you!
Pending
$315,000
1033 Lemon Rue Way, Lexington, KY 40515
3beds
1,584sqft
Single Family Residence
Built in 2006
4,486 Square Feet Lot
$306,800 Zestimate®
$199/sqft
$100/mo HOA
What's special
Newer appliancesWelcoming layout
- 45 days
- 291
- 24
Zillow last checked:
Listing updated:
Listed by:
Quanisha Gilmore 270-300-9951,
Commonwealth Real Estate Professionals,
Ed Sarfo 859-338-8806,
Commonwealth Real Estate Professionals
Source: Imagine MLS,MLS#: 26026733
Facts & features
Interior
Bedrooms & bathrooms
- Bedrooms: 3
- Bathrooms: 3
- Full bathrooms: 2
- 1/2 bathrooms: 1
Primary bedroom
- Level: Second
Bedroom 2
- Level: Second
Bedroom 3
- Description: Full Bath
- Level: Second
Bathroom 1
- Description: Full Bath
- Level: First
Bathroom 2
- Description: Half Bath
- Level: Second
Bathroom 3
- Description: Full Bath
- Level: Second
Foyer
- Level: First
Kitchen
- Level: First
Living room
- Level: First
Utility room
- Level: First
Heating
- Electric, Heat Pump
Cooling
- Electric
Appliances
- Included: Dryer, Disposal, Dishwasher, Microwave, Refrigerator, Washer, Range
- Laundry: Electric Dryer Hookup, Washer Hookup
Features
- Entrance Foyer, Eat-in Kitchen, Walk-In Closet(s)
- Flooring: Carpet, Other
- Windows: Insulated Windows, Blinds, Screens
- Has basement: No
- Has fireplace: No
Interior area
- Total structure area: 1,584
- Total interior livable area: 1,584 sqft
- Finished area above ground: 1,584
- Finished area below ground: 0
Property
Parking
- Total spaces: 2
- Parking features: Attached Garage, Garage Faces Rear
- Garage spaces: 2
Features
- Levels: Two
Lot
- Size: 4,486 Square Feet
- Features: Landscaped, Many Trees
Details
- Parcel number: 38139670
Construction
Type & style
- Home type: SingleFamily
- Property subtype: Single Family Residence
Materials
- Stone, Vinyl Siding
- Foundation: Block
- Roof: Dimensional Style
Condition
- Year built: 2006
Utilities & green energy
- Sewer: Public Sewer
- Water: Public
- Utilities for property: Electricity Connected, Underground Utilities, Water Available
Community & HOA
Community
- Features: Park
- Subdivision: Village at Tates Creek
HOA
- Has HOA: Yes
- Amenities included: None
- Services included: Trash, Maintenance Grounds
- HOA fee: $100 monthly
Location
- Region: Lexington
Financial & listing details
- Price per square foot: $199/sqft
- Tax assessed value: $208,900
- Annual tax amount: $2,583
- Date on market: 9/28/2026
Estimated market value
$306,800
$291,000 - $322,000
$1,938/mo
Price history
| Date | Event | Price |
|---|---|---|
| 11/9/2026 | Pending sale | $315,000$199/sqft |
Source:  Imagine MLS #26026733 Report a problem | ||
| 9/28/2026 | Listed for sale | $315,000+89.2%$199/sqft |
Source: Imagine MLS #26026733 Report a problem | ||
| 6/7/2006 | Sold | $166,525$105/sqft |
Source:  Imagine MLS #622136 Report a problem | ||
Public tax history
| Year | Property taxes | Tax assessment |
|---|---|---|
| 2025 | $2,583 +15.4% | $208,900 +15.4% |
| 2024 | $2,238 | $181,000 |
| 2023 | $2,238 -3.2% | $181,000 |
| 2022 | $2,312 | $181,000 |
| 2021 | $2,312 +16.8% | $181,000 +16.8% |
| 2020 | $1,980 | $155,000 |
| 2019 | $1,980 | $155,000 |
| 2018 | $1,980 +4.9% | $155,000 |
| 2017 | $1,887 +9.6% | $155,000 +5.9% |
| 2015 | $1,721 | $146,400 |
| 2014 | $1,721 | $146,400 -4.8% |
| 2012 | $1,721 | $153,800 |
| 2011 | -- | -- |
| 2010 | -- | -- |
| 2009 | -- | -- |
| 2008 | -- | $166,500 |
| 2006 | -- | -- |
| 2005 | -- | -- |
Find assessor info on the county website
Monthly payment
Est. payment
Payment breakdown
Explore the cost of this home by adjusting the details. Changes won't be saved.Climate risks
Neighborhood: 40515
Nearby schools
Schools provided by the listing agent
- Elementary: Veterans
- Middle: Southern
- High: Tates Creek
Source: Imagine MLS. This data may not be complete. We recommend contacting the local school district to confirm school assignments for this home.
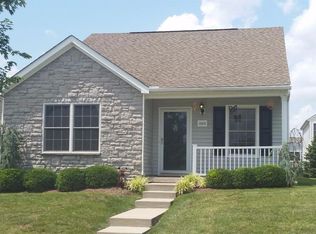
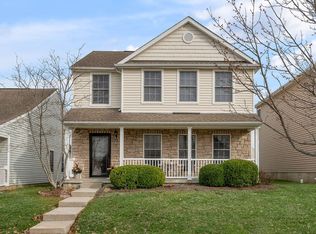

Similar homes
- $339,9003 bd3 ba1.7k sqft4620 Landing Dr, Lexington, KY 40515For Sale

 MLS ID #26031084, Dennis Hutchinson, Comey & Shepherd. Imagine MLS
- $310,0003 bd2 ba1.2k sqft1037 Lemon Rue Way, Lexington, KY 40515For Sale
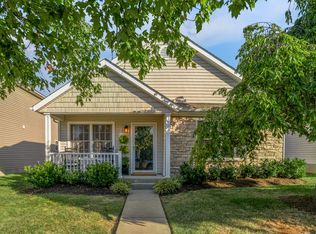 MLS ID #26027601, Whitney W Durham, Bluegrass Sotheby's International Realty. Imagine MLS
- $345,0003 bd3 ba1.5k sqft4217 Jasmine Rose Way, Lexington, KY 40515For Sale
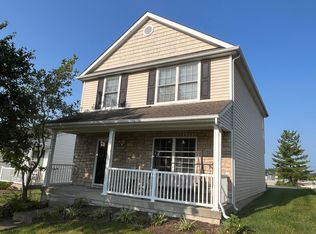 MLS ID #26021888, Luyi Su, Louie Su Realty LLC. Imagine MLS
- $320,0003 bd3 ba1.5k sqft4229 Jasmine Rose Way, Lexington, KY 40517For Sale
 MLS ID #26025662, Kevin Culp, Real Broker, LLC - Lexington. Imagine MLS
- $299,0003 bd3 ba1.5k sqft4617 Hartland Pkwy, Lexington, KY 40515For SaleMLS ID #26025627, Chad Bowman, The Brokerage. Imagine MLS
- $334,8904 bd3 ba2.2k sqft957 Darda Ct, Lexington, KY 40515For SaleMLS ID #26028588, Phillip Neeley-Morrison, Keller Williams Bluegrass Realty. Imagine MLS
- $314,9993 bd3 ba2k sqft713 Dicksonia Ct, Lexington, KY 40517For SaleMLS ID #26017438, Kalen Clark, United Real Estate Bluegrass. Imagine MLS
- $260,0002 bd2 ba1k sqft1319 The Kings Ct, Lexington, KY 40515For SaleMLS ID #26031060, Sarah Zabawa, The Brokerage. Imagine MLS
- $364,9003 bd3 ba2.1k sqft1752 Brook Park Dr, Lexington, KY 40515For SaleMLS ID #26030895, John Scott Durbin, Bluegrass Sotheby's International Realty. Imagine MLS
- $319,9003 bd2 ba2k sqft4028 Foxe Basin Rd, Lexington, KY 40515For SaleMLS ID #26028951, Shiloh Williams, GSP Homes. Imagine MLS
- $350,0003 bd3 ba2.2k sqft3917 Crosby Dr, Lexington, KY 40515For SaleMLS ID #26011761, Eric Chumley, Christies International Real Estate Bluegrass. Imagine MLS
- $333,5003 bd2 ba2k sqft1126 Trent Blvd, Lexington, KY 40517For SaleMLS ID #26029926, Alyssa Ryan, Marshall Lane Real Estate - Lexington. Imagine MLS
- $315,0004 bd2 ba2k sqft4013 Elora Ln, Lexington, KY 40515For SaleMLS ID #26023692, Wayne Sewell, The Agency. Imagine MLS
- $249,0003 bd2 ba1.1k sqft3229 Hunting Hills Dr, Lexington, KY 40515For SaleMLS ID #26030987, Becki M Schell, United Real Estate Bluegrass. Imagine MLS
- $335,0004 bd2 ba1.7k sqft3736 Belleau Wood Dr, Lexington, KY 40517For SaleMLS ID #26026917, O Eve Stern, Threshold Real Estate Services. Imagine MLS
- $312,0003 bd2 ba1.5k sqft1044 Elmendorf Dr, Lexington, KY 40517For SaleMLS ID #26026845, Karen Bowman, The Brokerage. Imagine MLS
- $279,9003 bd2 ba1.4k sqft200 Jon Allen Ln, Lexington, KY 40515For SaleMLS ID #26029907, Zach Johnson, The Brokerage. Imagine MLS
- $289,9003 bd2 ba1.3k sqft3713 Lady Di Ln, Lexington, KY 40517For SaleMLS ID #26029937, Brooke Otis Mullins, RO&CO Real Estate. Imagine MLS
- $259,9003 bd2 ba1.2k sqft608 Waxwing Way, Lexington, KY 40517For SaleMLS ID #26030815, Abbie Prater, The Brokerage. Imagine MLS
- $310,0005 bd3 ba1.8k sqft3633 Grace Dr, Lexington, KY 40517For SaleMLS ID #26026930, Eric Cole, Berkshire Hathaway de Movellan Properties. Imagine MLS
