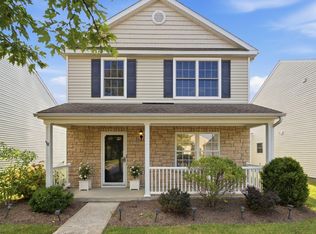
Charming, polished and truly turn-key, this beautifully updated one-level home is filled with natural light and remodeled to perfection! A gracious front porch framed by fresh new landscaping creates a welcoming first impression and hints at the stylish interior. Inside, the home feels effortlessly fresh, with new paint, new flooring and designer light fixtures complementing beautifully appointed kitchen and baths. The kitchen pairs crisp white cabinetry with gorgeous hardware and elegant marble countertops to create a space that is as pretty as it is practical. A new roof (Nov 2026), new washer and dryer, new blinds, and new front and back doors add to the list of thoughtful improvements. Perfectly scaled for easy living, this is the kind of home that invites you to settle in, open the windows, pour something cold and enjoy the simple pleasures of home. Adorable, beautifully refreshed and ready for its next chapter. Consider yourself warned—this little charmer won't be on the market for long!
For sale
$310,000
1037 Lemon Rue Way, Lexington, KY 40515
3beds
1,211sqft
Single Family Residence
Built in 2006
4,486 Square Feet Lot
$306,000 Zestimate®
$256/sqft
$100/mo HOA
What's special
Stylish interiorGracious front porchFresh new landscapingBeautifully updated one-level homeNew paintNew flooringCrisp white cabinetry
- 36 days
- 232
- 18
Likely to sell faster than
Zillow last checked:
Listing updated:
Listed by:
Whitney W Durham 859-268-0099,
Bluegrass Sotheby's International Realty
Source: Imagine MLS,MLS#: 26027601
Facts & features
Interior
Bedrooms & bathrooms
- Bedrooms: 3
- Bathrooms: 2
- Full bathrooms: 2
Primary bedroom
- Level: First
Bedroom 2
- Level: First
Primary bathroom
- Level: First
Bathroom 2
- Level: First
Dining room
- Level: First
Great room
- Level: First
Kitchen
- Level: First
Utility room
- Level: First
Heating
- Heat Pump
Cooling
- Electric
Appliances
- Included: Dryer, Disposal, Dishwasher, Microwave, Refrigerator, Washer, Range, Self Cleaning Oven, Vented Exhaust Fan
- Laundry: Electric Dryer Hookup, Main Level, Washer Hookup
Features
- Breakfast Bar, Walk-In Closet(s), Ceiling Fan(s)
- Doors: Storm Door(s)
- Windows: Insulated Windows, Blinds, Screens
- Has basement: No
- Has fireplace: No
Interior area
- Total structure area: 1,211
- Total interior livable area: 1,211 sqft
- Finished area above ground: 1,211
- Finished area below ground: 0
Property
Parking
- Total spaces: 2
- Parking features: Attached Garage, Driveway, Garage Door Opener, Off Street, Garage Faces Rear, On Street
- Garage spaces: 2
- Has uncovered spaces: Yes
Features
- Levels: One
- Has view: Yes
- View description: Neighborhood
Lot
- Size: 4,486 Square Feet
- Features: Landscaped, Few Trees
Details
- Parcel number: 38139680
Construction
Type & style
- Home type: SingleFamily
- Architectural style: Ranch
- Property subtype: Single Family Residence
Materials
- Vinyl Siding
- Foundation: Slab
- Roof: Dimensional Style,Shingle
Condition
- Year built: 2006
Details
- Warranty included: Yes
Utilities & green energy
- Sewer: Public Sewer
- Water: Public
- Utilities for property: Electricity Connected, Sewer Connected, Water Connected
Community & HOA
Community
- Features: Park
- Security: Security System Owned
- Subdivision: Village at Tates Creek
HOA
- Has HOA: Yes
- Amenities included: None
- Services included: Maintenance Grounds
- HOA fee: $100 monthly
Location
- Region: Lexington
Financial & listing details
- Price per square foot: $256/sqft
- Tax assessed value: $180,400
- Annual tax amount: $2,231
- Date on market: 11/10/2026
Estimated market value
$306,000
$291,000 - $321,000
$1,733/mo
Price history
| Date | Event | Price |
|---|---|---|
| 11/10/2026 | Listed for sale | $310,000$256/sqft |
Source:  Imagine MLS #26027601 Report a problem | ||
| 10/17/2026 | Contingent | $310,000$256/sqft |
Source: Imagine MLS #26027601 Report a problem | ||
| 10/6/2026 | Listed for sale | $310,000+158.3%$256/sqft |
Source: Imagine MLS #26027601 Report a problem | ||
| 12/1/2012 | Sold | $120,000$99/sqft |
Source: Imagine MLS #1300498 Report a problem | ||
| 5/1/2012 | Sold | $120,000$99/sqft |
Source: Public Record Report a problem | ||
Public tax history
| Year | Property taxes | Tax assessment |
|---|---|---|
| 2025 | $2,231 +8.3% | $180,400 +8.3% |
| 2024 | $2,060 | $166,600 |
| 2023 | $2,060 -3.2% | $166,600 |
| 2022 | $2,128 | $166,600 |
| 2021 | $2,128 +26.2% | $166,600 +26.2% |
| 2020 | $1,686 | $132,000 |
| 2019 | $1,686 | $132,000 |
| 2018 | $1,686 +4.9% | $132,000 |
| 2017 | $1,607 -1.1% | $132,000 |
| 2015 | $1,625 | $132,000 |
| 2014 | $1,625 | $132,000 -9.1% |
| 2012 | $1,625 | $145,201 |
| 2011 | -- | -- |
| 2010 | -- | -- |
| 2009 | -- | -- |
| 2008 | -- | $154,300 |
| 2006 | -- | -- |
| 2005 | -- | -- |
Find assessor info on the county website
Monthly payment
Est. payment
Payment breakdown
Explore the cost of this home by adjusting the details. Changes won't be saved.Climate risks
Neighborhood: 40515
Nearby schools
Schools provided by the listing agent
- Elementary: Veterans
- Middle: Southern
- High: Tates Creek
Source: Imagine MLS. This data may not be complete. We recommend contacting the local school district to confirm school assignments for this home.

Similar homes
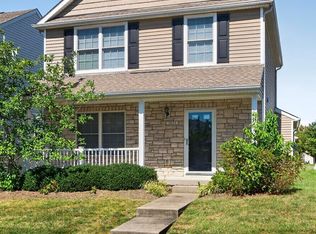
- $339,9003 bd3 ba1.7k sqft4620 Landing Dr, Lexington, KY 40515For Sale

 MLS ID #26031084, Dennis Hutchinson, Comey & Shepherd. Imagine MLS
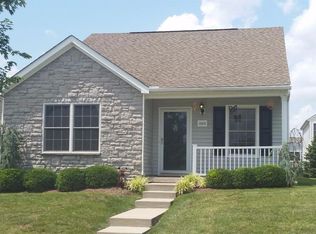
- $260,0002 bd2 ba1k sqft1319 The Kings Ct, Lexington, KY 40515For Sale
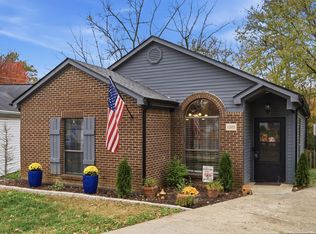 MLS ID #26031060, Sarah Zabawa, The Brokerage. Imagine MLS
- $299,0003 bd3 ba1.5k sqft4617 Hartland Pkwy, Lexington, KY 40515For Sale
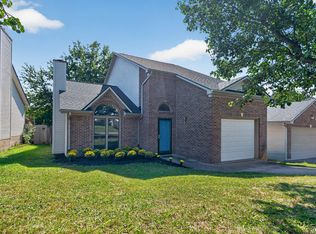 MLS ID #26025627, Chad Bowman, The Brokerage. Imagine MLS
- $320,0003 bd3 ba1.5k sqft4229 Jasmine Rose Way, Lexington, KY 40517For Sale
 MLS ID #26025662, Kevin Culp, Real Broker, LLC - Lexington. Imagine MLS
- $279,9003 bd2 ba1.4k sqft200 Jon Allen Ln, Lexington, KY 40515For SaleMLS ID #26029907, Zach Johnson, The Brokerage. Imagine MLS
- $289,9003 bd2 ba1.3k sqft3713 Lady Di Ln, Lexington, KY 40517For SaleMLS ID #26029937, Brooke Otis Mullins, RO&CO Real Estate. Imagine MLS
- $312,0003 bd2 ba1.5k sqft1044 Elmendorf Dr, Lexington, KY 40517For SaleMLS ID #26026845, Karen Bowman, The Brokerage. Imagine MLS
- $309,9004 bd2 ba1.8k sqft1137 Wood Ridge Rd, Lexington, KY 40514For SaleMLS ID #26030574, Kristin Ray, Lifstyl Real Estate. Imagine MLS
- $319,9003 bd2 ba1.3k sqft493 Joseph Bryan Way, Lexington, KY 40514For SaleMLS ID #26022095, Jennifer Parsons, RE/MAX Elite Lexington. Imagine MLS
- $309,0003 bd2 ba1.5k sqft105 Robin Rd, Nicholasville, KY 40356For SaleMLS ID #26030643, Misty Viands, RE/MAX Elite Lexington. Imagine MLS
- $254,9003 bd1 ba1.1k sqft1513 Chadwick Dr, Lexington, KY 40515For SaleMLS ID #26024349, Chris M Johnson, Plum Tree Realty. Imagine MLS
- $249,0003 bd1 ba1.1k sqft3301 Fields Ct, Lexington, KY 40515For SaleMLS ID #26025361, Angelica Hebert, Lifstyl Real Estate. Imagine MLS
- $249,5002 bd1 ba1.1k sqft1641 Crossen Way, Lexington, KY 40515For SaleMLS ID #26029041, The Gooch Team - Kristy Gooch, RE/MAX Elite Realty. Imagine MLS
- $255,0002 bd2 ba1.2k sqft1609 Prairie Cir, Lexington, KY 40515For SaleMLS ID #26021670, Rachel M Underwood, Christies International Real Estate Bluegrass. Imagine MLS
- $305,0003 bd2 ba1.6k sqft488 Glendora Ct, Lexington, KY 40505For SaleMLS ID #26030491, The Gooch Team - Kristy Gooch, RE/MAX Elite Realty. Imagine MLS
- $250,0003 bd2 ba1.1k sqft3800 Wem Dr, Lexington, KY 40517For SaleMLS ID #26027403, Daniel J Ellis, Metro Max Realty. Imagine MLS
- $285,0003 bd2 ba1.2k sqft217 Woodbrook Pl, Lexington, KY 40511For SaleMLS ID #26013718, Steve Patterson, The Local Agents. Imagine MLS
- $198,0002 bd2 ba1k sqft1393 Hartland Woods Way, Lexington, KY 40515For SaleMLS ID #26030548, Kitty G Lane, Bluegrass Sotheby's International Realty. Imagine MLS
- $339,9003 bd2 ba1.4k sqft593 Mitchell Ave, Lexington, KY 40503For SaleMLS ID #26027471, Eric Evans, Lifstyl Real Estate. Imagine MLS
- $389,0003 bd2 ba1.8k sqft3266 Aqueduct Dr, Lexington, KY 40517For SaleMLS ID #26030075, Jennifer Parsons, RE/MAX Elite Lexington. Imagine MLS
