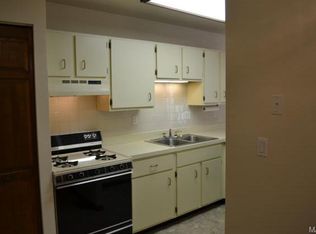
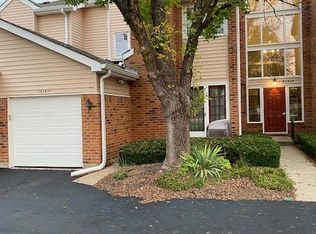
Located in a prime location, this lovely 2 bed, 2 full bath condo has been tastefully decorated, is as clean as a whistle, and is ready for a new buyer to call home. Enter into an pleasant ambience with cozy living room featuring luxury vinyl plank flooring, white-washed wood burning fireplace, & ceiling fan. Kitchen brandishes black granite countertops, trendy white cabinets, gas stove range, stainless steel fridge & dishwasher, & eat-in breakfast area. Nice back deck overlooking pond & woods. Storage area off the deck. Hallway laundry with gas dryer hookup. Fridge & washer & dryer stay. Primary suite with large walk-in closet with shelving, shower/tub combo, & tranquil seafoam paint. Good sized 2nd bedroom & bath. This attractive property is more than just a place to live; it's a launchpad for fun and relaxation. Amenities include tennis courts, clubhouse, & pool. Nature trails connecting to Ohlendorf Park. Great highway access just seconds away from 141. Twin Oaks Crossing Shopping Center right down the road. Valley Park School district. Don't miss out!
Active
Listed by: Keller Williams Realty St. Louis • Ross E Belt • 636-893-5600
Price cut: $6K (8/19)
$168,000
1034 Alpine Ridge Dr Unit G6, Ballwin, MO 63021
2beds
1,059sqft
Condominium
Built in 1987
-- sqft lot
$164,400 Zestimate®
$159/sqft
$400/mo HOA
What's special
White-washed wood burning fireplaceTastefully decoratedTranquil seafoam paintBlack granite countertopsEat-in breakfast areaLuxury vinyl plank flooringTrendy white cabinets
- 36 days
- 808
- 40
Zillow last checked:
Listing updated:
Listed by:
Ross E Belt 636-893-5600,
Keller Williams Realty St. Louis
Source: MARIS,MLS#: 26045896
Originating MLS: St. Louis Association of REALTORS
Facts & features
Interior
Bedrooms & bathrooms
- Bedrooms: 2
- Bathrooms: 2
- Full bathrooms: 2
- Main level bathrooms: 2
- Main level bedrooms: 2
Heating
- Forced Air, Natural Gas
Cooling
- Central Air, Electric
Appliances
- Included: Dishwasher, Disposal, Dryer, Microwave, Gas Range, Refrigerator, Washer
Features
- Has basement: No
- Number of fireplaces: 1
- Fireplace features: Living Room, Wood Burning
Interior area
- Total structure area: 1,059
- Total interior livable area: 1,059 sqft
- Finished area above ground: 1,059
Property
Features
- Levels: One
- Pool features: In Ground
Lot
- Size: 4,569 Square Feet
- Features: Close to Clubhouse
Details
- Parcel number: 25Q530966
- Special conditions: Standard
Construction
Type & style
- Home type: Condo
- Architectural style: Traditional
- Property subtype: Condominium
Materials
- Brick Veneer
Condition
- Year built: 1987
Utilities & green energy
- Electric: Ameren
- Sewer: Public Sewer
- Water: Public
- Utilities for property: Electricity Connected, Natural Gas Connected, Sewer Connected, Water Connected
Community & HOA
Community
- Subdivision: Hickory Sound Condo Ii Ph
HOA
- Has HOA: Yes
- Amenities included: Association Management, Clubhouse, Pool, Tennis Court(s)
- Services included: Maintenance Grounds, Exterior Maintenance, Pool, Roof, Sewer, Snow Removal, Trash, Water
- HOA fee: $400 monthly
- HOA name: Hickory Sound
Location
- Region: Ballwin
Financial & listing details
- Price per square foot: $159/sqft
- Tax assessed value: $164,000
- Annual tax amount: $2,363
- Date on market: 8/6/2026
- Cumulative days on market: 36 days
- Listing terms: Cash,Conventional
- Ownership: Private
- Electric utility on property: Yes
Estimated market value
$164,400
$156,000 - $173,000
$1,655/mo
Price history
| Date | Event | Price |
|---|---|---|
| 8/19/2026 | Price change | $168,000-3.4%$159/sqft |
Source: | ||
| 8/7/2026 | Listed for sale | $174,000+39.3%$164/sqft |
Source: | ||
| 1/29/2020 | Sold | -- |
Source: | ||
| 11/19/2019 | Pending sale | $124,900$118/sqft |
Source: Keller Williams Realty Chester #19078605 Report a problem | ||
| 11/5/2019 | Listed for sale | $124,900+24.9%$118/sqft |
Source: Keller Williams Realty Chester #19078605 Report a problem | ||
| 7/28/2015 | Sold | -- |
Source: | ||
| 6/26/2015 | Listed for sale | $100,000$94/sqft |
Source: Keller Williams - Chesterfield #15029530 Report a problem | ||
| 10/5/2004 | Sold | -- |
Source: Public Record Report a problem | ||
| 1/31/2002 | Sold | -- |
Source: Public Record Report a problem | ||
| 5/19/2000 | Sold | -- |
Source: Public Record Report a problem | ||
| 11/20/1998 | Sold | -- |
Source: Public Record Report a problem | ||
Public tax history
| Year | Property taxes | Tax assessment |
|---|---|---|
| 2025 | $2,363 +4.7% | $31,160 +10.7% |
| 2024 | $2,258 +0.8% | $28,160 |
| 2023 | $2,241 +16.4% | $28,160 +28.8% |
| 2022 | $1,926 +0.4% | $21,870 |
| 2021 | $1,918 +4.3% | $21,870 +9.3% |
| 2020 | $1,838 +12.6% | $20,010 |
| 2019 | $1,632 | $20,010 +10.5% |
| 2018 | $1,632 | $18,110 |
| 2017 | $1,632 +0.7% | $18,110 +6.2% |
| 2016 | $1,621 0% | $17,050 |
| 2015 | $1,621 | $17,050 +12.8% |
| 2014 | $1,621 +12.3% | $15,120 |
| 2013 | $1,443 | $15,120 -25% |
| 2012 | -- | $20,160 |
| 2011 | -- | $20,160 -3.3% |
| 2010 | $1,693 +4.7% | $20,840 |
| 2009 | $1,616 -0.7% | $20,840 -5.7% |
| 2008 | $1,628 +6.1% | $22,110 |
| 2007 | $1,534 | $22,110 +14.5% |
| 2006 | $1,534 -3.1% | $19,310 |
| 2005 | $1,583 | $19,310 +30.1% |
| 2003 | -- | $14,840 +12.7% |
| 2002 | $1,115 +13.8% | $13,170 |
| 2001 | $980 | $13,170 |
Find assessor info on the county website
Monthly payment
Est. payment
Payment breakdown
Explore the cost of this home by adjusting the details. Changes won't be saved.Climate risks
Neighborhood: 63021
Nearby schools
Schools provided by the listing agent
- Elementary: Valley Park Elem.
- Middle: Valley Park Middle
- High: Valley Park Sr. High
Source: MARIS. This data may not be complete. We recommend contacting the local school district to confirm school assignments for this home.