SELLER FINANCING AVAILABLE: Move-in ready and meticulously maintained, this 2-bedroom, 2-bath second-floor condo in Ballwin checks every box. Fresh paint throughout, professionally cleaned carpets, and granite counters give the space a clean, updated feel from day one.
The layout is open and functional — two full bedrooms, two full baths, and in-unit laundry so you never share a machine again. Step out to your private deck for a quiet morning coffee or an easy evening wind-down. It's the kind of space that just works.
The tuck-under garage keeps your car out of the elements year-round, and the HOA takes care of the rest — pool, tennis courts, and a clubhouse ready for whatever you need it for.
Ballwin location. Low-maintenance lifestyle. Ready now.
Active
Listed by: SMPL Realty, LLC • Joe D Brown • 636-228-6762
Price cut: $20.1K (9/23)
$204,900
618 Pine Ridge Trails Ct APT 203, Ballwin, MO 63021
2beds
838sqft
Condominium
Built in 1984
-- sqft lot
$-- Zestimate®
$245/sqft
$382/mo HOA
What's special
Tuck-under garageTennis courtsGranite countersFresh paint throughoutProfessionally cleaned carpetsTwo full bedroomsIn-unit laundry
- 36 days
- 694
- 35
Zillow last checked:
Listing updated:
Listed by:
Joe D Brown 636-228-6762,
SMPL Realty, LLC
Source: MARIS,MLS#: 26058387 Originating MLS: St. Louis Association of REALTORS
Originating MLS: St. Louis Association of REALTORSFacts & features
Interior
Bedrooms & bathrooms
- Bedrooms: 2
- Bathrooms: 2
- Full bathrooms: 2
- Main level bathrooms: 2
- Main level bedrooms: 2
Heating
- Forced Air, Natural Gas
Cooling
- Ceiling Fan(s), Central Air, Electric
Features
- Basement: Storage Space
- Number of fireplaces: 1
- Fireplace features: Gas, Gas Log, Living Room
Interior area
- Total structure area: 838
- Total interior livable area: 838 sqft
- Finished area above ground: 838
Property
Parking
- Total spaces: 1
- Parking features: Additional Parking, Attached, Basement, Covered, Garage, Garage Door Opener, Inside Entrance, Parking Lot
- Attached garage spaces: 1
Features
- Levels: One
- Exterior features: Balcony, Tennis Court(s)
- Pool features: Community
Lot
- Size: 10,497 Square Feet
- Features: Adjoins Common Ground, Adjoins Wooded Area, Cul-De-Sac
Details
- Additional structures: Clubhouse, Tennis Court(s)
- Parcel number: 25S540167
- Special conditions: Standard
Construction
Type & style
- Home type: Condo
- Architectural style: Garden,Other,Traditional
- Property subtype: Condominium
- Attached to another structure: Yes
Materials
- Brick Veneer, Vinyl Siding
Condition
- Year built: 1984
Utilities & green energy
- Electric: Other
- Sewer: Public Sewer
- Water: Public
- Utilities for property: Electricity Connected, Natural Gas Connected, Sewer Connected, Water Connected
Community & HOA
Community
- Subdivision: Woodside Trails Condo Third
HOA
- Has HOA: Yes
- Amenities included: Clubhouse, Outside Management, Parking, Pool, Recreation Facilities, Tennis Court(s)
- Services included: Clubhouse, Maintenance Parking/Roads, Common Area Maintenance, Pool, Recreational Facilities, Sewer, Snow Removal, Trash, Water
- HOA fee: $382 monthly
- HOA name: Woodside Trails Condo Association
Location
- Region: Ballwin
Financial & listing details
- Price per square foot: $245/sqft
- Tax assessed value: $155,500
- Annual tax amount: $2,042
- Date on market: 9/11/2026
- Cumulative days on market: 36 days
- Listing terms: Cash,Conventional,FHA,Seller Financing,VA Loan
- Electric utility on property: Yes
Estimated market value
Not available
Estimated sales range
Not available
Not available
Price history
| Date | Event | Price |
|---|---|---|
| 9/23/2026 | Price change | $204,900-8.9%$245/sqft |
Source:  MARIS #26058387 Report a problem MARIS #26058387 Report a problem | ||
| 9/11/2026 | Listed for sale | $225,000+60.8%$268/sqft |
Source: MARIS #26058387 Report a problem | ||
| 9/23/2020 | Sold | -- |
Source: MARIS #20063878 Report a problem | ||
| 9/15/2020 | Pending sale | $139,900$167/sqft |
Source: Coldwell Banker Realty - Gunda #20063878 Report a problem | ||
| 9/10/2020 | Listed for sale | $139,900+11.9%$167/sqft |
Source: Coldwell Banker Realty - Gunda #20063878 Report a problem | ||
| 1/18/2018 | Sold | -- |
Source: MARIS #17077622 Report a problem | ||
| 11/29/2017 | Pending sale | $125,000$149/sqft |
Source: Chesterfield #17077622 Report a problem | ||
| 11/28/2017 | Price change | $125,000-3.8%$149/sqft |
Source: Chesterfield #17077622 Report a problem | ||
| 11/10/2017 | Price change | $129,900-3.7%$155/sqft |
Source: Chesterfield #17077622 Report a problem | ||
| 10/28/2017 | Price change | $134,900-3.6%$161/sqft |
Source: Chesterfield #17077622 Report a problem | ||
| 10/15/2017 | Price change | $139,900-1.8%$167/sqft |
Source: Chesterfield #17077622 Report a problem | ||
| 9/28/2017 | Listed for sale | $142,500$170/sqft |
Source: Keller Williams Realty Chester #17077622 Report a problem | ||
| 6/4/2007 | Sold | -- |
Source: Public Record Report a problem | ||
| 8/26/2003 | Sold | -- |
Source: Public Record Report a problem | ||
Public tax history
| Year | Property taxes | Tax assessment |
|---|---|---|
| 2025 | $2,042 -0.6% | $29,550 +1.4% |
| 2024 | $2,055 +0.1% | $29,150 |
| 2023 | $2,053 +13.9% | $29,150 +22.9% |
| 2022 | $1,802 +0.7% | $23,720 |
| 2021 | $1,789 +1.2% | $23,720 +6.1% |
| 2020 | $1,769 +10.9% | $22,350 |
| 2019 | $1,594 | $22,350 +18.3% |
| 2018 | $1,594 | $18,890 |
| 2017 | $1,594 +2.4% | $18,890 +6.3% |
| 2016 | $1,557 +2.2% | $17,770 |
| 2015 | $1,524 | $17,770 -9.6% |
| 2014 | $1,524 -9.8% | $19,650 |
| 2013 | $1,689 | $19,650 -4% |
| 2012 | -- | $20,470 |
| 2011 | -- | $20,470 -5.8% |
| 2010 | $1,642 +5.7% | $21,720 |
| 2009 | $1,554 -15.2% | $21,720 -16.3% |
| 2008 | $1,832 +17.5% | $25,940 |
| 2007 | $1,559 | $25,940 +26.7% |
| 2006 | $1,559 -0.9% | $20,480 |
| 2005 | $1,573 | $20,480 +16.4% |
| 2003 | -- | $17,590 +16.9% |
| 2002 | $1,172 +3% | $15,050 |
| 2001 | $1,139 | $15,050 |
Find assessor info on the county website
Monthly payment
Est. payment
Payment breakdown
Explore the cost of this home by adjusting the details. Changes won't be saved.Climate risks
Neighborhood: 63021
Nearby schools
Schools provided by the listing agent
- Elementary: Woerther Elem.
- Middle: Selvidge Middle
- High: Marquette Sr. High
Source: MARIS. This data may not be complete. We recommend contacting the local school district to confirm school assignments for this home.
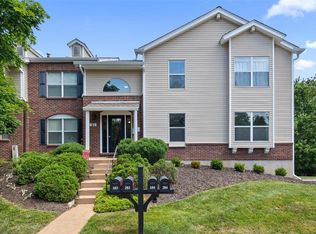
- $216,0003 bd2 ba912 sqft614 Pine Ridge Trails Ct APT 101, Ballwin, MO 63021Off Market
- $269,2003 bd3 ba1.1k sqft614 Pine Ridge Trails Ct APT 102, Ballwin, MO 63021Off Market

- $187,8002 bd2 ba832 sqft618 Pine Ridge Trails Ct APT 103, Ballwin, MO 63021Off Market
- $255,8003 bd2 ba1.5k sqft618 Pine Ridge Trails Ct APT 104, Ballwin, MO 63021Off Market
Similar homes
- $175,0002 bd2 ba1k sqft1445 Whispering Creek Dr APT E, Ballwin, MO 63021For Sale
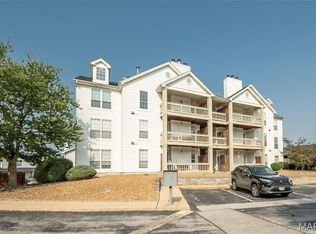
 MLS ID #26065783, Cameron M Copeland, Worth Clark Realty. MARIS
 - $197,9992 bd2 ba1.1k sqft1508 Whispering Creek Dr APT C, Ballwin, MO 63021For Sale
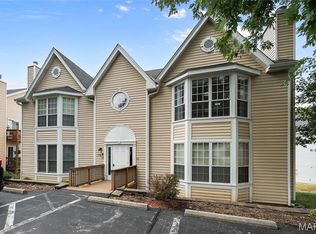 MLS ID #26058533, Matthew E Wood, Wood Brothers Realty. MARIS
 - $179,9002 bd2 ba1k sqft1323 Holgate Dr Unit B, Ballwin, MO 63021For Sale
 MLS ID #26049970, Julia A Schneider, Coldwell Banker Premier Group. MARIS
 - $164,9992 bd2 ba1k sqft1034 Alpine Ridge Dr Unit G6, Ballwin, MO 63021For Sale
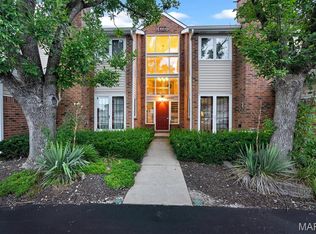 MLS ID #26045896, Ross E Belt, Keller Williams Realty St. Louis. MARIS
 - $267,5002 bd3 ba1.1k sqft1222 Meramec Heights Dr, Ballwin, MO 63021For SaleMLS ID #26051080, John J Hogan, Equity Missouri LLC. MARIS
- $223,8003 bd3 ba1.2k sqft1450 Whispering Creek Dr, Ballwin, MO 63021For SaleMLS ID #26054924, Marie A Powers, Keller Williams Realty West. MARIS
- $189,9002 bd2 ba1.2k sqft917 Claytonbrook Dr APT 1, Ballwin, MO 63011For SaleMLS ID #26045478, Erica L Timko, Keller Williams Realty St. Louis. MARIS
- $173,0002 bd2 ba976 sqft1511 Hampton Hall Dr APT 18, Chesterfield, MO 63017For SaleMLS ID #26056158, Connor P Kapp, Coldwell Banker Realty - Gundaker West Regional. MARIS
- $200,0002 bd1 ba884 sqft13472 Mason Village Ct, Saint Louis, MO 63131For SaleMLS ID #26051931, Jim Potterfield, RE/MAX Results. MARIS
- $159,0002 bd2 ba868 sqft134 Jubilee Hill Dr Unit H, Grover, MO 63040For SaleMLS ID #26061157, Angie M Schaefer, Compass Realty Group. MARIS
- $174,9002 bd2 ba1k sqft843 Portsdown Rd, Ballwin, MO 63011For SaleMLS ID #26048898, Stephanie Allen, Keller Williams Realty West. MARIS
- $172,5002 bd2 ba1k sqft885 Forest Ave APT 104, Valley Park, MO 63088For SaleMLS ID #26052481, Angela S Boggeman, Keller Williams Realty St. Louis. MARIS
- $160,0002 bd2 ba974 sqft1223 Clarkson Ct #1223, Ballwin, MO 63011For SaleMLS ID #26055882, Keith Pott, Envision Realty. MARIS
- $179,9002 bd2 ba976 sqft1511, Chesterfield, MO 63017For SaleMLS ID #26039046, Vennessa Mastroianni, Realty Masters, STL. MARIS
- $189,9002 bd2 ba868 sqft667 S Kirkwood Rd APT 102, Saint Louis, MO 63122For SaleMLS ID #26052124, Sally M Harris, Berkshire Hathaway HomeServices Select Properties. MARIS
- $143,9002 bd2 ba888 sqft106 Shadalane Walk APT F, Ballwin, MO 63011For SaleMLS ID #26050324, Diane M Bueneman, Fox & Riley Real Estate. MARIS
- $172,0002 bd1 ba836 sqft439 S Clay Ave APT 4, Saint Louis, MO 63122For SaleMLS ID #26053282, Sara J Jensen, Janet McAfee Inc.. MARIS
- $175,0002 bd2 ba992 sqft1920 Hunting Lake Ct APT 102, Saint Louis, MO 63122For SaleMLS ID #26048615, Sheryl Deskin, Compass Realty Group. MARIS
- $199,9002 bd2 ba1.1k sqft12598 Chardin Pl APT 3, Saint Louis, MO 63128For SaleMLS ID #26045626, Angela M Kittner-Brosseau, Keller Williams Realty St. Louis. MARIS
- $179,5002 bd2 ba868 sqft667 S Kirkwood Rd APT 202, Saint Louis, MO 63122For SaleMLS ID #26048686, Barb G Wittich, Coldwell Banker Realty - Gundaker. MARIS
