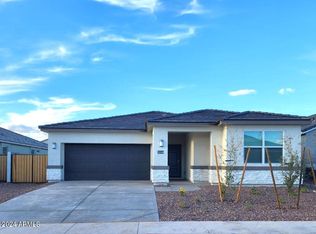
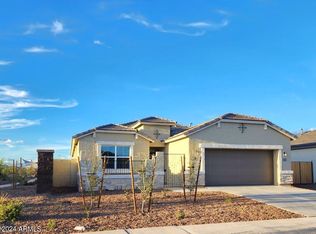
Discover the joy of owning this fabulous 5-bedroom home featuring a 2-car garage and a private courtyard! Upon entering, you'll find a large open floor plan filled with abundant natural light, complemented by tile flooring and sliding glass doors that lead to the back patio for a seamless indoor-outdoor connection. Lovely kitchen comes with a convenient pantry, granite counters, plenty of cabinets, and a center island with a breakfast bar. Serene primary bedroom provides a private bathroom with dual sinks and a walk-in closet for easy organization. When it's time to unwind, head to the relaxing backyard, where a covered patio and built-in BBQ create an inviting space for outdoor dining and entertaining. Don't miss out on this amazing opportunity!
For sale
$449,990
10340 W CHIPMAN Road, Tolleson, AZ 85353
5beds
2,048sqft
Single Family Residence
Built in 2024
6,325 Square Feet Lot
$-- Zestimate®
$220/sqft
$110/mo HOA
What's special
Covered patioLarge open floor planLovely kitchenPrivate courtyardSerene primary bedroomAbundant natural lightPlenty of cabinets
- 30 days
- 259
- 20
Zillow last checked:
Listing updated:
Listed by:
Carlos Manriquez 623-230-1885,
EMG Real Estate
Source: ARMLS,MLS#: 7085109
Facts & features
Interior
Bedrooms & bathrooms
- Bedrooms: 5
- Bathrooms: 3
- Full bathrooms: 3
Heating
- Electric
Cooling
- HVAC SEER Rating, ENERGY STAR Qualified Equipment, Programmable Thmstat
Appliances
- Included: Disposal
- Laundry: Inside, Gas Dryer Hookup
Features
- High Speed Internet, Granite Counters, Double Vanity, Breakfast Bar, 9+ Flat Ceilings, No Interior Steps, Kitchen Island, Pantry, Full Bth Master Bdrm
- Flooring: Carpet, Tile
- Windows: Double Pane Windows
- Has basement: No
- Has fireplace: No
Interior area
- Total structure area: 2,048
- Total interior livable area: 2,048 sqft
Property
Parking
- Total spaces: 4
- Parking features: Attached, Garage Door Opener, Direct Access
- Attached garage spaces: 2
- Uncovered spaces: 2
Features
- Stories: 1
- Patio & porch: Covered, Patio
- Exterior features: Private Yard
- Spa features: None
- Fencing: Back Yard,Block
Lot
- Size: 6,325 Square Feet
- Features: North/South Exposure, Gravel/Stone Front, Gravel/Stone Back
Details
- Parcel number: 10141545
- Special conditions: Short Sale
Construction
Type & style
- Home type: SingleFamily
- Architectural style: Ranch
- Property subtype: Single Family Residence
Materials
- Stucco, Wood Frame, Painted
- Roof: Tile
Condition
- Year built: 2024
Details
- Builder name: D R Horton
Utilities & green energy
- Sewer: Public Sewer
Community & HOA
Community
- Features: Playground, Biking/Walking Path
- Subdivision: TROUVAILLE
HOA
- Has HOA: Yes
- Services included: Maintenance Grounds
- HOA fee: $110 monthly
- HOA name: Trouvaille
- HOA phone: 602-437-4777
Location
- Region: Tolleson
Financial & listing details
- Price per square foot: $220/sqft
- Tax assessed value: $356,300
- Annual tax amount: $2,957
- Date on market: 9/25/2026
- Cumulative days on market: 30 days
- Listing terms: VA Loan,Cash,Conventional,FHA
- Ownership: Fee Simple
Estimated market value
Not available
Estimated sales range
Not available
Not available
Price history
| Date | Event | Price |
|---|---|---|
| 9/25/2026 | Listed for sale | $449,990-3.2%$220/sqft |
Source:  ARMLS #7085109 Report a problem ARMLS #7085109 Report a problem | ||
| 2/11/2026 | Sold | $464,885$227/sqft |
Source: Public Record Report a problem | ||
| 1/8/2026 | Listed for sale | $464,885$227/sqft |
Source: ARMLS #6965514 Report a problem | ||
| 6/28/2024 | Sold | $464,885$227/sqft |
Source: ARMLS #6677438 Report a problem | ||
| 3/15/2024 | Pending sale | $464,885$227/sqft |
Source: ARMLS #6677438 Report a problem | ||
Public tax history
| Year | Property taxes | Tax assessment |
|---|---|---|
| 2025 | $2,922 +1923.5% | $35,630 +1124.4% |
| 2024 | $144 -2.3% | $2,910 +197.2% |
| 2023 | $148 +0% | $979 -42.2% |
| 2022 | $148 | $1,695 -71.6% |
| 2021 | -- | $5,963 |
Find assessor info on the county website
Monthly payment
Est. payment
Payment breakdown
Explore the cost of this home by adjusting the details. Changes won't be saved.Climate risks
Neighborhood: 85353
Nearby schools
Schools provided by the listing agent
- Elementary: Tres Rios Elementary School
- Middle: Tres Rios Elementary School
- High: La Joya Community High School
- District: Littleton Elementary District
Source: ARMLS. This data may not be complete. We recommend contacting the local school district to confirm school assignments for this home.
Similar homes
- $--4 bd2 ba1.5k sqft3402 N 126th Ln, Avondale, AZ 85323Auction
 Auction.com 2
 - $--5 bd3 ba2.9k sqft6917 W Shumway Farm Rd, Laveen, AZ 85339Auction
 Auction.com 2
 - $--3 bd2 ba1.5k sqft4228 S 82nd Ln, Phoenix, AZ 85043Auction
 Auction.com 2
 - $420,0004 bd2 ba1.6k sqft12530 W COLDWATER SPRINGS Boulevard, Avondale, AZ 85323For Sale
 MLS ID #7080176, Darcy Serrano, Revinre. ARMLS
