***MAJOR PRICE IMPROVEMENT***
Welcome to this spacious and well-equipped home in North Fort Worth! Featuring 6 bedrooms, 4.5 bathrooms, a dedicated office, and an additional flex room perfect for a media room, game room, or second living area, this home offers an abundance of space for work, relaxation, and entertaining.
Thoughtful upgrades include a built-in central vacuum system for added convenience and fully paid-off solar panels at closing, providing long-term energy savings and exceptional value. The versatile floor plan is designed to accommodate a variety of lifestyles, offering comfort, functionality, and room to grow.
Nestled on a quiet cul-de-sac, this home provides added privacy with minimal traffic.Located nearby parks and walking trails, perfect for enjoying peaceful strolls, outdoor recreation, and the beauty of the surrounding area.
Conveniently located near shopping, dining, schools, and major highways, this home combines space, efficiency, and an unbeatable location.
This is a rare opportunity to own a one-of-a-kind property with exceptional features, generous living spaces, and a setting you'll love. Schedule your showing today, this must-see home won't last long!
For sale
Price cut: $15.1K (8/19)
$649,900
10341 Brunston Rd, Fort Worth, TX 76244
6beds
4,266sqft
Single Family Residence
Built in 2007
10,497 Square Feet Lot
$638,600 Zestimate®
$152/sqft
$25/mo HOA
What's special
Dedicated officeGenerous living spacesSpacious and well-equipped home
- 122 days
- 477
- 47
Zillow last checked:
Listing updated:
Listed by:
Airin Morales 0795914 727-888-4175,
Dalton Wade, Inc. 727-888-4175
Source: NTREIS,MLS#: 21311552
Facts & features
Interior
Bedrooms & bathrooms
- Bedrooms: 6
- Bathrooms: 5
- Full bathrooms: 4
- 1/2 bathrooms: 1
Primary bedroom
- Features: Walk-In Closet(s)
- Level: First
- Dimensions: 17 x 17
Heating
- Electric, Solar
Cooling
- Central Air, Ceiling Fan(s)
Appliances
- Included: Built-In Gas Range, Dishwasher, Gas Cooktop, Gas Oven
Features
- Central Vacuum, Double Vanity, Eat-in Kitchen, Kitchen Island, Multiple Master Suites, Open Floorplan, Smart Home, Walk-In Closet(s)
- Flooring: Carpet, Ceramic Tile, Hardwood
- Has basement: No
- Number of fireplaces: 1
- Fireplace features: Gas Starter
Interior area
- Total interior livable area: 4,266 sqft
Video & virtual tour
Property
Parking
- Total spaces: 6
- Parking features: Additional Parking, Covered, Direct Access, Driveway, Electric Vehicle Charging Station(s), Garage
- Attached garage spaces: 3
- Carport spaces: 3
Features
- Levels: Two
- Stories: 2
- Patio & porch: Covered
- Exterior features: Private Yard
- Pool features: None
- Fencing: Wood
Lot
- Size: 10,497 Square Feet
Details
- Parcel number: 41048598
Construction
Type & style
- Home type: SingleFamily
- Architectural style: Other,Traditional,Detached
- Property subtype: Single Family Residence
- Attached to another structure: Yes
Materials
- Brick
Condition
- Year built: 2007
Utilities & green energy
- Water: Public
- Utilities for property: Cable Available, Electricity Available, Electricity Connected, Water Available
Green energy
- Energy generation: Solar
Community & HOA
Community
- Features: Sidewalks
- Security: Smoke Detector(s)
- Subdivision: Tehama Ridge
HOA
- Has HOA: Yes
- Services included: Association Management, Maintenance Grounds
- HOA fee: $151 semi-annually
- HOA name: Kingsridge Estates Hoa
- HOA phone: 972-960-2800
Location
- Region: Fort Worth
Financial & listing details
- Price per square foot: $152/sqft
- Tax assessed value: $546,919
- Annual tax amount: $9,637
- Date on market: 6/24/2026
- Cumulative days on market: 123 days
- Listing terms: Cash,Conventional,FHA,See Agent,VA Loan
Estimated market value
$638,600
$607,000 - $671,000
$4,323/mo
Price history
| Date | Event | Price |
|---|---|---|
| 8/19/2026 | Price change | $649,900-2.3%$152/sqft |
Source: NTREIS #21311552 Report a problem | ||
| 7/15/2026 | Price change | $665,000-1.5%$156/sqft |
Source: NTREIS #21311552 Report a problem | ||
| 6/24/2026 | Listed for sale | $675,000$158/sqft |
Source: NTREIS #21311552 Report a problem | ||
| 8/29/2007 | Sold | -- |
Source: Agent Provided Report a problem | ||
Public tax history
| Year | Property taxes | Tax assessment |
|---|---|---|
| 2025 | $9,637 -17% | $546,919 -13.2% |
| 2024 | $11,613 +7.8% | $630,263 -5.3% |
| 2023 | $10,773 -10.1% | $665,577 +17% |
| 2022 | $11,982 +4.6% | $568,702 +22.6% |
| 2021 | $11,455 +3.3% | $463,804 +5.8% |
| 2020 | $11,088 -9.1% | $438,178 -0.4% |
| 2019 | $12,197 +1% | $439,832 +6% |
| 2018 | $12,074 +15.5% | $415,083 +17.3% |
| 2017 | $10,453 -1.6% | $354,000 -5.6% |
| 2016 | $10,624 +20% | $374,967 +29.5% |
| 2015 | $8,851 | $289,600 |
| 2014 | $8,851 | $289,600 +6.2% |
| 2013 | -- | $272,700 +4.7% |
| 2012 | -- | $260,500 |
| 2011 | -- | $260,500 -10.3% |
| 2010 | -- | $290,400 -3.2% |
| 2009 | -- | $300,000 +1.9% |
| 2008 | -- | $294,400 +707.7% |
| 2007 | -- | $36,450 |
Find assessor info on the county website
Monthly payment
Est. payment
Payment breakdown
Explore the cost of this home by adjusting the details. Changes won't be saved.Climate risks
Neighborhood: Kingsridge
Nearby schools
Schools provided by the listing agent
- Elementary: Freedom
- Middle: Hillwood
- High: Central
- District: Keller ISD
Source: NTREIS. This data may not be complete. We recommend contacting the local school district to confirm school assignments for this home.
Similar homes
- $695,0005 bd4 ba4.6k sqft3524 Delaney Dr, Fort Worth, TX 76244For Sale
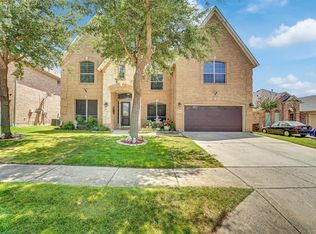 MLS ID #21356052, Liem Nguyen. NTREIS
 - $627,0005 bd4 ba3.4k sqft4317 Old Grove Way, Fort Worth, TX 76244For Sale
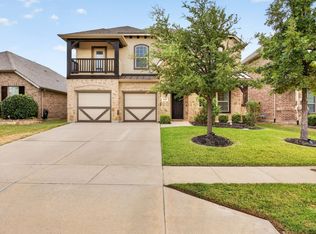 MLS ID #21392587, Devon Reyes. NTREIS
 - $630,0004 bd4 ba3.8k sqft221 Tipperary Dr, Keller, TX 76248For Sale
 MLS ID #21386926, Tamera Starke. NTREIS
 - $639,9004 bd3 ba3.1k sqft1538 Highland Lakes Dr, Keller, TX 76248For Sale
 MLS ID #21318805, Mike Robertson. NTREIS
