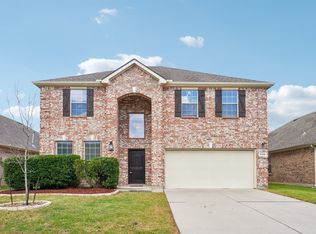
Welcome home! Beautiful stone landscaping and charming window shutters give this home outstanding curb appeal and a warm, inviting first impression. Just off the entry is a dedicated home office, while the open-concept living room features wood-look flooring, a cozy gas fireplace, and beautiful backyard views. The kitchen offers Corian countertops, a large island, a pantry, and flows seamlessly into the spacious dining area, all filled with abundant natural light. Downstairs, you’ll also find a guest bedroom and full bath—ideal for visitors or a private mother-in-law suite—along with a convenient mudroom. Step outside to a generously sized covered patio with plenty of green space remaining, creating the perfect backyard for entertaining, relaxing, or play. Upstairs features a spacious family room, two additional guest bedrooms, and another full bath with a linen closet, and a light-filled primary suite with tall ceilings, a huge walk-in closet with natural light, and an ensuite bath with dual vanities, a linen closet, a jetted soaking tub, and a separate shower. Lovingly maintained and meticulously cared for, this home reflects pride of ownership throughout, with the HVAC replaced in May 2025. Enjoy resort-style community amenities including pools, fishing ponds, walking trails, playgrounds, a clubhouse, and more-located in highly acclaimed Keller ISD.
For sale
Price cut: $10K (8/21)
$410,000
4824 Red Velvet Rd, Fort Worth, TX 76244
4beds
2,504sqft
Single Family Residence
Built in 2005
6,882 Square Feet Lot
$404,400 Zestimate®
$164/sqft
$72/mo HOA
What's special
Cozy gas fireplaceDedicated home officeCharming window shuttersWood-look flooringAbundant natural lightSpacious family roomCorian countertops
- 46 days
- 518
- 24
Zillow last checked:
Listing updated:
Listed by:
Becca Self 0721193 817-481-5882,
Ebby Halliday, REALTORS 817-481-5882
Source: NTREIS,MLS#: 21344429
Facts & features
Interior
Bedrooms & bathrooms
- Bedrooms: 4
- Bathrooms: 3
- Full bathrooms: 3
Primary bedroom
- Features: Ceiling Fan(s)
- Level: Second
- Dimensions: 0 x 0
Bedroom
- Features: Ceiling Fan(s)
- Level: Second
- Dimensions: 0 x 0
Bedroom
- Features: Ceiling Fan(s)
- Level: First
- Dimensions: 0 x 0
Bedroom
- Features: Walk-In Closet(s)
- Level: Second
- Dimensions: 0 x 0
Primary bathroom
- Features: Built-in Features, Dual Sinks, Jetted Tub, Linen Closet, Solid Surface Counters, Separate Shower
- Level: Second
- Dimensions: 0 x 0
Dining room
- Level: First
- Dimensions: 0 x 0
Family room
- Features: Ceiling Fan(s)
- Level: Second
- Dimensions: 0 x 0
Other
- Features: Built-in Features, Solid Surface Counters
- Level: First
- Dimensions: 0 x 0
Other
- Features: Built-in Features, Linen Closet, Solid Surface Counters
- Level: Second
- Dimensions: 0 x 0
Kitchen
- Features: Breakfast Bar, Built-in Features, Kitchen Island, Pantry, Solid Surface Counters
- Level: First
- Dimensions: 0 x 0
Laundry
- Level: First
- Dimensions: 0 x 0
Living room
- Features: Ceiling Fan(s), Fireplace
- Level: First
- Dimensions: 0 x 0
Office
- Features: Ceiling Fan(s)
- Level: First
- Dimensions: 0 x 0
Heating
- Central, Fireplace(s)
Cooling
- Central Air, Ceiling Fan(s)
Appliances
- Included: Dishwasher, Electric Range, Disposal, Microwave
Features
- Built-in Features, Decorative/Designer Lighting Fixtures, Kitchen Island, Open Floorplan, Pantry, Walk-In Closet(s)
- Flooring: Carpet, Other, Tile
- Has basement: No
- Number of fireplaces: 1
- Fireplace features: Gas
Interior area
- Total interior livable area: 2,504 sqft
Video & virtual tour
Property
Parking
- Total spaces: 2
- Parking features: Door-Multi, Garage Faces Front, Garage, Garage Door Opener
- Attached garage spaces: 2
Features
- Levels: Two
- Stories: 2
- Patio & porch: Covered
- Exterior features: Rain Gutters, Storage
- Pool features: None, Community
- Fencing: Wood
Lot
- Size: 6,882 Square Feet
- Features: Landscaped, Subdivision, Sprinkler System, Few Trees
Details
- Parcel number: 40551261
Construction
Type & style
- Home type: SingleFamily
- Architectural style: Traditional,Detached
- Property subtype: Single Family Residence
Materials
- Brick, Other
- Foundation: Slab
- Roof: Composition
Condition
- Resale
- Year built: 2005
Utilities & green energy
- Sewer: Public Sewer
- Water: Public
- Utilities for property: Sewer Available, Water Available
Community & HOA
Community
- Features: Clubhouse, Curbs, Playground, Pool, Sidewalks
- Subdivision: Villages Of Woodland Spgs
HOA
- Has HOA: Yes
- Services included: All Facilities, Association Management
- HOA fee: $72 monthly
- HOA name: Villages Of Woodland Springs Hoa
- HOA phone: 817-741-1719
Location
- Region: Fort Worth
Financial & listing details
- Price per square foot: $164/sqft
- Tax assessed value: $343,000
- Annual tax amount: $7,610
- Date on market: 7/30/2026
- Cumulative days on market: 47 days
- Listing terms: Cash,Conventional,FHA,VA Loan
- Exclusions: Curtains and curtain rods.
Estimated market value
$404,400
$384,000 - $425,000
$2,644/mo
Price history
| Date | Event | Price |
|---|---|---|
| 8/21/2026 | Price change | $410,000-2.4%$164/sqft |
Source: NTREIS #21344429 Report a problem | ||
| 7/30/2026 | Listed for sale | $420,000+52.8%$168/sqft |
Source: NTREIS #21344429 Report a problem | ||
| 7/17/2018 | Sold | -- |
Source: Agent Provided Report a problem | ||
| 6/9/2018 | Pending sale | $274,900$110/sqft |
Source: Better Homes and Gardens Real Estate Winans #13845635 Report a problem | ||
| 5/19/2018 | Listed for sale | $274,900+15.7%$110/sqft |
Source: Better Homes and Gardens Real Estate Winans #13845635 Report a problem | ||
| 10/15/2015 | Sold | -- |
Source: Agent Provided Report a problem | ||
| 9/23/2015 | Pending sale | $237,500$95/sqft |
Source: Keller Williams - Dallas DFW #13235725 Report a problem | ||
| 9/11/2015 | Listed for sale | $237,500+26.4%$95/sqft |
Source: Keller Williams Realty #13235725 Report a problem | ||
| 12/1/2013 | Listing removed | $187,900$75/sqft |
Source: KIRK MCDONALD, REALTORS #12049251 Report a problem | ||
| 11/4/2013 | Listed for sale | $187,900$75/sqft |
Source: KIRK MCDONALD, REALTORS #12049251 Report a problem | ||
| 3/13/2008 | Sold | -- |
Source: Public Record Report a problem | ||
Public tax history
| Year | Property taxes | Tax assessment |
|---|---|---|
| 2025 | $5,385 -14.5% | $343,000 -5.7% |
| 2024 | $6,298 +4.6% | $363,699 -12.2% |
| 2023 | $6,022 -13.9% | $414,080 +23.9% |
| 2022 | $6,993 | $334,230 +18.7% |
| 2021 | -- | $281,647 +4.7% |
| 2020 | $6,592 -1.1% | $268,902 -0.6% |
| 2019 | $6,666 +11.1% | $270,447 +15.8% |
| 2018 | $6,002 -1.5% | $233,452 |
| 2017 | $6,092 +4.1% | $233,452 +5.5% |
| 2016 | $5,850 +15.5% | $221,336 +19.8% |
| 2015 | $5,064 | $184,800 |
| 2014 | $5,064 | $184,800 +6.4% |
| 2013 | -- | $173,700 +3.5% |
| 2012 | -- | $167,900 |
| 2011 | -- | $167,900 |
| 2010 | -- | $167,900 -1.7% |
| 2009 | -- | $170,800 +1.8% |
| 2008 | -- | $167,700 +6.1% |
| 2007 | -- | $158,000 +3.7% |
| 2006 | -- | $152,400 +482.5% |
| 2005 | -- | $26,163 |
Find assessor info on the county website
Monthly payment
Est. payment
Payment breakdown
Explore the cost of this home by adjusting the details. Changes won't be saved.Climate risks
Neighborhood: Villages of Woodland Springs
Nearby schools
Schools provided by the listing agent
- Elementary: Independence
- Middle: Trinity Springs,Trinity Meadows
- High: Timber Creek
- District: Keller ISD
Source: NTREIS. This data may not be complete. We recommend contacting the local school district to confirm school assignments for this home.
Similar homes
- $399,9004 bd3 ba2.2k sqft3737 Brandywine Ln, Fort Worth, TX 76244For Sale
 MLS ID #21322456, Stefanie March. NTREIS
 - $430,0004 bd3 ba2.5k sqft3436 Furlong Way, Fort Worth, TX 76244For Sale
 MLS ID #21345651, Sabrina Fernando. NTREIS
 - $379,9904 bd3 ba2.4k sqft12308 Durango Root Dr, Fort Worth, TX 76244For Sale
 MLS ID #21292893, Steven Nieves. NTREIS
 - $385,0004 bd3 ba2.3k sqft12152 Thicket Bend Dr, Fort Worth, TX 76244For Sale
 MLS ID #21362431, Kallie Spencer. NTREIS
