Welcome to 3209 Twilight Drive! This stunning 4-bedroom, 2-bath home is nestled on a spacious corner lot surrounded by mature oak trees and features a beautiful all-brick exterior with a charming Southern-style front porch. Step inside to vaulted ceilings, an inviting open-concept floor plan, and luxury vinyl plank flooring throughout. Thoughtfully upgraded trim and designer lighting add an elevated touch to every space. At the heart of the home is the beautifully designed kitchen, featuring custom white shaker-style cabinetry, stainless steel appliances, and a generously sized granite island that provides plenty of workspace and gathering space. The spacious living room flows seamlessly from the kitchen, creating the perfect setting for everyday living and entertaining. The split-bedroom floor plan offers privacy and functionality, with a spacious primary suite designed to accommodate oversized furnishings. The ensuite bath features dual vanities, a luxurious freestanding soaking tub, and a custom-tiled shower. All additional bedrooms are generously sized, providing plenty of room for family, guests, or a home office. Outside, enjoy a beautiful, private backyard enclosed by a privacy fence--perfect for relaxing or entertaining. With it's charming Southern curb appeal, thoughtful upgrades, spacious layout and beautiful lot, 3209 Twilight Drive is a home you won't want to miss! LISTING AGENT IS RELATED TO OWNER.
For sale
$329,900
3209 Twilight Dr, Crestview, FL 32539
4beds
1,626sqft
:
Get pre-qualified$2,065/mo
Single Family Residence
Built in 2024
0.29 Acres Lot
$-- Zestimate®
$203/sqft
$-- HOA
What's special
Charming southern curb appealThoughtfully upgraded trimBeautiful lotEnsuite bathGenerously sized granite islandBeautiful all-brick exteriorInviting open-concept floor plan
- 1 day |
- 181 |
- 16 |
Likely to sell faster than
Zillow last checked:
Listing updated:
Listed by:
Jillian R Coon,
ERA American Real Estate
Source: ECAOR,MLS#: 1009783
Facts & features
Interior
Bedrooms & bathrooms
- Bedrooms: 4
- Bathrooms: 2
- Full bathrooms: 2
Primary bedroom
- Level: First
- Area: 182 Square Feet
- Dimensions: 13 x 14
Bedroom
- Level: First
- Area: 132 Square Feet
- Dimensions: 12 x 11
Bedroom
- Level: First
- Area: 121 Square Feet
- Dimensions: 11 x 11
Bedroom
- Level: First
- Area: 110 Square Feet
- Dimensions: 11 x 10
Primary bathroom
- Level: First
- Area: 156 Square Feet
- Dimensions: 12 x 13
Bathroom
- Level: First
- Area: 35 Square Feet
- Dimensions: 7 x 5
Dining area
- Level: First
- Area: 88 Square Feet
- Dimensions: 8 x 11
Garage
- Level: First
- Area: 462 Square Feet
- Dimensions: 22 x 21
Kitchen
- Level: First
- Area: 132 Square Feet
- Dimensions: 11 x 12
Laundry
- Level: First
- Area: 56 Square Feet
- Dimensions: 7 x 8
Living room
- Level: First
- Area: 285 Square Feet
- Dimensions: 15 x 19
Heating
- Central
Cooling
- Central Air, Ceiling Fan(s)
Appliances
- Included: Dishwasher, Microwave, Electric Water Heater
- Laundry: Washer/Dryer Hookup
Features
- Tray Ceiling(s), Vaulted Ceiling(s), Kitchen Island, Recessed Lighting, Newly Painted, Pantry, Split Bedroom
- Flooring: Vinyl
- Common walls with other units/homes: No Common Walls
Interior area
- Total structure area: 1,626
- Total interior livable area: 1,626 sqft
Property
Parking
- Total spaces: 2
- Parking features: Garage Door Opener
- Attached garage spaces: 2
Features
- Stories: 1
- Patio & porch: Patio, Porch
- Exterior features: Private Yard
- Fencing: Privacy
Lot
- Size: 0.29 Acres
- Dimensions: 123 x 120
- Features: Corner Lot, Level
Details
- Parcel number: 224N23004500000430
- Zoning description: County, Resid Single Family
Construction
Type & style
- Home type: SingleFamily
- Architectural style: Traditional
- Property subtype: Single Family Residence
Materials
- Frame, Brick, Trim Vinyl
- Foundation: Slab
- Roof: Shingle
Condition
- Construction Complete
- New construction: No
- Year built: 2024
Utilities & green energy
- Sewer: Septic Tank
Community & HOA
Community
- Subdivision: SPRING HOLLOW ESTATES
Location
- Region: Crestview
Financial & listing details
- Price per square foot: $203/sqft
- Tax assessed value: $282,386
- Annual tax amount: $2,811
- Date on market: 8/13/2026
- Road surface type: Paved
Estimated market value
Not available
Estimated sales range
Not available
Not available
Price history
| Date | Event | Price |
|---|---|---|
| 8/13/2026 | Listed for sale | $329,900+2.9%$203/sqft |
Source:  ECAOR #1009783 Report a problem ECAOR #1009783 Report a problem | ||
| 4/30/2024 | Sold | $320,500$197/sqft |
Source: ECAOR #943870 Report a problem | ||
| 4/7/2024 | Pending sale | $320,500$197/sqft |
Source: ECAOR #943870 Report a problem | ||
| 3/5/2024 | Listed for sale | $320,500+1426.2%$197/sqft |
Source: ECAOR #943870 Report a problem | ||
| 4/18/2023 | Sold | $21,000+55.6%$13/sqft |
Source: Public Record Report a problem | ||
| 7/29/2002 | Sold | $13,500$8/sqft |
Source: Public Record Report a problem | ||
Public tax history
| Year | Property taxes | Tax assessment |
|---|---|---|
| 2025 | $2,812 +743.2% | $282,386 +1141.4% |
| 2024 | $333 +52.1% | $22,747 +7% |
| 2023 | $219 +5.7% | $21,258 +7% |
| 2022 | $207 +1.4% | $19,867 +5.1% |
| 2021 | $205 +1.2% | $18,910 +2% |
| 2020 | $202 -1.6% | $18,540 |
| 2019 | $205 -1.4% | $18,540 |
| 2018 | $208 | $18,540 |
| 2017 | $208 -2% | $18,540 |
| 2016 | $213 +0.7% | $18,540 +3% |
| 2015 | $211 -0.4% | $18,000 -5.3% |
| 2014 | $212 | $19,000 +5.6% |
| 2013 | -- | $18,000 -1.8% |
| 2012 | -- | $18,335 -3.5% |
| 2011 | -- | $19,000 -5% |
| 2010 | -- | $20,000 -17.5% |
| 2009 | -- | $24,250 -3% |
| 2008 | -- | $25,000 |
| 2007 | -- | $25,000 |
| 2006 | -- | $25,000 +79.6% |
| 2005 | -- | $13,919 +10.2% |
| 2004 | -- | $12,625 +12.5% |
| 2003 | -- | $11,220 +1554.9% |
| 2002 | -- | $678 +2% |
| 2001 | -- | $665 |
Find assessor info on the county website
Monthly payment
Est. payment
Payment breakdown
Explore the cost of this home by adjusting the details. Changes won't be saved.Climate risks
Neighborhood: 32539
Nearby schools
GreatSchools rating
- 6/10Bob Sikes Elementary SchoolGrades: PK-5Distance: 4.5 mi
- 8/10Davidson Middle SchoolGrades: 6-8Distance: 3.3 mi
- 5/10Crestview High SchoolGrades: 9-12Distance: 3.5 mi
Schools provided by the listing agent
- Elementary: Bob Sikes
- Middle: Davidson
- High: Crestview
Source: ECAOR. This data may not be complete. We recommend contacting the local school district to confirm school assignments for this home.
- $280,4003 bd2 ba1.7k sqft6435 Moonlight Ln, Crestview, FL 32539Off Market
- $218,4003 bd2 ba1.1k sqft3205 Twilight Dr, Crestview, FL 32539Off Market
- $351,3004 bd3 ba2.2k sqft3217 Twilight Dr, Crestview, FL 32539Off Market
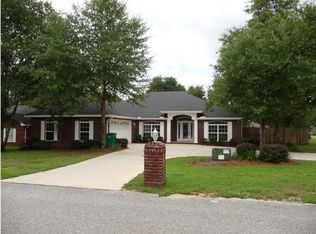
- $264,4003 bd2 ba1.5k sqft3208 Twilight Dr, Crestview, FL 32539Off Market
- $283,5003 bd2 ba-- sqft3208 Twighlight Dr, Crestview, -- 32539Off Market
- $297,6003 bd2 ba1.7k sqft6439 Moonlight Ln, Crestview, FL 32539Off Market
- $211,4003 bd2 ba1.1k sqft3212 Twilight Dr, Crestview, FL 32539Off Market
- $223,6003 bd2 ba1.1k sqft3204 Twilight Dr, Crestview, FL 32539Off Market
A local agent can set up tours, give advice and negotiate with sellers.
A local lender can help you make sure your offer is ready when you are.
Similar homes
- $321,9004 bd2 ba1.8k sqft3284 Chappelwood Dr, Crestview, FL 32539For Sale
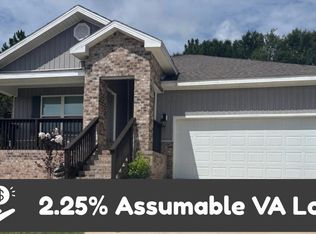
 MLS ID #1007635, Jennifer A Dodge, Silver Sands Real Estate. ECAOR
 - $340,0004 bd2 ba1.8k sqft3058 Zach Ave, Crestview, FL 32536For Sale
 MLS ID #1008837, Christy M Dennis, The Property Group 850 Inc. ECAOR
 - $--4 bd3 ba1.9k sqft2414 Cumberland Way, Crestview, FL 32536Auction
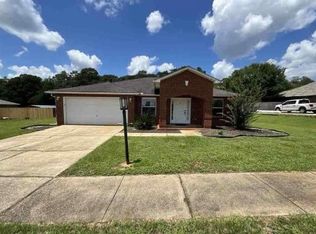 ServiceLink Auction
 - $314,8504 bd2 ba1.8k sqft3452 Sparco Dr, Crestview, FL 32539For Sale

 MLS ID #1008081, Amy Calderon, World Impact Real Estate Gulf Breeze. Navarre Area BOR
 - $275,0004 bd2 ba1.6k sqft3248 Twilight Dr, Crestview, FL 32539For SaleMLS ID #996846, Kathy W Flinchum, ERA American Real Estate. ECAOR
- $365,0003 bd2 ba1.4k sqft104 Stephens Ln, Crestview, FL 32539For SaleMLS ID #1008654, Amanda H Jenkins, Lokation. ECAOR
- $360,0003 bd2 ba1.8k sqft5820 Laurelwood Dr, Crestview, FL 32539For SaleMLS ID #687024, Christina Brunet Sabastia, Levin Rinke Realty. PAR
- $330,0003 bd2 ba1.9k sqft5802 Stafford Blvd, Crestview, FL 32539For SaleMLS ID #1007864, Patti Skinner, Coldwell Banker Realty. ECAOR
- $285,0003 bd2 ba1.2k sqft3101 Van Day Way, Crestview, FL 32539For SaleMLS ID #998732, Paul T Lacourse, Anchor Realty Florida. ECAOR
- $360,0003 bd2 ba2.1k sqft213 Hunter Dr, Crestview, FL 32539For SaleMLS ID #1009471, Polly McMillan, The Property Group 850 Inc. ECAOR
- $279,0003 bd2 ba1.4k sqft6199 Old Hickory Rd, Crestview, FL 32539For SaleMLS ID #683626, Lorena Black, Levin Rinke Realty. PAR
- $279,9003 bd2 ba1.5k sqft3152 Maple St, Crestview, FL 32539For SaleMLS ID #1008957, Missy L McDonald, Red Hot Realty. ECAOR
- $399,8794 bd3 ba2.3k sqft3280 Chappelwood Dr, Crestview, FL 32539For SaleMLS ID #1008547, Tammy M Schappert, The Property Group 850 Inc. ECAOR
- $312,0003 bd2 ba1.3k sqft3103 Pinot Way, Crestview, FL 32536For SaleMLS ID #1004285, Jamie L Combs, Real Broker LLC. ECAOR
- $339,0004 bd2 ba1.8k sqft2808 Blackbird Ct, Crestview, FL 32539For SaleMLS ID #1002846, Jenny R Teel, Teel & Waters Real Estate Company Inc. ECAOR
- $269,9004 bd2 ba1.7k sqft3507 Malus Ct, Crestview, FL 32539For SaleMLS ID #1002953, Jordan M Dennis, EXP Realty LLC. ECAOR
- $315,0004 bd2 ba2.1k sqft5823 Pinecrest Rd, Crestview, FL 32539For SaleMLS ID #1002838, Missy L McDonald, Red Hot Realty. ECAOR
- $318,0004 bd2 ba1.8k sqft3085 Border Creek Rd, Crestview, FL 32536For SaleMLS ID #1008468, Norma J Busbee, Coldwell Banker Realty. ECAOR
- $327,5053 bd2 ba1.5k sqft2977 Houston Place Dr, Crestview, FL 32539New ConstructionECAOR
- $349,9004 bd2 ba2.3k sqft6280 Equine Dr, Crestview, FL 32536For SaleMLS ID #1008376, Amanda L Gaskin, Briar Patch Realty LLC. ECAOR
