Seller offering $3,000 toward buyer closing costs plus a 1-year home warranty with acceptable offer!
Welcome home to this beautiful 4BR/2BA property in desirable Brooke Estates. Featuring vaulted ceilings, an open floor plan, a cozy fireplace, and a split-bedroom design, this home offers both comfort and privacy. The kitchen boasts granite countertops, upgraded lighting, a raised breakfast bar, and ample cabinet space. The spacious primary suite includes a walk-in closet, double vanity, garden tub, and separate shower.
Enjoy community amenities including a pool and tennis courts. Conveniently located near schools, shopping, dining, I-10, downtown Crestview, Eglin AFB, and Duke Field.
Move-in ready and priced to sell. Schedule your private showing today!
For sale
$318,000
3085 Border Creek Rd, Crestview, FL 32536
4beds
1,800sqft
Single Family Residence
Built in 2006
0.27 Acres Lot
$-- Zestimate®
$177/sqft
$-- HOA
What's special
Cozy fireplaceTennis courtsRaised breakfast barSplit-bedroom designGranite countertopsOpen floor planSpacious primary suite
- 90 days
- 189
- 29
Zillow last checked:
Listing updated:
Listed by:
Norma J Busbee 305-505-9962,
Coldwell Banker Realty
Source: ECAOR,MLS#: 1008468
Facts & features
Interior
Bedrooms & bathrooms
- Bedrooms: 4
- Bathrooms: 2
- Full bathrooms: 2
Primary bedroom
- Description: Buyer to verify
- Level: First
- Area: 180.78 Square Feet
- Dimensions: 13.1 x 13.8
Bedroom
- Description: Buyer to verify
- Level: First
- Area: 107.06 Square Feet
- Dimensions: 10.6 x 10.1
Bedroom
- Description: Buyer to verify
- Level: First
- Area: 114.48 Square Feet
- Dimensions: 10.6 x 10.8
Bedroom
- Description: Buyer to verify
- Level: First
- Area: 119.18 Square Feet
- Dimensions: 11.8 x 10.1
Dining area
- Description: Buyer to verify
- Level: First
- Area: 108.16 Square Feet
- Dimensions: 10.4 x 10.4
Family room
- Description: Buyer to verify
- Level: First
- Area: 295.96 Square Feet
- Dimensions: 15.1 x 19.6
Garage
- Description: Buyer to verify
- Level: First
- Area: 400 Square Feet
- Dimensions: 20 x 20
Kitchen
- Description: Buyer to verify
- Level: First
- Area: 120 Square Feet
- Dimensions: 15 x 8
Heating
- Natural Gas
Cooling
- Central Air, Ceiling Fan(s)
Appliances
- Included: Dishwasher, Microwave, Refrigerator, Gas Water Heater
- Laundry: Washer/Dryer Hookup
Features
- Breakfast Bar, Vaulted Ceiling(s), Recessed Lighting, Newly Painted, Split Bedroom
- Flooring: Tile, Vinyl, Carpet
- Attic: Pull Down Stairs
- Common walls with other units/homes: No Common Walls
Interior area
- Total structure area: 1,800
- Total interior livable area: 1,800 sqft
Property
Parking
- Total spaces: 6
- Parking features: Garage Door Opener
- Attached garage spaces: 2
Features
- Stories: 1
- Patio & porch: Patio
- Exterior features: Private Yard, Sprinkler System
- Fencing: Privacy
Lot
- Size: 0.27 Acres
- Dimensions: 85 x 138
- Features: Cleared, Covenants, Interior Lot, Restrictions
Details
- Additional structures: Pavillion/Gazebo
- Parcel number: 334N231001000E0100
- Zoning description: County, Resid Single Family
Construction
Type & style
- Home type: SingleFamily
- Architectural style: Contemporary
- Property subtype: Single Family Residence
Materials
- Frame, Brick, Trim Vinyl
- Foundation: Slab
- Roof: Shingle
Condition
- Construction Complete
- New construction: No
- Year built: 2006
Utilities & green energy
- Sewer: Septic Tank
- Water: Public
Community & HOA
Community
- Features: Pool, Tennis Court(s), Pickleball
- Security: Smoke Detector(s)
- Subdivision: BROOKE ESTATES PH I
HOA
- Has HOA: Yes
- Services included: Land Recreation, Recreational Faclty
Location
- Region: Crestview
Financial & listing details
- Price per square foot: $177/sqft
- Annual tax amount: $2,265
- Date on market: 7/25/2026
Estimated market value
Not available
Estimated sales range
Not available
Not available
Price history
| Date | Event | Price |
|---|---|---|
| 7/25/2026 | Listed for sale | $318,000-0.6%$177/sqft |
Source:  ECAOR #1008468 Report a problem ECAOR #1008468 Report a problem | ||
| 4/3/2022 | Pending sale | $320,000$178/sqft |
Source: ECAOR #890267 Report a problem | ||
| 3/15/2022 | Listed for sale | $320,000$178/sqft |
Source: ECAOR #890267 Report a problem | ||
| 2/12/2022 | Pending sale | $320,000$178/sqft |
Source: ECAOR #890267 Report a problem | ||
| 2/2/2022 | Listed for sale | $320,000+113.5%$178/sqft |
Source: ECAOR #890267 Report a problem | ||
| 1/15/2015 | Sold | $149,900$83/sqft |
Source: ECAOR #605944 Report a problem | ||
Public tax history
Tax history is unavailable.
Monthly payment
Est. payment
Payment breakdown
Explore the cost of this home by adjusting the details. Changes won't be saved.Climate risks
Neighborhood: 32536
Nearby schools
Schools provided by the listing agent
- Elementary: Walker
- Middle: Davidson
- High: Crestview
Source: ECAOR. This data may not be complete. We recommend contacting the local school district to confirm school assignments for this home.
Similar homes
- $369,0004 bd2 ba2.6k sqft5632 N Brook Dr, Crestview, FL 32539For Sale
 MLS ID #1000287, Kiliea Morgan, Coldwell Banker Realty. ECAOR
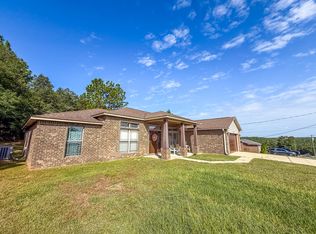
 - $319,0004 bd2 ba2.1k sqft6214 Flash Ln, Crestview, FL 32536For Sale
 MLS ID #1006038, The Lotus Group, Coldwell Banker Realty. ECAOR
 - $329,0003 bd2 ba2.1k sqft213 Hunter Dr, Crestview, FL 32539For Sale
 MLS ID #1009471, Polly McMillan, The Property Group 850 Inc. ECAOR
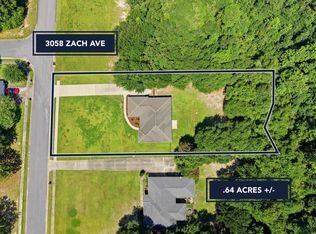
 - $329,9004 bd2 ba1.8k sqft3058 Zach Ave, Crestview, FL 32536For Sale
 MLS ID #1008837, Christy M Dennis, The Property Group 850 Inc. ECAOR
 - $315,0004 bd2 ba2k sqft2273 Lewis St, Crestview, FL 32536For SaleMLS ID #1000597, Sherry W Fowler, ERA American Real Estate. ECAOR
- $324,5004 bd2 ba2k sqft114 Conquest Ave, Crestview, FL 32536For SaleMLS ID #1000645, Derek R Pigulski, Diamond Gulf Realty. ECAOR
- $339,8003 bd2 ba1.7k sqft128 Twin Oak Dr, Crestview, FL 32536For SaleMLS ID #1004970, Anne B Conley, ERA American Real Estate. ECAOR
- $333,9004 bd2 ba1.9k sqft2214 Jernigan Dr, Crestview, FL 32536For SaleMLS ID #1008433, Amanda L Gaskin, Briar Patch Realty LLC. ECAOR
- $315,0004 bd2 ba1.9k sqft490 Jillian Dr, Crestview, FL 32536For SaleMLS ID #1008285, Matthew R Hoover, The Property Group 850 Inc. ECAOR
- $325,0004 bd2 ba1.8k sqft5768 Marigold Loop, Crestview, FL 32539For SaleMLS ID #1010987, Destiny D Powell, Innerscope Realty LLC. ECAOR
- $299,9004 bd2 ba2.1k sqft5823 Pinecrest Rd, Crestview, FL 32539For SaleMLS ID #1002838, Missy L McDonald, Red Hot Realty. ECAOR
- $310,0004 bd2 ba1.6k sqft5123 Whitehurst Ln, Crestview, FL 32536For SaleMLS ID #977775, Judy Griffin, Coastal Villages Real Estate. ECAOR
- $369,7774 bd2 ba2.2k sqft2613 Prominence Ln, Crestview, FL 32536For SaleMLS ID #1014041, The Tessa Savoy Team, Coldwell Banker Realty. ECAOR
- $329,9004 bd2 ba2k sqft1244 Northview Dr, Crestview, FL 32536For SaleMLS ID #1008721, Betty Brookshire, Chapter One Realty LLC. ECAOR
- $335,0003 bd2 ba1.6k sqft201 Country Club Dr, Crestview, FL 32536For SaleMLS ID #1013784, Christina K Black, Blackwater Real Estate LLC. ECAOR
- $319,9003 bd2 ba1.6k sqft2045 Broad St, Crestview, FL 32536For SaleMLS ID #991777, Lacy J Butrim, Bastion Realty LLC. ECAOR
- $390,8654 bd3 ba2.6k sqft5925 Wind Trace Rd, Crestview, FL 32536For SaleMLS ID #1010508, The Tessa Savoy Team, Coldwell Banker Realty. ECAOR
- $337,0004 bd2 ba2.1k sqft6022 Hidden Valley Rd, Crestview, FL 32539For SaleMLS ID #1013558, Anna M White, Ellis Realty LLC. ECAOR
- $330,0004 bd2 ba2.2k sqft3545 Sugar Maple Ln, Crestview, FL 32539For SaleMLS ID #1013313, Marcus A Mader, ERA American Real Estate. ECAOR
- $334,9004 bd2 ba1.8k sqft5908 Silvercrest Blvd, Crestview, FL 32536For SaleMLS ID #1010216, Dino Sinopoli, Coldwell Banker Realty. ECAOR
