SELLERS OFFERING $10,000 TOWARDS A 2-1 RATE BUY DOWN -OR- ANY WAY MONEY!!!
Close to Everything. Tucked Away From It All.
Welcome to 6082 Carina Road, where you can enjoy the convenience of being close enough to the city for shopping, schools, restaurants, and everyday necessities, while still coming home to a neighborhood that feels peaceful and established.
Here, mature trees line the streets, sidewalks invite an evening stroll, and front porches seem made for a rocking chair--or two. It's the kind of neighborhood where you can slow down, wave to a neighbor, and enjoy a little breathing room without giving up convenience.
Sitting on over half an acre, this spacious 5-bedroom, 3-bath home offers approximately 2,616 square feet of room to live, gather, work, and grow. Built in 2021, you get the comfort of a newer home paired with the charm and natural beauty that can be hard to find in newer communities.
And for those connected to our local military community, the location provides convenient access to Duke Field and Eglin Air Force Base, while the Emerald Coast's beaches are still within reach.
6082 Carina Road isn't just about the house--it's about having a little more space, a little more back yard than usual, a little more quiet, and still being close to the places you need to be.
For sale
$424,000
6082 Carina Rd, Crestview, FL 32539
5beds
2,616sqft
Single Family Residence
Built in 2021
0.51 Acres Lot
$-- Zestimate®
$162/sqft
$-- HOA
What's special
- 21 hours |
- 148 |
- 11 |
Zillow last checked:
Listing updated:
Listed by:
Danielle F King 850-374-3137,
Sage Counsel Realty LLC
Source: ECAOR,MLS#: 1009890
Facts & features
Interior
Bedrooms & bathrooms
- Bedrooms: 5
- Bathrooms: 3
- Full bathrooms: 3
Primary bedroom
- Level: Second
- Area: 260 Square Feet
- Dimensions: 20 x 13
Bedroom
- Level: First
- Area: 144 Square Feet
- Dimensions: 12 x 12
Bedroom
- Level: Second
- Area: 132 Square Feet
- Dimensions: 12 x 11
Bedroom
- Level: Second
- Area: 132 Square Feet
- Dimensions: 12 x 11
Bedroom
- Level: Second
- Area: 156 Square Feet
- Dimensions: 13 x 12
Primary bathroom
- Level: Second
- Area: 190 Square Feet
- Dimensions: 19 x 10
Bathroom
- Description: 2nd full bathroom
- Level: First
- Area: 44 Square Feet
- Dimensions: 8 x 5.5
Bathroom
- Description: 3rd full bathroom
- Level: Second
- Area: 108 Square Feet
- Dimensions: 12 x 9
Bonus room
- Level: Second
- Area: 165 Square Feet
- Dimensions: 15 x 11
Dining area
- Level: First
- Area: 130 Square Feet
- Dimensions: 13 x 10
Garage
- Level: First
- Area: 400 Square Feet
- Dimensions: 20 x 20
Kitchen
- Level: First
- Area: 225 Square Feet
- Dimensions: 15 x 15
Laundry
- Level: Second
- Area: 35 Square Feet
- Dimensions: 7 x 5
Living room
- Level: First
- Area: 232.5 Square Feet
- Dimensions: 15.5 x 15
Office
- Level: First
- Area: 138 Square Feet
- Dimensions: 11.5 x 12
Heating
- Central
Cooling
- Central Air, Ceiling Fan(s)
Appliances
- Included: Dishwasher, Disposal, Dryer, Microwave, Washer, Electric Water Heater
- Laundry: Washer/Dryer Hookup
Features
- Kitchen Island, Recessed Lighting, Newly Painted, Pantry, Split Bedroom, Woodwork Painted
- Flooring: Vinyl, Carpet
- Windows: Double Pane Windows, Window Treatments
- Common walls with other units/homes: No Common Walls
Interior area
- Total structure area: 2,616
- Total interior livable area: 2,616 sqft
Property
Parking
- Total spaces: 8
- Parking features: Garage Door Opener
- Attached garage spaces: 2
Features
- Stories: 2
- Patio & porch: Deck, Porch
- Exterior features: Columns, Private Yard, Sprinkler System, Rain Gutters
- Fencing: Privacy
Lot
- Size: 0.51 Acres
- Features: Cul-De-Sac, Curb & Gutter, Sidewalk
Details
- Additional structures: Yard Building
- Parcel number: 364N231000000B0120
- Zoning description: County, Resid Single Family
Construction
Type & style
- Home type: SingleFamily
- Architectural style: Craftsman
- Property subtype: Single Family Residence
Materials
- Brick, Trim Aluminum, Trim Vinyl
Condition
- Construction Complete
- New construction: No
- Year built: 2021
Utilities & green energy
- Sewer: Septic Tank
- Water: Public
Community & HOA
Community
- Security: Smoke Detector(s)
- Subdivision: CAMELLIA COVE
Location
- Region: Crestview
Financial & listing details
- Price per square foot: $162/sqft
- Tax assessed value: $346,451
- Annual tax amount: $124
- Date on market: 8/14/2026
- Road surface type: Paved
Estimated market value
Not available
Estimated sales range
Not available
Not available
Price history
| Date | Event | Price |
|---|---|---|
| 8/14/2026 | Listed for sale | $424,000-0.1%$162/sqft |
Source:  ECAOR #1009890 Report a problem ECAOR #1009890 Report a problem | ||
| 8/4/2026 | Listing removed | $424,500$162/sqft |
Source: ECAOR #980248 Report a problem | ||
| 4/17/2026 | Price change | $424,500-1.2%$162/sqft |
Source: ECAOR #980248 Report a problem | ||
| 11/26/2025 | Price change | $429,500-1.2%$164/sqft |
Source: ECAOR #980248 Report a problem | ||
| 10/21/2025 | Price change | $434,900-1.1%$166/sqft |
Source: ECAOR #980248 Report a problem | ||
| 7/4/2025 | Listed for sale | $439,900+10%$168/sqft |
Source: ECAOR #980248 Report a problem | ||
| 10/31/2023 | Sold | $400,000-3.6%$153/sqft |
Source: ECAOR #923082 Report a problem | ||
| 9/26/2023 | Pending sale | $415,000$159/sqft |
Source: ECAOR #923082 Report a problem | ||
| 9/17/2023 | Price change | $415,000-4.4%$159/sqft |
Source: ECAOR #923082 Report a problem | ||
| 8/24/2023 | Price change | $434,000-0.2%$166/sqft |
Source: ECAOR #923082 Report a problem | ||
| 8/16/2023 | Price change | $435,000-1.1%$166/sqft |
Source: ECAOR #923082 Report a problem | ||
| 7/19/2023 | Price change | $439,900-2.2%$168/sqft |
Source: ECAOR #923082 Report a problem | ||
| 7/13/2023 | Price change | $449,9000%$172/sqft |
Source: ECAOR #923082 Report a problem | ||
| 6/27/2023 | Price change | $450,000-1.1%$172/sqft |
Source: ECAOR #923082 Report a problem | ||
| 6/18/2023 | Listed for sale | $455,000$174/sqft |
Source: ECAOR #923082 Report a problem | ||
| 5/21/2023 | Pending sale | $455,000$174/sqft |
Source: ECAOR #923082 Report a problem | ||
| 5/18/2023 | Price change | $455,000-2.2%$174/sqft |
Source: ECAOR #923082 Report a problem | ||
| 5/12/2023 | Listed for sale | $465,000+39.3%$178/sqft |
Source: ECAOR #923082 Report a problem | ||
| 5/6/2021 | Sold | $333,900+642%$128/sqft |
Source: ECAOR #850575 Report a problem | ||
| 1/31/2013 | Listing removed | $45,000$17/sqft |
Source: THE REALTY FIRM INC #572763 Report a problem | ||
| 10/24/2012 | Listed for sale | $45,000$17/sqft |
Source: THE REALTY FIRM INC #572763 Report a problem | ||
| 3/17/2012 | Listing removed | $45,000$17/sqft |
Source: THE REALTY FIRM INC #572763 Report a problem | ||
| 2/28/2012 | Listed for sale | $45,000$17/sqft |
Source: THE REALTY FIRM INC #572763 Report a problem | ||
Public tax history
| Year | Property taxes | Tax assessment |
|---|---|---|
| 2025 | $124 -96.2% | $346,451 +5.6% |
| 2024 | $3,244 +2895.8% | $328,128 +4.9% |
| 2023 | $108 +3% | $312,714 +3.1% |
| 2022 | $105 -73.4% | $303,229 +701.7% |
| 2021 | $396 +1.1% | $37,821 +2% |
| 2020 | $391 -1.6% | $37,080 |
| 2019 | $398 -1.4% | $37,080 |
| 2018 | $403 | $37,080 |
| 2017 | $403 -2.1% | $37,080 |
| 2016 | $412 +0.7% | $37,080 +3% |
| 2015 | $409 -0.5% | $36,000 -4.8% |
| 2014 | $411 | $37,800 +104.9% |
| 2013 | -- | $18,450 -10% |
| 2012 | -- | $20,500 +80.2% |
| 2011 | -- | $11,375 |
| 2010 | -- | $11,375 +0.2% |
| 2009 | -- | $11,350 -62.2% |
| 2008 | -- | $30,000 |
Find assessor info on the county website
Monthly payment
Est. payment
Payment breakdown
Explore the cost of this home by adjusting the details. Changes won't be saved.Climate risks
Neighborhood: 32539
Nearby schools
GreatSchools rating
- 8/10Walker Elementary SchoolGrades: PK-5Distance: 3.8 mi
- 8/10Davidson Middle SchoolGrades: 6-8Distance: 4.1 mi
- 5/10Crestview High SchoolGrades: 9-12Distance: 4.1 mi
Schools provided by the listing agent
- Elementary: Walker
- Middle: Davidson
- High: Crestview
Source: ECAOR. This data may not be complete. We recommend contacting the local school district to confirm school assignments for this home.
- $380,4000.53 acres6080 Carina Rd, Crestview, FL 32539Off Market
- $454,6005 bd3 ba3.4k sqft6081 Carina Rd, Crestview, FL 32539Off Market
- $489,7004 bd2 ba2.6k sqft6079 Carina Rd, Crestview, FL 32539Off Market

- $495,1004 bd3 ba2.6k sqft6078 Carina Rd, Crestview, FL 32539Off Market
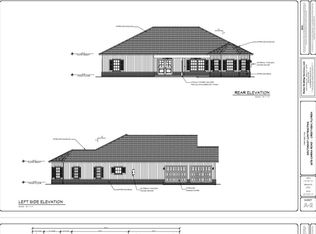
- $283,9904 bd2 ba1.7k sqft6003 Hidden Knoll Ct, Crestview, FL 32539Sold
- $274,9904 bd2 ba1.6k sqft6001 Hidden Knoll Ct, Crestview, FL 32539Sold
- $475,3003 bd2 ba2.4k sqft6077 Carina Rd, Crestview, FL 32539Off Market
- $280,0004 bd2 ba1.6k sqft6005 Hidden Knoll Ct, Crestview, FL 32539Sold
A local agent can set up tours, give advice and negotiate with sellers.
A local lender can help you make sure your offer is ready when you are.
Similar homes
- $499,9905 bd3 ba3.1k sqft6001 Fiori Dr, Crestview, FL 32539For Sale

 MLS ID #1005031, Courtney Pantalena, Coldwell Banker Realty. ECAOR
 - $465,0004 bd3 ba2.6k sqft2606 Butterfly Aly, Crestview, FL 32536For Sale
 MLS ID #1009586, Elizabeth Bell, Lokation. ECAOR
 - $389,9005 bd3 ba2.6k sqft5737 Marigold Loop, Crestview, FL 32539For Sale
 MLS ID #1006124, Team Laurie & Lori, RE/MAX Agency One. ECAOR
 - $449,9004 bd2 ba2.2k sqft6034 Dogwood Dr W, Crestview, FL 32536For Sale
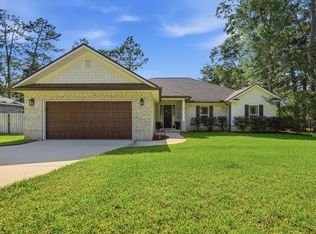 MLS ID #1009522, Heather Vaughn, The Property Group 850 Inc. ECAOR
 - $345,0004 bd2 ba2.1k sqft6022 Hidden Valley Rd, Crestview, FL 32539For SaleMLS ID #997264, Anna M White, Ellis Realty LLC. ECAOR
- $439,9004 bd3 ba2.5k sqft6071 Walk Along Way, Crestview, FL 32536For SaleMLS ID #1009554, Dino Sinopoli, Coldwell Banker Realty. ECAOR
- $339,0004 bd2 ba2.1k sqft6022 Willsey Trl, Crestview, FL 32539For SaleMLS ID #680672, Towana Henry, RE/MAX HORIZONS REALTY. PAR
- $414,0004 bd3 ba2.3k sqft106 Hobson Ave, Crestview, FL 32539For SaleMLS ID #791945, Justin Hutchins. CPAR
- $349,9005 bd3 ba2.5k sqft3503 Sugar Maple Ln, Crestview, FL 32539For SaleMLS ID #1003580, Jacob J Foreman, Coldwell Banker Realty. ECAOR
- $399,0004 bd2 ba1.5k sqft5655 Jv Woolley Rd, Crestview, FL 32539For SaleMLS ID #1006874, Derik S Smith, LPT Realty LLC. ECAOR
- $400,0004 bd3 ba2.8k sqft2652 Paddock Cir, Crestview, FL 32536For SaleMLS ID #1007070, Debbie K Lewis, ERA American Real Estate. ECAOR
- $369,9005 bd3 ba2.5k sqft3019 Crown Creek Cir, Crestview, FL 32539For SaleMLS ID #1007394, Heather Vaughn, The Property Group 850 Inc. ECAOR
- $360,0003 bd2 ba1.8k sqft5820 Laurelwood Dr, Crestview, FL 32539For SaleMLS ID #687024, Christina Brunet Sabastia, Levin Rinke Realty. PAR
- $425,0004 bd4 ba2.6k sqft4531 Annabelle Ln, Crestview, FL 32539For SaleMLS ID #1008841, Caudill Home Team, Keller Williams Realty Cview. ECAOR
- $419,0004 bd2 ba2.6k sqft365 Merlin Ct, Crestview, FL 32539For SaleMLS ID #995331, Jacob J Foreman, Coldwell Banker Realty. ECAOR
- $379,0004 bd2 ba2.6k sqft5632 N Brook Dr, Crestview, FL 32539For SaleMLS ID #1000287, Kiliea Morgan, Coldwell Banker Realty. ECAOR
- $360,0003 bd2 ba2.1k sqft213 Hunter Dr, Crestview, FL 32539For SaleMLS ID #1009471, Polly McMillan, The Property Group 850 Inc. ECAOR
- $399,0004 bd3 ba2.3k sqft4896 Kensington Ln, Crestview, FL 32539For SaleMLS ID #1004036, Jacob J Foreman, Coldwell Banker Realty. ECAOR
- $418,9004 bd3 ba2.4k sqft5823 Crestlake Dr, Crestview, FL 32536For SaleMLS ID #1008838, Amanda L Gaskin, Briar Patch Realty LLC. ECAOR
- $399,9004 bd3 ba2.4k sqft4730 Chanson Xing, Crestview, FL 32539For SaleMLS ID #1001866, Jacob J Foreman, Coldwell Banker Realty. ECAOR
