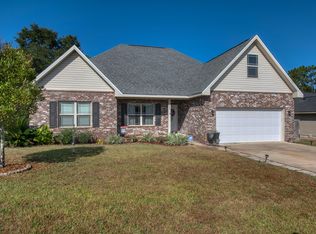
Enjoy comfortable living in this open concept home featuring 9 foot ceilings and a spacious layout. The kitchen offers granite countertops and stainless steel appliances, perfect for both everyday living and entertaining. The large primary suite features crown molding and a tray ceiling for an added sense of space. The primary bath includes a dual vanity, separate tub and shower, and a walk in closet. The fully fenced backyard features a double gate providing convenient access for boat or RV parking. A new HVAC system installed in 2025 offers added peace of mind. Located in a welcoming neighborhood with lighted streets and sidewalks. Schedule your showing today!
144 days
|
235
|
24
|
Zillow last checked:
Listing updated:
Listed by:
Anna M White724-513-8783,
Ellis Realty LLC
Source: ECAOR,MLS#: 997264
Facts & features
Interior
Bedrooms & bathrooms
Bedrooms: 4
Bathrooms: 2
Full bathrooms: 2
Primary bedroom
Level: First
Area: 248 Square Feet
Dimensions: 16 x 15.5
Bedroom
Level: First
Area: 156 Square Feet
Dimensions: 13 x 12
Bedroom
Level: First
Area: 143 Square Feet
Dimensions: 13 x 11
Bedroom
Level: First
Area: 143 Square Feet
Dimensions: 13 x 11
Dining area
Level: First
Area: 143 Square Feet
Dimensions: 13 x 11
Living room
Level: First
Area: 285 Square Feet
Dimensions: 19 x 15
Heating
Central
Cooling
Central Air, Ceiling Fan(s)
Appliances
Included: Dishwasher, Microwave, Electric Water Heater
Laundry: Washer/Dryer Hookup
Features
Tray Ceiling(s), Kitchen Island, Pantry
Flooring: Tile, Vinyl, Carpet
Common walls with other units/homes: No Common Walls