Experience privacy, comfort, and resort-style living on 98 acres of forest in the heart of Muskoka. This custom dovetail log home, handcrafted by Hirsh Log Homes, offers 9 bedrooms and 9 bathrooms in a peaceful natural setting.Designed with entertaining and gathering in mind, the home features a chef's kitchen with custom cabinetry, high-end appliances and Caesarstone countertops, along with soaring cathedral ceilings, Douglas Fir beams, Muskoka granite fireplaces, radiant floor heating throughout and a walkout basement. Large living spaces open onto the outdoors, with a spacious deck overlooking the pool area.The property offers an impressive selection of amenities, including a pool, hot tub, sauna, cold plunge, outdoor kitchen, pizza oven and outdoor wood-burning fireplace. The detached 3-car log garage includes a fully equipped gym and standing tanning machine. A helicopter pad and whole-property backup generator provide added convenience.With its combination of handcrafted log construction, generous living space, extensive amenities and 98 acres of privacy, this property offers a unique Muskoka setting for a family home, retreat or private getaway.
For sale
C$2,899,000
1035 Breezy Point Rd, Muskoka Lakes, ON P1P 1R2
9beds
9baths
Single Family Residence
Built in ----
98 Square Feet Lot
$-- Zestimate®
C$--/sqft
C$-- HOA
What's special
Custom dovetail log homeHigh-end appliancesCaesarstone countertopsSoaring cathedral ceilingsDouglas fir beamsMuskoka granite fireplacesRadiant floor heating throughout
- 3 days
- 33
- 5
Zillow last checked:
Listing updated:
Listed by:
Royal LePage Lakes Of Muskoka - Clarke Muskoka Realty
Source: TRREB,MLS®#: X13848664 Originating MLS®#: One Point Association of REALTORS
Originating MLS®#: One Point Association of REALTORSFacts & features
Interior
Bedrooms & bathrooms
- Bedrooms: 9
- Bathrooms: 9
Heating
- Radiant, Propane
Cooling
- Central Air
Appliances
- Included: Countertop Range, Instant Hot Water
Features
- ERV/HRV, Sauna
- Basement: Finished with Walk-Out,Full
- Has fireplace: Yes
- Fireplace features: Wood Burning
Interior area
- Living area range: 3500-5000 null
Video & virtual tour
Property
Parking
- Total spaces: 10
- Parking features: Front Yard Parking, Private
- Has garage: Yes
Features
- Stories: 1.5
- Patio & porch: Deck, Patio, Enclosed
- Exterior features: Privacy, Year Round Living
- Has private pool: Yes
- Pool features: Outdoor Pool, In Ground
- Has spa: Yes
- Spa features: Hot Tub
- Has view: Yes
- View description: Forest, Pool, Trees/Woods
Lot
- Size: 98 Square Feet
- Features: Golf, Lake Access, Marina, Wooded/Treed
- Topography: Flat,Open Space,Sloping,Wooded/Treed
Details
- Additional structures: Other, Sauna
- Parcel number: 480320386
- Other equipment: Generator - Full, Propane Tank
Construction
Type & style
- Home type: SingleFamily
- Property subtype: Single Family Residence
Materials
- Wood
- Foundation: Insulated Concrete Form
- Roof: Metal
Utilities & green energy
- Sewer: Septic
- Water: Drilled Well
Community & HOA
Community
- Security: Smoke Detector(s), Carbon Monoxide Detector(s), Security Gate
Location
- Region: Muskoka Lakes
Financial & listing details
- Annual tax amount: C$8,248
- Date on market: 10/1/2026
Price history
Price history is unavailable.
Public tax history
Tax history is unavailable.
Climate risks
Neighborhood: P1P
Nearby schools
GreatSchools rating
No schools nearby
We couldn't find any schools near this home.
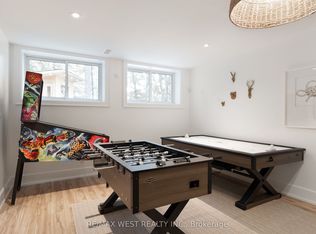
- C$1,987,0005 bd3 ba-- sqft1078 Woodwinds Rd, Muskoka Lakes, ON P1P1R2For Sale
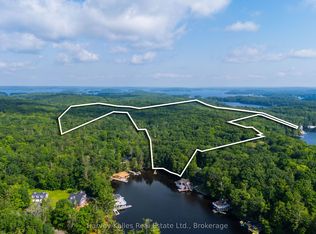
- C$1,995,0002 bd-- ba-- sqft1254 Barlochan Rd #4, Muskoka Lakes, ON P1P1R2For Sale
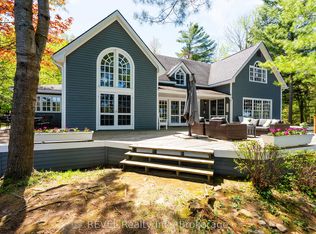
- C$4,995,0005 bd3 ba-- sqft14-M72 Grandview Is, Muskoka Lakes, ON P1P1R2For Sale
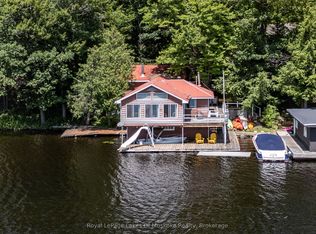
- C$1,249,9003 bd2 ba-- sqft1254 Barlochan Rd #22, Muskoka Lakes, ON P1P1R2For Sale
Similar homes
- C$2,799,0006 bd3 ba-- sqft1069 White Eagle Rd, Gravenhurst, ON P1P 1R3For Sale
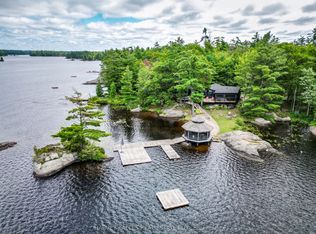 MLS ID #X13729288, HARVEY KALLES REAL ESTATE LTD.. TRREB
 - C$2,699,0009 bd6 ba-- sqft6884 & 6892 Upper Big Chute Rd, Severn, ON L0K 1E0For Sale
 MLS ID #S13683666, Harvey Kalles Real Estate Ltd.. TRREB
 - C$3,995,0006 bd6 ba-- sqft1060 S Sunset Bay Rd, Town Of Gravenhurst, ON P1P 1R2For Sale
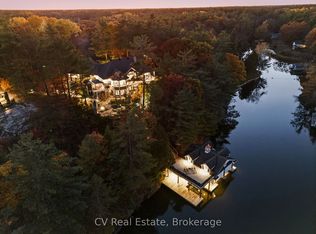 MLS ID #X13125390, CV Real Estate. TRREB
 - C$1,995,00012 bd5 ba-- sqft1113 Moon River Rd, Muskoka Lakes, ON P0C 1A0For Sale
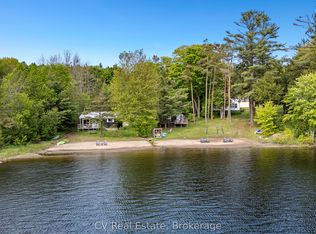 MLS ID #X13112752, CV Real Estate. TRREB
