Located in desirable Walkers Point, this recently renovated 2-bedroom, 2-bathroom home offers comfortable, easy living with the bonus of additional finished living spaces. The manageable size makes the home easy and economical to heat, while the extra accommodations provide plenty of flexibility for family, guests or older children. The 30' x 24' garage, built approximately 5 years ago, features approximately 450 sq. ft. of tastefully finished living quarters above, complete with 1 bedroom, kitchen and 3-piece bathroom. There's also a large deck area behind the garage for enjoyment and an attached lean-to for additional covered storage. The property also offers a separate bunkie with additional income potential. The mudroom and separate 3-piece bathroom within the main residence can be sectioned off from the rest of the home by a door, allowing guests to use this designated area when needed. The bunkie has previously been rented for short-term stays, generating approximately $7,000 annually. Outside, enjoy nicely landscaped grounds with virtually no grass to cut, making for easy, low-maintenance living. Additional features include two driveways, a drilled well and a newer septic system installed approximately 6 years ago. Enjoy public lake access just a 3-minute walk down the street! A great option for those looking for a year-round home or recreational property with the added benefit of extra living space and room for family and guests. Book your showing today.
For sale
C$599,900
1371 Walkers Point Rd, Muskoka Lakes, ON P1P 1R2
3beds
3baths
Single Family Residence
Built in ----
0.45 Acres Lot
$-- Zestimate®
C$--/sqft
C$-- HOA
What's special
Additional finished living spacesTwo driveways
- 4 hours
- 7
- 0
Zillow last checked:
Listing updated:
Listed by:
Forest Hill Real Estate Inc.
Source: TRREB,MLS®#: X14175290 Originating MLS®#: One Point Association of REALTORS
Facts & features
Interior
Bedrooms & bathrooms
- Bedrooms: 3
- Bathrooms: 3
Bedroom
- Level: Main
- Dimensions: 3.35 x 3.02
Bedroom 2
- Level: Main
- Dimensions: 3.53 x 2.24
Bathroom
- Level: Main
- Dimensions: 1.19 x 2.26
Bathroom
- Level: Main
- Dimensions: 2.13 x 1.68
Kitchen
- Level: Main
- Dimensions: 3.35 x 2.24
Laundry
- Level: Basement
- Dimensions: 3.05 x 3.05
Living room
- Level: Main
- Dimensions: 4.04 x 3
Mud room
- Level: Main
- Dimensions: 2.13 x 2.18
Heating
- Baseboard, Electric
Cooling
- None
Features
- Guest Accommodations, In-Law Suite
- Basement: None
- Has fireplace: No
Interior area
- Living area range: < 700 null
Property
Parking
- Total spaces: 9
- Parking features: Garage
- Has garage: Yes
Features
- Pool features: None
Lot
- Size: 0.45 Acres
Details
- Parcel number: 480330493
Construction
Type & style
- Home type: SingleFamily
- Architectural style: Bungalow
- Property subtype: Single Family Residence
Materials
- Vinyl Siding
- Foundation: Block
- Roof: Shingle
Utilities & green energy
- Sewer: Septic
- Water: Drilled Well
Community & HOA
Location
- Region: Muskoka Lakes
Financial & listing details
- Annual tax amount: C$1,456
- Date on market: 11/12/2026
Price history
Price history is unavailable.
Public tax history
Tax history is unavailable.
Climate risks
Neighborhood: P1P
Nearby schools
GreatSchools rating
No schools nearby
We couldn't find any schools near this home.

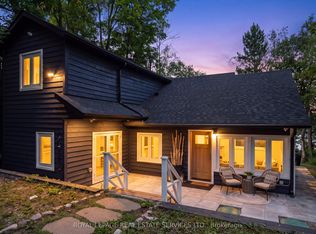

Similar homes
- C$629,0004 bd1 ba-- sqft1020 Maple Ave, Muskoka Lakes, ON P0C 1A0For Sale
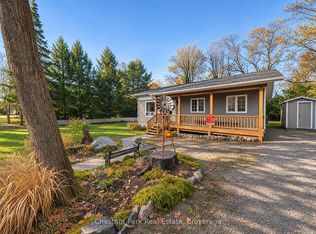 MLS ID #X14162176, Chestnut Park Real Estate. TRREB
- C$670,0003 bd1 ba-- sqft1017 Barlochan Rd, Muskoka Lakes, ON P1P 1R2For Sale
 MLS ID #X13658296, Re/Max Professionals North. TRREB
- C$649,0002 bd1 ba-- sqft8 Island #1RL, Town Of Gravenhurst, ON P1P 1R2For Sale
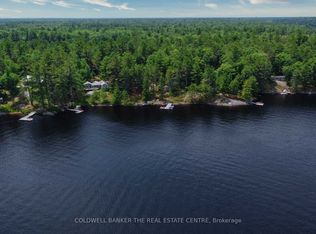 MLS ID #X14085296, COLDWELL BANKER THE REAL ESTATE CENTRE. TRREB
- C$679,9003 bd3 ba-- sqft17 Quinn Forest Dr, Bracebridge, ON P1L 0C8For Sale
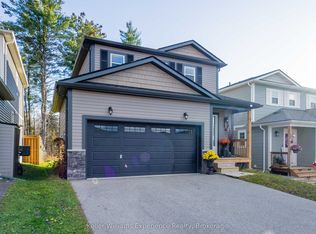 MLS ID #X14171576, Keller Williams Experience Realty. TRREB
