Welcome to 1035 New Deal Potts Road! New Roof! This is one level living on a spacious lot. Very open kitchen/dining/great room/family room layout. Large laundry/mud room. Storage closet on back of home. Detached shop for extra space.
Active
$425,000
1035 New Deal Potts Rd, Cottontown, TN 37048
3beds
1,812sqft
Single Family Residence, Residential
Built in 1979
1.16 Acres Lot
$-- Zestimate®
$235/sqft
$-- HOA
What's special
One level livingSpacious lot
- 4 days
- 137
- 12
Likely to sell faster than
Zillow last checked:
Listing updated:
Listed by:
Jodie Reynolds 615-533-5634,
Legacy Signature Properties, LLC 615-382-8131
Source: RealTracs MLS as distributed by MLS GRID,MLS#: 3637844
Facts & features
Interior
Bedrooms & bathrooms
- Bedrooms: 3
- Bathrooms: 2
- Full bathrooms: 1
- 1/2 bathrooms: 1
- Main level bedrooms: 3
Bedroom 1
- Features: Half Bath
- Area: 132 Square Feet
- Dimensions: 11x12
Bedroom 2
- Area: 121 Square Feet
- Dimensions: 11x11
Bedroom 3
- Area: 110 Square Feet
- Dimensions: 10x11
Dining room
- Area: 132 Square Feet
- Dimensions: 11x12
Kitchen
- Area: 110 Square Feet
- Dimensions: 10x11
Living room
- Area: 266 Square Feet
- Dimensions: 14x19
Recreation room
- Features: Main Level
- Level: Main
- Area: 260 Square Feet
- Dimensions: 13x20
Heating
- Central, Natural Gas
Cooling
- Central Air, Electric
Appliances
- Included: Electric Range, Dishwasher, Microwave, Refrigerator, Stainless Steel Appliance(s)
- Laundry: Electric Dryer Hookup, Washer Hookup
Features
- Flooring: Laminate
- Basement: Crawl Space
Interior area
- Total structure area: 1,812
- Total interior livable area: 1,812 sqft
- Finished area above ground: 1,812
Video & virtual tour
Property
Parking
- Total spaces: 1
- Parking features: Detached
- Garage spaces: 1
Features
- Levels: One
- Stories: 1
- Patio & porch: Porch, Covered
Lot
- Size: 1.16 Acres
- Features: Level
- Topography: Level
Details
- Parcel number: 037 04301 000
- Special conditions: Standard
Construction
Type & style
- Home type: SingleFamily
- Architectural style: Ranch
- Property subtype: Single Family Residence, Residential
Materials
- Brick
Condition
- New construction: No
- Year built: 1979
Utilities & green energy
- Sewer: Septic Tank
- Water: Public
- Utilities for property: Electricity Available, Natural Gas Available, Water Available
Community & HOA
Community
- Subdivision: Bob Culbreath
HOA
- Has HOA: No
Location
- Region: Cottontown
Financial & listing details
- Price per square foot: $235/sqft
- Tax assessed value: $300,600
- Annual tax amount: $1,068
- Date on market: 11/17/2026
- Electric utility on property: Yes
Estimated market value
Not available
Estimated sales range
Not available
Not available
Price history
| Date | Event | Price |
|---|---|---|
| 11/18/2026 | Listed for sale | $425,000+6.5%$235/sqft |
Source:  RealTracs MLS as distributed by MLS GRID #3637844 Report a problem | ||
| 4/27/2026 | Listing removed | $399,000$220/sqft |
Source: RealTracs MLS as distributed by MLS GRID #3061240 Report a problem | ||
| 3/22/2026 | Price change | $399,000-1.5%$220/sqft |
Source: RealTracs MLS as distributed by MLS GRID #3061240 Report a problem | ||
| 1/21/2026 | Price change | $405,000-1.2%$224/sqft |
Source: RealTracs MLS as distributed by MLS GRID #3061240 Report a problem | ||
| 1/2/2026 | Price change | $410,000-2.4%$226/sqft |
Source: RealTracs MLS as distributed by MLS GRID #3061240 Report a problem | ||
| 12/13/2025 | Listed for sale | $420,000+22.8%$232/sqft |
Source: RealTracs MLS as distributed by MLS GRID #3061240 Report a problem | ||
| 8/15/2025 | Sold | $342,000-2.3%$189/sqft |
Source: RealTracs MLS as distributed by MLS GRID #2796695 Report a problem | ||
| 7/22/2025 | Contingent | $349,900$193/sqft |
Source: RealTracs MLS as distributed by MLS GRID #2796695 Report a problem | ||
| 7/14/2025 | Price change | $349,900-8.4%$193/sqft |
Source: RealTracs MLS as distributed by MLS GRID #2796695 Report a problem | ||
| 6/22/2025 | Price change | $382,000-4.5%$211/sqft |
Source: RealTracs MLS as distributed by MLS GRID #2796695 Report a problem | ||
| 5/6/2025 | Price change | $399,900-3.6%$221/sqft |
Source: RealTracs MLS as distributed by MLS GRID #2796695 Report a problem | ||
| 4/15/2025 | Price change | $415,000-2.2%$229/sqft |
Source: RealTracs MLS as distributed by MLS GRID #2796695 Report a problem | ||
| 4/4/2025 | Price change | $424,500-1.3%$234/sqft |
Source: RealTracs MLS as distributed by MLS GRID #2796695 Report a problem | ||
| 3/15/2025 | Listed for sale | $429,900+334.2%$237/sqft |
Source: RealTracs MLS as distributed by MLS GRID #2796695 Report a problem | ||
| 4/2/2001 | Sold | $99,000-4.4%$55/sqft |
Source: Public Record Report a problem | ||
| 11/27/2000 | Sold | $103,600+9.1%$57/sqft |
Source: Public Record Report a problem | ||
| 4/29/1996 | Sold | $95,000$52/sqft |
Source: Public Record Report a problem | ||
Public tax history
| Year | Property taxes | Tax assessment |
|---|---|---|
| 2025 | $1,068 | $75,150 |
| 2024 | $1,068 +13% | $75,150 +79.1% |
| 2023 | $945 -0.5% | $41,950 -75% |
| 2022 | $949 +0% | $167,800 |
| 2021 | $949 | $167,800 |
| 2020 | $949 | $167,800 |
| 2019 | $949 +14% | $167,800 +26% |
| 2018 | $833 | $133,200 |
| 2017 | -- | -- |
| 2016 | -- | -- |
| 2015 | -- | -- |
| 2014 | -- | -- |
| 2011 | $931 +32.2% | $34,856 |
| 2010 | $704 | $34,856 |
| 2009 | $704 | $34,856 |
| 2008 | -- | $34,856 +10.9% |
| 2007 | $716 | $31,425 |
| 2006 | $716 +0% | $31,425 +13.6% |
| 2005 | $716 | $27,651 |
| 2004 | $716 | $27,651 |
| 2002 | $716 | $27,651 +7.6% |
| 2001 | -- | $25,691 -75% |
| 2000 | -- | $102,764 |
Find assessor info on the county website
Monthly payment
Est. payment
Payment breakdown
Explore the cost of this home by adjusting the details. Changes won't be saved.Climate risks
Neighborhood: 37048
Nearby schools
Schools provided by the listing agent
- Elementary: Portland Gateview Elementary School
- Middle: Portland West Middle School
- High: Portland High School
Source: RealTracs MLS as distributed by MLS GRID. This data may not be complete. We recommend contacting the local school district to confirm school assignments for this home.
- $397,0003 bd2 ba1.7k sqft1047 New Deal Potts Rd, Cottontown, TN 37048Sold
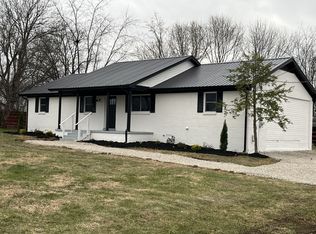
- $365,600-- bd1 ba1.3k sqft1031 New Deal Potts Rd, Cottontown, TN 37048Off Market
- $508,4003 bd3 ba3.3k sqft1049 New Deal Potts Rd, Cottontown, TN 37048Off Market

- $596,1003 bd-- ba2.4k sqft1027 New Deal Potts Rd, Cottontown, TN 37048Off Market
Similar homes
- $475,0003 bd2 ba2k sqft1002 Washington Dr, Cottontown, TN 37048For Sale

 MLS ID #3636888, Lindsay Smith. RealTracs MLS as distributed by MLS GRID
- $399,9003 bd3 ba2.3k sqft4648-31 State Hwy W, Cottontown, TN 37048For Sale
 MLS ID #3217389, Jacque Loftus. RealTracs MLS as distributed by MLS GRID
- $459,9003 bd2 ba2.1k sqft8474 Guthrie Rd, Cross Plains, TN 37049For Sale
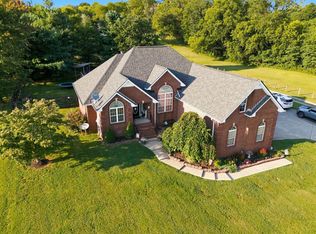 MLS ID #3526828, Debbie Lamberth. RealTracs MLS as distributed by MLS GRID
- $410,0003 bd2 ba1.6k sqft513 Mathes Ct, Goodlettsville, TN 37072For Sale
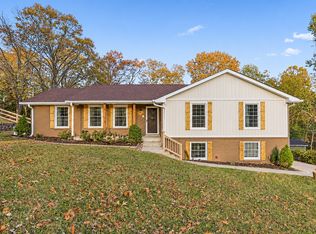 MLS ID #3638356, Jerel Myles. RealTracs MLS as distributed by MLS GRID
- $360,0003 bd2 ba2.6k sqft1016 Butler Bridge Rd, Portland, TN 37148For SaleMLS ID #3636715, Lindsay Smith. RealTracs MLS as distributed by MLS GRID
- $429,9003 bd2 ba2k sqft305 Paul Thompson Rd, Bethpage, TN 37022For SaleMLS ID #3542076, Debbie Bryant. RealTracs MLS as distributed by MLS GRID
- $424,9003 bd2 ba1.9k sqft3709 Legacy Dr, Springfield, TN 37172For SaleMLS ID #3638445, Jennifer Heady. RealTracs MLS as distributed by MLS GRID
- $469,9003 bd3 ba2.4k sqft2327 Highway 76, Portland, TN 37148For SaleMLS ID #3260203, Tree Maddux. RealTracs MLS as distributed by MLS GRID
- $375,0004 bd3 ba1.8k sqft1015 Cartwright Cir S, Goodlettsville, TN 37072For SaleMLS ID #3638074, Gary Ashton. RealTracs MLS as distributed by MLS GRID
- $475,0003 bd2 ba1.6k sqft1444 Highway 52 E, Portland, TN 37148For SaleMLS ID #3546500, Kelli Schoell. RealTracs MLS as distributed by MLS GRID
- $294,9003 bd1 ba1k sqft707 Volunteer Dr, White House, TN 37188For SaleMLS ID #3637630, Donald G. Martin, MRP, ABR, SRS, Broker. RealTracs MLS as distributed by MLS GRID
- $399,9993 bd2 ba1.4k sqft106 Brooklawn Dr, White House, TN 37188For SaleMLS ID #3615224, Diana Morrow. RealTracs MLS as distributed by MLS GRID
- $480,0004 bd2 ba2k sqft120 Wilkerson Ln, Portland, TN 37148For SaleMLS ID #3061671, Benjamin Patton. RealTracs MLS as distributed by MLS GRID
- $399,9993 bd2 ba1.5k sqft112 Eagles Nest Dr, Portland, TN 37148For SaleMLS ID #3528670, Susanne Flynn. RealTracs MLS as distributed by MLS GRID
- $480,0003 bd4 ba2.3k sqft1038 Phillip Dr, Portland, TN 37148For SaleMLS ID #3619184, Karla Mullen. RealTracs MLS as distributed by MLS GRID
- $374,9003 bd3 ba1.5k sqft302 Highland Dr, White House, TN 37188For SaleMLS ID #3634808, Chance Walker. RealTracs MLS as distributed by MLS GRID
- $315,0003 bd1 ba1k sqft1506 Winding Way Dr, White House, TN 37188For SaleMLS ID #3638408, Jacob Jones. RealTracs MLS as distributed by MLS GRID
- $579,6154 bd2 ba2k sqft5430 Wills Rd, Cross Plains, TN 37049For SaleMLS ID #3624212, Johnny Roberts. RealTracs MLS as distributed by MLS GRID
- $369,9993 bd2 ba1.7k sqft503 N Russell St, Portland, TN 37148For SaleMLS ID #3309404, Linda I. Pruitt. RealTracs MLS as distributed by MLS GRID
- $425,0003 bd3 ba2.5k sqft217 Timberlake Dr, Springfield, TN 37172For SaleMLS ID #3629609, Dalton LaFrance. RealTracs MLS as distributed by MLS GRID
