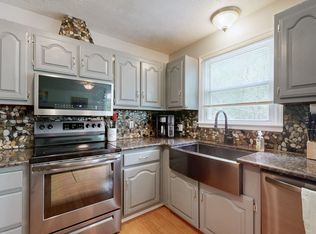
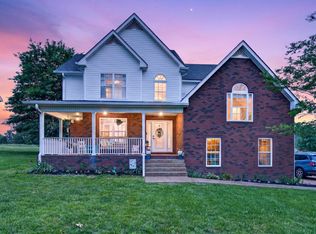
This is the beautiful home that you have been searching for! Enjoy low maintenance living with an all brick exterior and an impressive entrance that offers exceptional curb appeal. Step into your own private backyard oasis featuring an inground swimming pool for those warm summer days, a spacious deck, tiki bar, stone fire pit, and privacy fence-all added in summer of 2024. This home was designed for entertaining family and friends. Inside, you'll love the spacious primary suite with a sitting area and a desirable split-bedroom floor plan that privides privacy for everyone. The beautiful updated kitchen is a chef's dream, featuring all-new stainless Energy Star appliaces, including a natural gas range, dishwasher, microwave, and disposal. Professionally painted cabinetry, elegant granite countertops, and updated lighting and plumbing fixtures complete the space. Relax by the cozy gas fireplace or host game day in the large bonusroom. Major updates provide peace of mind, including a brand-new HVAC system and water heater installed in 2024, and a new roof added in 2021.The property lines extend beyond the current fence line, offering even more space than meets the eye. With too many upgrades to list, this home is truly, a must-see!
Active
$469,900
8474 Guthrie Rd, Cross Plains, TN 37049
3beds
1,991sqft
Single Family Residence, Residential
Built in 2000
1.07 Acres Lot
$-- Zestimate®
$236/sqft
$-- HOA
What's special
- 21 days
- 890
- 67
Zillow last checked:
Listing updated:
Listed by:
Debbie Lamberth 615-218-2605,
Reid Realty 615-672-0333
Source: RealTracs MLS as distributed by MLS GRID,MLS#: 3526828
Facts & features
Interior
Bedrooms & bathrooms
- Bedrooms: 3
- Bathrooms: 2
- Full bathrooms: 2
- Main level bedrooms: 3
Bedroom 1
- Features: Suite
- Level: Suite
- Area: 264 Square Feet
- Dimensions: 22x12
Bedroom 2
- Features: Extra Large Closet
- Level: Extra Large Closet
- Area: 120 Square Feet
- Dimensions: 12x10
Bedroom 3
- Features: Extra Large Closet
- Level: Extra Large Closet
- Area: 100 Square Feet
- Dimensions: 10x10
Primary bathroom
- Features: Double Vanity
- Level: Double Vanity
Dining room
- Features: Formal
- Level: Formal
- Area: 100 Square Feet
- Dimensions: 10x10
Kitchen
- Features: Eat-in Kitchen
- Level: Eat-in Kitchen
- Area: 190 Square Feet
- Dimensions: 19x10
Living room
- Features: Great Room
- Level: Great Room
- Area: 252 Square Feet
- Dimensions: 18x14
Other
- Features: Utility Room
- Level: Utility Room
- Area: 63 Square Feet
- Dimensions: 7x9
Recreation room
- Features: Second Floor
- Level: Second Floor
- Area: 297 Square Feet
- Dimensions: 27x11
Heating
- Central
Cooling
- Central Air
Appliances
- Included: Gas Range, Dishwasher, Disposal, ENERGY STAR Qualified Appliances, Microwave, Stainless Steel Appliance(s)
- Laundry: Electric Dryer Hookup, Washer Hookup
Features
- Ceiling Fan(s), Entrance Foyer, Extra Closets, High Ceilings, Redecorated, Walk-In Closet(s), High Speed Internet
- Flooring: Carpet, Wood, Tile
- Basement: Crawl Space
- Number of fireplaces: 1
- Fireplace features: Gas
Interior area
- Total structure area: 1,991
- Total interior livable area: 1,991 sqft
- Finished area above ground: 1,991
Property
Parking
- Total spaces: 6
- Parking features: Garage Door Opener, Garage Faces Side, Concrete
- Garage spaces: 2
- Uncovered spaces: 4
Features
- Levels: Two
- Stories: 2
- Patio & porch: Porch, Covered, Deck
- Has private pool: Yes
- Pool features: Above Ground
- Fencing: Back Yard
Lot
- Size: 1.07 Acres
- Features: Level
- Topography: Level
Details
- Parcel number: 062 22600 000
- Special conditions: Standard
- Other equipment: Satellite Dish
Construction
Type & style
- Home type: SingleFamily
- Architectural style: Contemporary
- Property subtype: Single Family Residence, Residential
Materials
- Brick, Vinyl Siding
- Roof: Shingle
Condition
- New construction: No
- Year built: 2000
Utilities & green energy
- Sewer: Septic Tank
- Water: Public
- Utilities for property: Water Available, Cable Connected
Community & HOA
Community
- Security: Smoke Detector(s), Smart Camera(s)/Recording
- Subdivision: Dean Stewart
HOA
- Has HOA: No
Location
- Region: Cross Plains
Financial & listing details
- Price per square foot: $236/sqft
- Tax assessed value: $333,700
- Annual tax amount: $1,502
- Date on market: 8/26/2026
Estimated market value
Not available
Estimated sales range
Not available
Not available
Price history
| Date | Event | Price |
|---|---|---|
| 8/26/2026 | Listed for sale | $469,900$236/sqft |
Source:  RealTracs MLS as distributed by MLS GRID #3526828 Report a problem RealTracs MLS as distributed by MLS GRID #3526828 Report a problem | ||
| 8/17/2026 | Listing removed | $469,900$236/sqft |
Source: RealTracs MLS as distributed by MLS GRID #3336280 Report a problem | ||
| 8/9/2026 | Pending sale | $469,900$236/sqft |
Source: RealTracs MLS as distributed by MLS GRID #3336280 Report a problem | ||
| 8/6/2026 | Listed for sale | $469,900-14.5%$236/sqft |
Source: RealTracs MLS as distributed by MLS GRID #3336280 Report a problem | ||
| 3/18/2025 | Listing removed | $549,900$276/sqft |
Source: RealTracs MLS as distributed by MLS GRID #2769779 Report a problem | ||
| 2/28/2025 | Price change | $549,900-1.8%$276/sqft |
Source: RealTracs MLS as distributed by MLS GRID #2769779 Report a problem | ||
| 2/14/2025 | Price change | $559,900-1.8%$281/sqft |
Source: RealTracs MLS as distributed by MLS GRID #2769779 Report a problem | ||
| 1/28/2025 | Price change | $569,900-1.7%$286/sqft |
Source: RealTracs MLS as distributed by MLS GRID #2769779 Report a problem | ||
| 1/15/2025 | Price change | $579,900-3.3%$291/sqft |
Source: RealTracs MLS as distributed by MLS GRID #2769779 Report a problem | ||
| 12/20/2024 | Listed for sale | $599,900+191.2%$301/sqft |
Source: RealTracs MLS as distributed by MLS GRID #2769779 Report a problem | ||
| 10/29/2015 | Sold | $206,000-4.2%$103/sqft |
Source: RealTracs MLS as distributed by MLS GRID #1654034 Report a problem | ||
| 9/18/2015 | Pending sale | $214,999$108/sqft |
Source: Exit Realty Garden Gate Team #1654034 Report a problem | ||
| 7/21/2015 | Listed for sale | $214,999+15%$108/sqft |
Source: Exit Realty Garden Gate Team #1654034 Report a problem | ||
| 7/19/2006 | Sold | $187,000$94/sqft |
Source: Public Record Report a problem | ||
Public tax history
| Year | Property taxes | Tax assessment |
|---|---|---|
| 2025 | $1,502 | $83,425 |
| 2024 | $1,502 | $83,425 |
| 2023 | $1,502 +5.4% | $83,425 +50.9% |
| 2022 | $1,424 | $55,300 |
| 2021 | $1,424 | $55,300 |
| 2020 | $1,424 | $55,300 |
| 2019 | $1,424 | $55,300 |
| 2018 | $1,424 +0% | $55,300 +19.5% |
| 2017 | $1,424 -0.3% | $46,275 |
| 2016 | $1,428 +4.3% | $46,275 |
| 2015 | $1,370 | $46,275 |
| 2014 | $1,370 | $46,275 |
| 2013 | -- | $46,275 |
| 2012 | $1,337 | $46,275 |
| 2011 | $1,337 +10.7% | $46,275 |
| 2010 | $1,208 | $46,275 |
| 2009 | $1,208 | $46,275 |
| 2008 | $1,208 +13.5% | $46,275 |
| 2007 | $1,064 -13.5% | $46,275 |
| 2006 | $1,231 +19.4% | $46,275 +19.4% |
| 2005 | $1,031 | $38,764 |
| 2004 | $1,031 | $38,764 |
| 2002 | $1,031 | $38,764 |
| 2001 | -- | $38,764 |
Find assessor info on the county website
Monthly payment
Est. payment
Payment breakdown
Explore the cost of this home by adjusting the details. Changes won't be saved.Climate risks
Neighborhood: 37049
Nearby schools
Schools provided by the listing agent
- Elementary: East Robertson Elementary
- Middle: East Robertson High School
- High: East Robertson High School
Source: RealTracs MLS as distributed by MLS GRID. This data may not be complete. We recommend contacting the local school district to confirm school assignments for this home.
Similar homes
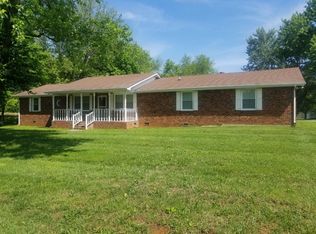
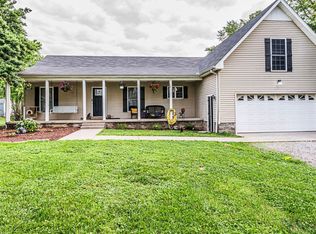
- $479,9003 bd3 ba2.4k sqft311 Orchard Park Dr, White House, TN 37188For Sale
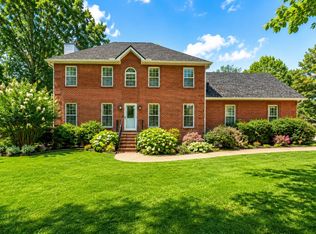
 MLS ID #3229122, David Huffaker. RealTracs MLS as distributed by MLS GRID
 - $579,0003 bd2 ba2.3k sqft5039 Somerville Rd, Cross Plains, TN 37049For Sale
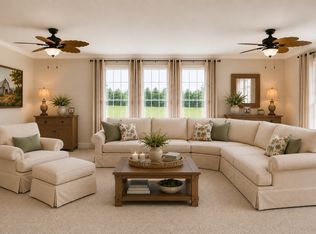 MLS ID #3245915, Christi Darby. RealTracs MLS as distributed by MLS GRID
 - $399,9003 bd3 ba2.3k sqft4648-31 State Hwy W, Cottontown, TN 37048For Sale
 MLS ID #3217389, Jacque Loftus. RealTracs MLS as distributed by MLS GRID
 - $485,9003 bd3 ba2.4k sqft2327 Highway 76, Portland, TN 37148For Sale
 MLS ID #3260203, Tree Maddux w/Music City Life Team. RealTracs MLS as distributed by MLS GRID
 - $424,9003 bd2 ba2.2k sqft104 Mesa Dr, Portland, TN 37148For SaleMLS ID #3306322, Brenda S. Kersey Broker ABR GRI. RealTracs MLS as distributed by MLS GRID
- $436,4003 bd3 ba2k sqft215 S Aztec Dr, White House, TN 37188For SaleMLS ID #3529365, Ruth Ann Devito. RealTracs MLS as distributed by MLS GRID
- $509,0004 bd2 ba2.3k sqft105 Hood Trl, Portland, TN 37148For SaleMLS ID #3546302, Angela Ballou. RealTracs MLS as distributed by MLS GRID
- $464,9003 bd3 ba2.1k sqft4075 Summit Dr, Greenbrier, TN 37073For SaleMLS ID #3545611, Sara Modaff. RealTracs MLS as distributed by MLS GRID
- $474,9003 bd4 ba2k sqft356 View Ridge Dr, Goodlettsville, TN 37072For SaleMLS ID #3529270, Crystal Locke. RealTracs MLS as distributed by MLS GRID
- $425,0004 bd2 ba1.9k sqft2075 Nikki Dr, Springfield, TN 37172For SaleMLS ID #3243610, Michelle Patterson. RealTracs MLS as distributed by MLS GRID
- $519,9993 bd2 ba1.4k sqft3569 Pinson School Rd, Springfield, TN 37172For SaleMLS ID #3516495, Kayla Rude. RealTracs MLS as distributed by MLS GRID
- $474,0003 bd2 ba2.2k sqft2446 Highway 31 E, Gallatin, TN 37066For SaleMLS ID #3205437, Shannon Hickman. RealTracs MLS as distributed by MLS GRID
- $574,9003 bd3 ba2.8k sqft129 Baldridge Dr, Cottontown, TN 37048For SaleMLS ID #3243053, John Crowder. RealTracs MLS as distributed by MLS GRID
- $369,9994 bd3 ba1.6k sqft115 Robert Ave, White House, TN 37188For SaleMLS ID #3305853, Heather Anschuetz. RealTracs MLS as distributed by MLS GRID
- $415,0004 bd3 ba1.7k sqft214 Oakdale Dr, White House, TN 37188For SaleMLS ID #3526451, William (Bill) C. Britt. RealTracs MLS as distributed by MLS GRID
- $574,9003 bd3 ba2.1k sqft6425 Highway 25 E, Springfield, TN 37172For SaleMLS ID #3314440, Jackie D Adams. RealTracs MLS as distributed by MLS GRID
- $519,0004 bd3 ba2.9k sqft503 Cedar Brook Dr, White House, TN 37188For SaleMLS ID #3159299, Jacob Edgar. RealTracs MLS as distributed by MLS GRID
- $464,9004 bd2 ba2.5k sqft1006 Cynthia Trl, Goodlettsville, TN 37072For SaleMLS ID #3347200, Lori Rowton-Walker. RealTracs MLS as distributed by MLS GRID
- $449,9004 bd3 ba1.7k sqft809 Hillside Dr, Springfield, TN 37172For SaleMLS ID #3501102, Vickie Johnson. RealTracs MLS as distributed by MLS GRID
- $529,9004 bd3 ba2.5k sqft206 Allers Dr, White House, TN 37188For SaleMLS ID #3245423, Steven Russell. RealTracs MLS as distributed by MLS GRID
