Welcome to your dream country-style retreat located in the highly desirable Mogul area! Situated on a sprawling, usable 1.8-acre lot, this fully renovated gem combines modern luxury with space, privacy, and unbeatable convenience—just minutes from the freeway. Featuring 4 bedrooms, 2 bathrooms, and an expansive 3-car garage complete with a pristine epoxy finish, this home has been completely transformed from top to bottom with brand-new interior and exterior paint. Step inside to discover a bright, open-concept layout accented by brand-new windows that flood the space with natural light, all-new finishes, and contemporary fixtures throughout. The brand-new kitchen comes fully equipped with all-new appliances, soft-closed cabinets perfect for everyday living and entertaining. Enjoy complete peace of mind with major mechanical upgrades, including a brand-new HVAC system and a roof that is just 5 years old. Outside, the massive 1.8-acre parcel offers endless possibilities for RV parking, custom landscaping, outdoor entertaining, or building your ultimate backyard oasis—all with no HOA restrictions! Don't miss out on this rare, move-in-ready acreage package. Schedule your showing today!
Active
$829,000
10350 Silva Ranch Rd, Reno, NV 89523
4beds
1,850sqft
Single Family Residence
Built in 1990
1.78 Acres Lot
$815,500 Zestimate®
$448/sqft
$-- HOA
What's special
All-new finishesBright open-concept layoutOutdoor entertainingContemporary fixtures throughoutBrand-new kitchenCustom landscapingSoft-closed cabinets
- 16 days
- 1,969
- 107
Likely to sell faster than
Zillow last checked:
Listing updated:
Listed by:
Jennifer Nelson S.189097 775-843-9007,
RE/MAX Professionals-Reno,
Samuel Olson S.177508 775-313-6744,
RE/MAX Professionals-Reno
Source: NNRMLS,MLS#: 260013769
Facts & features
Interior
Bedrooms & bathrooms
- Bedrooms: 4
- Bathrooms: 2
- Full bathrooms: 2
Heating
- Natural Gas
Cooling
- Central Air
Appliances
- Included: Dishwasher, Disposal, Dryer, Gas Cooktop, Gas Range, Microwave, Refrigerator, Smart Appliance(s), Washer
- Laundry: In Garage, Washer Hookup
Features
- Cathedral Ceiling(s), Ceiling Fan(s), High Ceilings
- Flooring: Luxury Vinyl
- Windows: Double Pane Windows, Vinyl Frames
- Has fireplace: No
- Common walls with other units/homes: No Common Walls
Interior area
- Total structure area: 1,850
- Total interior livable area: 1,850 sqft
Property
Parking
- Total spaces: 3
- Parking features: Attached, Garage, Garage Door Opener, RV Access/Parking
- Attached garage spaces: 3
Features
- Levels: One
- Stories: 1
- Exterior features: Rain Gutters
- Spa features: None
- Fencing: Full
- Has view: Yes
- View description: Mountain(s), Trees/Woods
Lot
- Size: 1.78 Acres
- Features: Level
Details
- Additional structures: Shed(s)
- Parcel number: 03870133
- Zoning: MDS
Construction
Type & style
- Home type: SingleFamily
- Property subtype: Single Family Residence
Materials
- Foundation: Crawl Space
- Roof: Asphalt,Shingle
Condition
- New construction: No
- Year built: 1990
Utilities & green energy
- Sewer: Septic Tank
- Water: Public
- Utilities for property: Electricity Available, Electricity Connected, Natural Gas Available, Natural Gas Connected, Sewer Not Available, Water Available, Water Connected, Water Meter Installed
Community & HOA
Community
- Security: Carbon Monoxide Detector(s), Smoke Detector(s)
- Subdivision: Mogul Meadows 1
HOA
- Has HOA: No
Location
- Region: Reno
Financial & listing details
- Price per square foot: $448/sqft
- Tax assessed value: $323,266
- Annual tax amount: $2,853
- Date on market: 11/2/2026
- Cumulative days on market: 17 days
- Listing terms: 1031 Exchange,Cash,Conventional,FHA,VA Loan
Estimated market value
$815,500
$775,000 - $856,000
$3,128/mo
Price history
| Date | Event | Price |
|---|---|---|
| 11/2/2026 | Listed for sale | $829,000+84.2%$448/sqft |
Source:  NNRMLS #260013769 Report a problem | ||
| 6/11/2026 | Sold | $450,000$243/sqft |
Source: Public Record Report a problem | ||
Public tax history
| Year | Property taxes | Tax assessment |
|---|---|---|
| 2026 | $2,771 +3% | $113,143 -3.9% |
| 2025 | $2,691 +3% | $117,748 +1.2% |
| 2024 | $2,613 +2.9% | $116,307 +4.2% |
| 2023 | $2,539 +3% | $111,615 +14.5% |
| 2022 | $2,464 +2.8% | $97,488 +1.7% |
| 2021 | $2,397 +2.7% | $95,887 +13.5% |
| 2020 | $2,333 -2.7% | $84,492 |
| 2019 | $2,397 +2.7% | $84,492 +13.7% |
| 2018 | $2,333 +9.7% | $74,291 +8.1% |
| 2017 | $2,126 | $68,726 -0.7% |
| 2016 | $2,126 | $69,234 +3.4% |
| 2015 | $2,126 +3.2% | $66,983 +3.8% |
| 2014 | $2,061 | $64,538 +5.5% |
| 2013 | $2,061 | $61,202 |
| 2012 | -- | $61,202 -0.5% |
| 2011 | -- | $61,516 -4.4% |
| 2010 | -- | $64,342 -16% |
| 2009 | -- | $76,573 -12.7% |
| 2008 | -- | $87,684 -1.1% |
| 2007 | -- | $88,650 +35.9% |
| 2006 | -- | $65,254 +8.3% |
| 2005 | -- | $60,280 -0.6% |
| 2004 | -- | $60,638 +2.7% |
| 2003 | -- | $59,028 +0.7% |
| 2002 | -- | $58,639 |
| 2001 | -- | $58,639 |
Find assessor info on the county website
Monthly payment
Est. payment
Payment breakdown
Explore the cost of this home by adjusting the details. Changes won't be saved.Climate risks
Neighborhood: Mogul
Nearby schools
Schools provided by the listing agent
- Elementary: Verdi
- Middle: Billinghurst
- High: McQueen
Source: NNRMLS. This data may not be complete. We recommend contacting the local school district to confirm school assignments for this home.


Similar homes
- $889,9004 bd3 ba2.3k sqft155 Marmot Dr, Reno, NV 89523Active
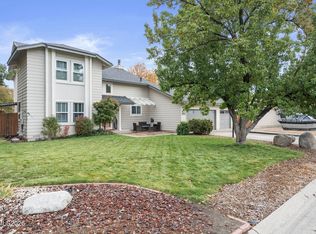
 MLS ID #260013702, Ernie Pomin, Assist-2-Sell Buyers & Sellers. NNRMLS
- $924,9004 bd3 ba2.3k sqft315 Cliff View Ct, Reno, NV 89523Active
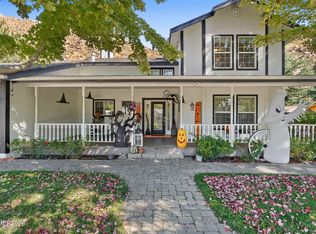 MLS ID #260013181, Ernie Pomin, Assist-2-Sell Buyers & Sellers. NNRMLS
- $839,0004 bd3 ba2.1k sqft1395 Ione Pass Trl, Reno, NV 89523Active
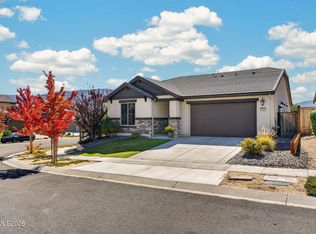 MLS ID #260012791, Karen Falcocchia, Ferrari-Lund Real Estate Reno. NNRMLS
- $899,0004 bd3 ba2.3k sqft2180 Heatherwood Ct, Reno, NV 89523Active
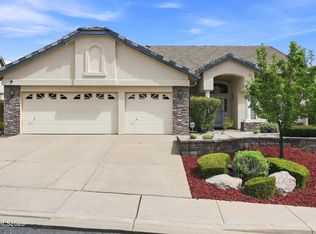 MLS ID #260011573, David Hughes, Dickson Realty - Caughlin. NNRMLS
- $875,0003 bd3 ba1.9k sqft815 Dog Valley Rd, Sierraville, CA 96126For Sale
 MLS ID #20262227, Susan D Fernhoff, Dickson Realty. TSMLS
- $855,0003 bd2 ba2.4k sqft9080 Cabin Creek Trl, Reno, NV 89523ActiveMLS ID #260007517, Anne LaVoy, Dickson Realty - Caughlin. NNRMLS
- $880,0003 bd3 ba2.6k sqft1245 Meridian Ranch Dr, Reno, NV 89523ActiveMLS ID #260012626, Alan Hoffman, HomeGate Realty of Reno. NNRMLS
- $780,0004 bd3 ba2.5k sqft2329 Red Maple Ct, Reno, NV 89523ActiveMLS ID #260006769, Shane Cannon, BHG Drakulich Realty. NNRMLS
- $647,0003 bd2 ba1.7k sqft1143 Callaway Trl, Reno, NV 89523ActiveMLS ID #260014071, Brandon Goles, Realty One Group Eminence. NNRMLS
- $850,0005 bd3 ba2.7k sqft6360 Valley Wood Dr, Reno, NV 89523ActiveMLS ID #260012035, Bhawna Sharma, NextHome Yourpickettfence Group. NNRMLS
- $882,0003 bd2 ba2.4k sqft1285 Del Webb Pkwy W, Reno, NV 89523ActiveMLS ID #260013624, Sally Small, Sierra Nevada Properties-Reno. NNRMLS
- $829,0004 bd3 ba2.5k sqft2681 Markridge Dr, Reno, NV 89509ActiveMLS ID #260008148, Michael Robinson, Chase International-Damonte. NNRMLS
- $670,0004 bd3 ba2.6k sqft7621 Stone Bluff Way, Reno, NV 89523ActiveMLS ID #260014122, Brandi Herrera, Coldwell Banker Select Reno. NNRMLS
- $748,0004 bd3 ba2.3k sqft1670 Samantha Crest Trl, Reno, NV 89523ActiveMLS ID #260012093, Tom Fountain, Fountain Realty. NNRMLS
- $592,5003 bd2 ba1.6k sqft6605 Broadridge Ct, Reno, NV 89523ActiveMLS ID #260014237, Cissie Popson, Estate Realty. NNRMLS
- $799,9953 bd3 ba2.5k sqft1579 Elk Run Trl, Reno, NV 89523ActiveMLS ID #260013208, Shelly Walters, Coldwell Banker Select Reno. NNRMLS
- $750,0002 bd2 ba1.8k sqft1115 Sugar Creek Trl, Reno, NV 89523ActiveMLS ID #260012997, Karen Degney, Sierra Sotheby's International. NNRMLS
- $1,050,0003 bd3 ba2.5k sqft8210 Willow Ranch Trl, Reno, NV 89523ActiveMLS ID #260014115, Mary Thomas, Dickson Realty - Gardnerville. NNRMLS
- $799,0003 bd2 ba2.4k sqft8865 Winter Peace Ct, Reno, NV 89523ActiveMLS ID #260011582, Theresa Nelson, Sierra Sotheby's International. NNRMLS
- $849,9005 bd3 ba2.7k sqft6607 Enchanted Valley Dr, Reno, NV 89523ActiveMLS ID #260009710, Jonathan Poole, Real Broker LLC. NNRMLS
