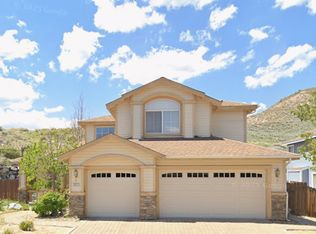
Welcome to 2329 Red Maple Ct, a beautifully updated 4-bed, 3-bath home nestled on .18 acres and a quiet cul-de-sac in one of Reno's most desirable Northwest neighborhoods. With 2,509 square feet of thoughtfully refreshed living space and a coveted backdrop of Bureau of Land Management open land, this property delivers the rare combination of modern upgrades and unobstructed natural beauty. Step inside and immediately notice the difference. Brand-new flooring flows seamlessly throughout every room, creating a cohesive, contemporary feel that feels fresh and move-in ready from day one. New interior paint gives every space a clean, bright atmosphere that's easy to personalize and make your own. The kitchen shines with stunning new countertops that elevate the heart of the home. Whether you're whipping up weeknight dinners or entertaining guests, the updated finishes and built-in double ovens make the space both functional and beautiful. The open layout connects naturally to the living areas, making gatherings effortless. With four generously sized bedrooms and three full bathrooms, there's room for everyone, whether you need space for a growing family, a dedicated home office, or a guest suite. The three-car garage provides ample storage and parking. Outside, the real showstopper awaits: a backyard that backs directly to BLM land, giving you expansive, open views with no rear neighbors. Watch the sun set over the Nevada high desert from your own private sanctuary, with direct access to trails and wide-open space that makes this lot truly one of a kind. It's the kind of outdoor experience that simply cannot be replicated in a standard subdivision lot. This is Northwest Reno living at its finest: fully updated interiors, a premium lot with forever-protected open space behind you and a location that puts you close to shopping, dining, and quick freeway access all without sacrificing the peace and quiet.
Active
$780,000
2329 Red Maple Ct, Reno, NV 89523
4beds
2,509sqft
Single Family Residence
Built in 2002
7,840 Square Feet Lot
$773,200 Zestimate®
$311/sqft
$-- HOA
What's special
Four generously sized bedroomsFully updated interiors
- 137 days
- 747
- 46
Zillow last checked:
Listing updated:
Listed by:
Shane Cannon S.189297 775-722-2070,
BHG Drakulich Realty
Source: NNRMLS,MLS#: 260006769
Facts & features
Interior
Bedrooms & bathrooms
- Bedrooms: 4
- Bathrooms: 3
- Full bathrooms: 3
Heating
- Natural Gas
Cooling
- Central Air
Appliances
- Included: Dishwasher, Disposal, Gas Cooktop
- Laundry: Cabinets, Laundry Room, Sink, Washer Hookup
Features
- Breakfast Bar, Ceiling Fan(s), Entrance Foyer, High Ceilings, Kitchen Island, Loft, Pantry, Walk-In Closet(s)
- Flooring: Carpet, Luxury Vinyl, Tile
- Windows: Blinds, Double Pane Windows
- Number of fireplaces: 1
- Fireplace features: Gas
- Common walls with other units/homes: No Common Walls
Interior area
- Total structure area: 2,509
- Total interior livable area: 2,509 sqft
Property
Parking
- Total spaces: 3
- Parking features: Attached, Garage, Garage Door Opener
- Attached garage spaces: 3
Features
- Levels: Two
- Stories: 2
- Patio & porch: Covered, Patio
- Exterior features: Rain Gutters
- Has spa: Yes
- Spa features: Above Ground
- Fencing: Back Yard,Front Yard,Full
- Has view: Yes
- View description: Desert, Mountain(s)
Lot
- Size: 7,840 Square Feet
- Features: Artificial Turf, Adjoins BLM/BIA Land, Cul-De-Sac, Level, Sprinklers In Front, Sprinklers In Rear
Details
- Parcel number: 20842104
- Zoning: Sf8
Construction
Type & style
- Home type: SingleFamily
- Property subtype: Single Family Residence
Materials
- Stucco
- Foundation: Crawl Space
- Roof: Composition,Shingle
Condition
- New construction: No
- Year built: 2002
Utilities & green energy
- Sewer: Public Sewer
- Water: Public
- Utilities for property: Cable Connected, Electricity Connected, Internet Connected, Phone Connected, Sewer Connected, Water Connected, Centralized Data Panel
Community & HOA
Community
- Security: Smoke Detector(s)
- Subdivision: Northgate 21
HOA
- Has HOA: No
Location
- Region: Reno
Financial & listing details
- Price per square foot: $311/sqft
- Tax assessed value: $445,724
- Annual tax amount: $3,953
- Date on market: 5/28/2026
- Cumulative days on market: 138 days
- Listing terms: 1031 Exchange,Cash,Conventional,FHA,VA Loan
Estimated market value
$773,200
$735,000 - $812,000
$3,221/mo
Price history
| Date | Event | Price |
|---|---|---|
| 6/29/2026 | Listed for sale | $780,000$311/sqft |
Source:  NNRMLS #260006769 Report a problem NNRMLS #260006769 Report a problem | ||
| 6/13/2026 | Contingent | $780,000$311/sqft |
Source: NNRMLS #260006769 Report a problem | ||
| 5/28/2026 | Listed for sale | $780,000+140%$311/sqft |
Source: NNRMLS #260006769 Report a problem | ||
| 4/30/2015 | Sold | $325,000+32.1%$130/sqft |
Source: Public Record Report a problem | ||
| 2/22/2002 | Sold | $246,100$98/sqft |
Source: Public Record Report a problem | ||
Public tax history
| Year | Property taxes | Tax assessment |
|---|---|---|
| 2026 | $3,953 +3% | $156,003 +1.1% |
| 2025 | $3,839 +3% | $154,237 +4.7% |
| 2024 | $3,728 +3% | $147,255 +1.4% |
| 2023 | $3,621 +3% | $145,198 +19.5% |
| 2022 | $3,516 +3% | $121,505 +6.4% |
| 2021 | $3,412 +3% | $114,228 +1.4% |
| 2020 | $3,312 -2.9% | $112,667 |
| 2019 | $3,412 +3% | $112,667 +12.1% |
| 2018 | $3,312 +12.2% | $100,540 +1.2% |
| 2017 | $2,951 | $99,350 -0.8% |
| 2016 | $2,951 | $100,113 +3% |
| 2015 | $2,951 +0.1% | $97,236 +5.7% |
| 2014 | $2,947 +3% | $91,958 +16.1% |
| 2013 | $2,861 | $79,216 |
| 2012 | -- | $79,216 +7.7% |
| 2011 | -- | $73,528 -16.3% |
| 2010 | -- | $87,895 -9.9% |
| 2009 | -- | $97,600 -8.8% |
| 2008 | -- | $106,990 +0.5% |
| 2007 | -- | $106,471 +18.4% |
| 2006 | -- | $89,908 +9.5% |
| 2005 | -- | $82,139 +0.3% |
| 2004 | -- | $81,928 +12.1% |
| 2003 | -- | $73,086 |
Find assessor info on the county website
Monthly payment
Est. payment
Payment breakdown
Explore the cost of this home by adjusting the details. Changes won't be saved.Climate risks
Neighborhood: Northwest
Nearby schools
Schools provided by the listing agent
- Elementary: Melton
- Middle: Billinghurst
- High: McQueen
Source: NNRMLS. This data may not be complete. We recommend contacting the local school district to confirm school assignments for this home.
Similar homes
- $725,0003 bd2 ba1.8k sqft2951 Moose Ridge Dr, Reno, NV 89523Active

 MLS ID #260008041, Erin Albright, Chase International-Damonte. NNRMLS
 - $829,0003 bd3 ba2.8k sqft1725 Verdi Vista Ct, Reno, NV 89523Active
 MLS ID #260007949, Jason Martinez, RE/MAX Professionals-Carson. NNRMLS
 - $770,0004 bd3 ba2.3k sqft866 N University Park Loop, Reno, NV 89512Active
 MLS ID #260011150, Tyler Cornu, Real Broker LLC. NNRMLS
 - $1,030,0003 bd3 ba2.9k sqft1830 Evening Rock Trl, Reno, NV 89523Active
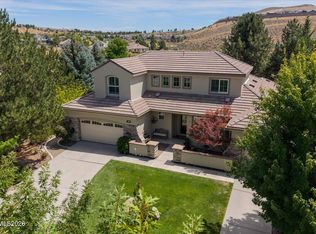 MLS ID #260010905, Kim DeLancey, Ferrari-Lund Real Estate Reno. NNRMLS
 - $610,0004 bd4 ba2.4k sqft2305 Tara Ridge Trl, Reno, NV 89523ActiveMLS ID #260009993, Alex Militante, Ferrari-Lund R.E. Sparks. NNRMLS
- $730,0004 bd4 ba2.9k sqft955 Demos Ct, Reno, NV 89512ActiveMLS ID #260008377, Ellen Lan, All Star Realty. NNRMLS
- $747,0005 bd3 ba2.7k sqft713 Sienna Park Dr, Reno, NV 89512ActiveMLS ID #260010342, Felisa Cusimano-Martin, Dickson Realty - Sparks. NNRMLS
- $675,0002 bd2 ba2k sqft1260 Wakefield Trl, Reno, NV 89523ActiveMLS ID #260010527, Ellen Smith, Coldwell Banker Select Reno. NNRMLS
- $840,0004 bd3 ba2.4k sqft1435 Hunter Lake Dr, Reno, NV 89509ActiveMLS ID #260010814, Margie McIntyre, Dickson Realty - Damonte Ranch. NNRMLS
- $715,0004 bd3 ba2.7k sqft11225 Messina Way, Reno, NV 89521ActiveMLS ID #260012706, Jennifer Anderson, LPT Realty, LLC. NNRMLS
- $899,9005 bd3 ba2.5k sqft10566 Eagle Falls Way, Reno, NV 89521ActiveMLS ID #260012990, Yolanda Young, RE/MAX Gold. NNRMLS
- $630,0003 bd2 ba1.8k sqft4043 Kings Row, Reno, NV 89503ActiveMLS ID #260008221, Karen Walker-Hill, Ferrari-Lund Real Estate Reno. NNRMLS
- $724,0003 bd2 ba1.8k sqft3880 Piccadilly Dr, Reno, NV 89509ActiveMLS ID #250058206, Jesse Morales, RE/MAX Professionals-Reno. NNRMLS
- $762,5005 bd3 ba2.8k sqft10825 Pebble Hill Dr, Reno, NV 89521ActiveMLS ID #260006505, Laura Ferencik, RE/MAX Gold-Midtown. NNRMLS
- $845,0004 bd3 ba2.9k sqft1690 Brightstone Ct, Reno, NV 89521ActiveMLS ID #260011739, Michelle Sturge, Chase International-Damonte. NNRMLS
- $700,0004 bd2 ba1.9k sqft15 Caterpillar Ct, Sparks, NV 89441ActiveMLS ID #260012794, Calvert Lewis, Haute Properties NV. NNRMLS
- $799,9004 bd3 ba2.5k sqft4484 Cobra Dr, Sparks, NV 89436ActiveMLS ID #260006768, Lindsay Clarke, RE/MAX Professionals-Reno. NNRMLS
- $765,0003 bd3 ba2.3k sqft3005 Show Jumper Ln, Reno, NV 89521ActiveMLS ID #260008025, Shawna Ford, LPT Realty, LLC. NNRMLS
- $695,0003 bd2 ba2.2k sqft13815 Kewanna Trl, Reno, NV 89521ActiveMLS ID #260012571, Arturo Rangel, Epique Realty. NNRMLS
- $849,0004 bd3 ba3k sqft6736 Cinnamon Dr, Sparks, NV 89436ActiveMLS ID #260012614, Casady Raffanelli, Chase International-Damonte. NNRMLS
