Walk through 24/7 with the 3D Tour! Custom built, all brick, 4 bedroom, 3.5 bath home on .77 acres. 3854 square feet of living space and a basement that's approximately 2541 square feet. Basement includes all plumbing, water, gas lines, sewage and framed walls for a full kitchen space with 1.5 baths and multiple bedrooms. Separate entry door and covered porch for basement space makes for great ''mother-law suite'' or lucrative Masters Tournament rental. Basement patio is piped for natural gas and wired for ceiling fans.12 foot ceilings! Wood floors downstairs except downstairs Jack/Jill bedrooms, wet areas and upstairs bedrooms. Private office with glass French doors on first level. See-thru gas fireplace connects the family room and the large sunroom complete with ceiling fans. 2 large French doors and Transom windows allow for ample natural light. Owner's suite is located on the main level and offers extra seating space as well as dual walk-in closets and coffered ceilings. Owner bath has tiled flooring, tile shower, dual vanities and a garden tub. The kitchen includes wood cabinets, gas cooktop, double ovens, granite counters, extra serving area, wine fridge, breakfast area and large island with plenty of counter space and extra bar seating. French doors open to the deck for outside seating. Formal dining room includes arched entry-ways, coffered ceiling and judges paneling. Laundry room provides ample space with sink, built-in cabinets and counter space. One bedroom and a bonus room are located on the upper level complete with a full bath. Attic space storage on second level with a walk-in door. Oversized double garage. Private back yard overlooks Jones Creek and greenspace. Home currently rents out as a Master rental yearly. Wood floors redone. NEW water heaters. NEW dishwasher. NEW roof install on May 16th 2022. Home recently appraised and listed for under appraised value.
For sale
$690,000
607 Millstone Drive, Evans, GA 30809
4beds
3,854sqft
Single Family Residence
Built in 2008
0.77 Acres Lot
$677,100 Zestimate®
$179/sqft
$23/mo HOA
What's special
Custom built all brickOversized double garageWood floors redoneWood floors downstairs
- 3 days |
- 217 |
- 4 |
Likely to sell faster than
Zillow last checked:
Listing updated:
Listed by:
Sherri Melton 706-495-1135,
Keller Williams Realty Augusta Partners,
Claudio Carrasco 210-870-8585,
Keller Williams Realty Augusta Partners
Source: Hive MLS,MLS#: 100596143 Originating MLS: REALTORS® of Greater Augusta
Originating MLS: REALTORS® of Greater AugustaFacts & features
Interior
Bedrooms & bathrooms
- Bedrooms: 4
- Bathrooms: 4
- Full bathrooms: 3
- 1/2 bathrooms: 1
Rooms
- Room types: Living Room, Office, Dining Room, Master Bedroom, Sunroom, Bedroom 2, Bedroom 3, Bedroom 4, Bonus Room, Laundry
Primary bedroom
- Level: Main
- Dimensions: 20 x 25
Bedroom 2
- Level: Main
- Dimensions: 15 x 15
Bedroom 3
- Level: Main
- Dimensions: 15 x 15
Bedroom 4
- Level: Upper
- Dimensions: 20 x 10
Bonus room
- Level: Upper
- Dimensions: 14 x 12
Dining room
- Level: Main
- Dimensions: 12 x 12
Laundry
- Level: Main
- Dimensions: 14 x 8
Living room
- Level: Main
- Dimensions: 25 x 25
Office
- Level: Main
- Dimensions: 13 x 11
Sunroom
- Level: Main
- Dimensions: 26 x 10
Heating
- Fireplace(s), Electric, Forced Air
Cooling
- Central Air, Ceiling Fan(s)
Appliances
- Included: Gas Cooktop, Built-In Electric Oven, See Remarks, Dishwasher
- Laundry: Dryer Hookup, Washer Hookup, Laundry Room
Features
- Master Downstairs, Walk-in Closet(s), High Ceilings, Entrance Foyer, Kitchen Island, Ceiling Fan(s), Pantry, Walk-in Shower, Blinds/Shades, Eat-in Kitchen, Gas Log, Walk-In Closet(s)
- Flooring: Carpet, Ceramic Tile, Hardwood
- Doors: Storm Door(s)
- Windows: Storm Window(s), Thermal Windows
- Basement: Partially Finished,Walk-Out Access,See Remarks
- Attic: Storage,Walk-In
- Has fireplace: Yes
- Fireplace features: Gas Log
Interior area
- Total structure area: 3,854
- Total interior livable area: 3,854 sqft
Property
Parking
- Total spaces: 2
- Parking features: On Street, Attached, Garage Door Opener, Off Street, Paved, Garage, Parking Pad
- Attached garage spaces: 2
- Has uncovered spaces: Yes
Features
- Levels: Two
- Patio & porch: Covered, Deck, Porch, See Remarks, Balcony, Front Porch, Glass Enclosed, Rear Porch
- Exterior features: Storm Doors, See Remarks
- Pool features: None
- Fencing: None
- Has view: Yes
- View description: Creek/Stream
- Has water view: Yes
- Water view: Creek/Stream
- Frontage type: Creek
Lot
- Size: 0.77 Acres
- Features: Stream, Creek, Landscaped
Details
- Parcel number: 077 577
- Zoning: R
- Special conditions: Standard
Construction
Type & style
- Home type: SingleFamily
- Property subtype: Single Family Residence
Materials
- Block, Brick, Wood Frame
- Foundation: Block
- Roof: Composition
Condition
- New construction: No
- Year built: 2008
Utilities & green energy
- Sewer: Public Sewer
- Water: Public
- Utilities for property: Cable Available, Sewer Connected, Water Connected
Community & HOA
Community
- Subdivision: Jones Mill
HOA
- Has HOA: Yes
- Amenities included: Maintenance Common Areas, Maintenance Roads, Street Lights, None
- HOA fee: $275 annually
- HOA name: Jones Mill
- HOA phone: 402-660-7569
Location
- Region: Evans
Financial & listing details
- Price per square foot: $179/sqft
- Tax assessed value: $647,499
- Annual tax amount: $6,187
- Date on market: 8/13/2026
- Cumulative days on market: 3 days
- Listing agreement: Exclusive Right To Sell
- Listing terms: Cash,Conventional,FHA,VA Loan
- Road surface type: Paved
Estimated market value
$677,100
$643,000 - $711,000
$2,925/mo
Price history
| Date | Event | Price |
|---|---|---|
| 8/13/2026 | Listed for sale | $690,000+19%$179/sqft |
Source:  Hive MLS #100596143 Report a problem Hive MLS #100596143 Report a problem | ||
| 8/29/2022 | Listing removed | -- |
Source:  REALTORS® of Greater Augusta #502268 Report a problem REALTORS® of Greater Augusta #502268 Report a problem | ||
| 8/20/2022 | Price change | $580,000-1.7%$150/sqft |
Source: REALTORS® of Greater Augusta #502268 Report a problem | ||
| 7/24/2022 | Listed for sale | $590,000$153/sqft |
Source: REALTORS® of Greater Augusta #502268 Report a problem | ||
| 7/18/2022 | Pending sale | $590,000$153/sqft |
Source: REALTORS® of Greater Augusta #502268 Report a problem | ||
| 6/3/2022 | Price change | $590,000-5.6%$153/sqft |
Source: REALTORS® of Greater Augusta #502268 Report a problem | ||
| 5/16/2022 | Listed for sale | $625,000+49.9%$162/sqft |
Source: REALTORS® of Greater Augusta #502268 Report a problem | ||
| 10/23/2008 | Sold | $417,000+869.8%$108/sqft |
Source: Public Record Report a problem | ||
| 3/28/2008 | Sold | $43,000$11/sqft |
Source: Public Record Report a problem | ||
| 11/13/2007 | Sold | $43,000$11/sqft |
Source: Hive MLS #98210286 Report a problem | ||
Public tax history
| Year | Property taxes | Tax assessment |
|---|---|---|
| 2025 | $6,187 -1.3% | $647,499 +3.4% |
| 2024 | $6,265 +16.2% | $626,140 +9.3% |
| 2023 | $5,393 +9.9% | $572,923 +21.5% |
| 2022 | $4,907 +13.3% | $471,528 +18.6% |
| 2021 | $4,330 +3.9% | $397,706 +161.3% |
| 2020 | $4,169 -12.1% | $152,192 -11.7% |
| 2019 | $4,743 +5.1% | $172,286 +5% |
| 2018 | $4,513 +0.3% | $164,041 +0.7% |
| 2017 | $4,499 -1.3% | $162,970 +1.7% |
| 2016 | $4,559 +5.4% | $160,294 +0.1% |
| 2015 | $4,324 +1.3% | $160,088 +2.6% |
| 2014 | $4,269 -5% | $156,003 -9.3% |
| 2012 | $4,495 +4.2% | $172,070 +6.3% |
| 2011 | $4,314 -2.2% | $161,854 -3% |
| 2010 | $4,410 -2.4% | $166,894 -1.5% |
| 2009 | $4,519 +557.2% | $169,426 +560.5% |
| 2006 | $688 | $25,650 |
| 2005 | $688 +14.2% | $25,650 +14.2% |
| 2004 | $602 | $22,464 |
Find assessor info on the county website
Monthly payment
Est. payment
Payment breakdown
Explore the cost of this home by adjusting the details. Changes won't be saved.Climate risks
Neighborhood: 30809
Nearby schools
GreatSchools rating
- 9/10River Ridge Elementary SchoolGrades: PK-5Distance: 0.8 mi
- 7/10Stallings Island Middle SchoolGrades: 6-8Distance: 1.3 mi
- 8/10Lakeside High SchoolGrades: 9-12Distance: 1.7 mi
Schools provided by the listing agent
- Elementary: River Ridge
- Middle: Riverside
- High: Lakeside
Source: Hive MLS. This data may not be complete. We recommend contacting the local school district to confirm school assignments for this home.
- $773,5005 bd6 ba3.6k sqft605 Millstone Dr, Evans, GA 30809Off Market
- $632,9005 bd3 ba3.5k sqft609 Millstone Dr, Evans, GA 30809Off Market
- $673,40843.32 acresPump House Rd, Evans, GA 30809Off Market
- $589,7006 bd3 ba3.7k sqft606 Millstone Dr, Evans, GA 30809Off Market
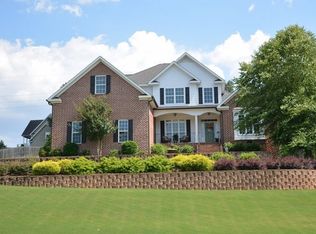
- $735,0004 bd4 ba3.7k sqft603 Millstone Dr, Evans, GA 30809Sold
- $595,4004 bd4 ba3.6k sqft608 Millstone Dr, Evans, GA 30809Off Market
- $769,7004 bd5 ba4.1k sqft611 Millstone Dr, Evans, GA 30809Off Market
- $555,5005 bd3 ba3.4k sqft604 Millstone Dr, Evans, GA 30809Off Market
A local agent can set up tours, give advice and negotiate with sellers.
A local lender can help you make sure your offer is ready when you are.
Similar homes
- $649,9004 bd4 ba2.6k sqft205 Hornsby Lane, Evans, GA 30809For Sale

 MLS ID #100596053, Ehrin Fairey, EXP Realty, LLC. Hive MLS
 - $690,0005 bd4 ba3.7k sqft3525 Greenway Drive, Evans, GA 30809For Sale
 MLS ID #100591832, Susan Salisbury, Blanchard & Calhoun - Evans. Hive MLS
 - $729,0005 bd5 ba4k sqft4279 Deerwood Lane E, Evans, GA 30809For Sale
 MLS ID #100594113, Emily Aceves, Meybohm Real Estate - Evans. Hive MLS
 - $669,9005 bd3 ba3.3k sqft4176 Pellary Place, Evans, GA 30809New Construction
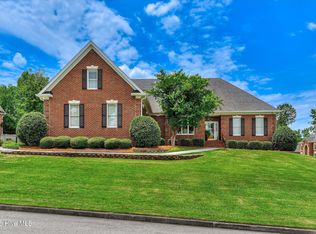 MLS ID #100582136, Scott Madaus, Meybohm Real Estate - Evans. Hive MLS
 - $589,9004 bd4 ba3.5k sqft304 Pump House Rd, Evans, GA 30809For SaleMLS ID #220583, Debra Warner Bourne, Blanchard & Calhoun - Evans. Aiken MLS
- $--4 bd2 ba3k sqft4546 Reigate Ct, Evans, GA 30809AuctionAuction.com 2
- $789,5003 bd4 ba2.5k sqft2041 Egret Circle, Evans, GA 30809For SaleMLS ID #100594830, Robert M Bentley, Southeastern Residential, LLC. Hive MLS
- $780,0005 bd4 ba4.1k sqft629 Emerald Crossing, Evans, GA 30809For SaleMLS ID #100587461, The Stone Team, Meybohm Real Estate - Wheeler. Hive MLS
- $599,0005 bd4 ba3.1k sqft3959 Hammonds Ferry, Evans, GA 30809For SaleMLS ID #98256713, Kelly Curry, Blanchard & Calhoun - Evans. Hive MLS
- $455,9004 bd3 ba3k sqft830 Park Chase Drive, Evans, GA 30809For SaleMLS ID #100595730, Kathleen Brown, Century 21 Results Realty Services. Hive MLS
- $439,9005 bd4 ba2.9k sqft224 Bainbridge Drive, Evans, GA 30809For SaleMLS ID #100596498, Manuel Castillo, Simply Real Estate and Rentals, LLC. Hive MLS
- $710,0005 bd4 ba2.9k sqft1715 Gannet Drive, Evans, GA 30809For SaleMLS ID #100584866, Greg Oldham, Meybohm Real Estate - Evans. Hive MLS
- $574,9004 bd3 ba3.5k sqft602 Branett Way, Evans, GA 30809For SaleMLS ID #100593605, Philip Jones, Re/max True Advantage. Hive MLS
- $549,0006 bd4 ba4.5k sqft905 Nerium Trail, Evans, GA 30809For SaleMLS ID #98255801, Christopher Samuels, David Buck Real Estate. Hive MLS
- $519,0004 bd3 ba2.9k sqft1014 Sluice Gate Drive, Evans, GA 30809For SaleMLS ID #100573644, Naresh P Punjabi, Connect Realty, LLC. Hive MLS
- $449,9004 bd3 ba2.9k sqft906 Nerium Trail, Evans, GA 30809For SaleMLS ID #100594339, Matthew McDowell, Southern Homes and Rentals LLC. Hive MLS
- $799,9005 bd4 ba3.4k sqft1364 Waterston Drive, Evans, GA 30809For SaleMLS ID #100580363, Greg Honeymichael, Meybohm Real Estate - Evans. Hive MLS
- $885,0004 bd5 ba4.2k sqft608 Emerald Xing, Evans, GA 30809For SaleMLS ID #222778, Steve J Dubay, Meybohm Real Estate - North Au. Aiken MLS
- $769,9003 bd3 ba3.2k sqft4234 Riverside Drive, Evans, GA 30809For SaleMLS ID #98202238, The Stone Team, Meybohm Real Estate - Wheeler. Hive MLS
- $795,0004 bd5 ba3.4k sqft304 Hornsby Lane, Evans, GA 30809For SaleMLS ID #98256169, The Stone Team, Meybohm Real Estate - Wheeler. Hive MLS
