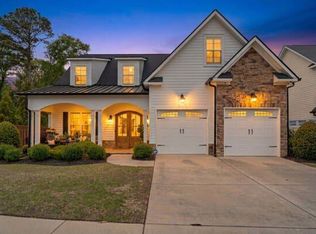
Welcome to this all brick, 3,545 heated SqFt home ideally located in the heart of Evans. Built in 2004 and situated on a spacious .97 acre lot, this residence offers a well designed, split bedroom plan with 3 bedrooms and 3 full baths and an office on the main level. Enjoy wonderful ceiling heights throughout the home, adding to its open and elegant feel. The story and a half layout features a private spacious 4th bedroom with its own full bath upstairs complete with a separate thermostat, making it perfect for guests, teens, as a mother-in-law suite or just a quiet retreat space.
For sale
$589,900
304 Pump House Rd, Evans, GA 30809
4beds
3,545sqft
Single Family Residence
Built in 2004
0.97 Acres Lot
$-- Zestimate®
$166/sqft
$23/mo HOA
What's special
All brickOpen and elegant feel
- 324 days
- 233
- 12
Zillow last checked:
Listing updated:
Listed by:
Debra Warner Bourne 706-284-8991,
Blanchard & Calhoun - Evans
Source: Aiken MLS,MLS#: 220583
Facts & features
Interior
Bedrooms & bathrooms
- Bedrooms: 4
- Bathrooms: 4
- Full bathrooms: 4
Primary bedroom
- Level: Main
- Area: 246.48
- Dimensions: 15.8 x 15.6
Bedroom 2
- Level: Main
- Area: 196
- Dimensions: 14 x 14
Bedroom 3
- Level: Main
- Area: 196
- Dimensions: 14 x 14
Bedroom 4
- Level: Upper
- Area: 419.24
- Dimensions: 22.3 x 18.8
Dining room
- Level: Main
- Area: 219
- Dimensions: 15 x 14.6
Great room
- Level: Main
- Area: 411.4
- Dimensions: 22 x 18.7
Kitchen
- Level: Main
- Area: 148.8
- Dimensions: 12.4 x 12
Other
- Description: Breakfast Room
- Level: Main
- Area: 110
- Dimensions: 11 x 10
Other
- Level: Main
- Area: 201.39
- Dimensions: 14.7 x 13.7
Other
- Description: Garage
- Level: Main
- Area: 571.5
- Dimensions: 25.4 x 22.5
Heating
- Fireplace(s), Forced Air, Heat Pump
Cooling
- Central Air, Heat Pump
Appliances
- Included: Microwave, Range, Cooktop, Dishwasher, Disposal
Features
- Walk-In Closet(s), Bedroom on 1st Floor, Ceiling Fan(s), Primary Downstairs, Eat-in Kitchen, Cable Internet
- Flooring: Carpet, Vinyl, Wood
- Basement: Crawl Space
- Number of fireplaces: 1
- Fireplace features: Masonry
Interior area
- Total structure area: 3,545
- Total interior livable area: 3,545 sqft
- Finished area above ground: 3,545
- Finished area below ground: 0
Video & virtual tour
Property
Parking
- Total spaces: 2
- Parking features: Attached, Driveway
- Attached garage spaces: 2
- Has uncovered spaces: Yes
Features
- Levels: One and One Half
- Patio & porch: Deck, Porch, Screened
- Exterior features: Other
- Pool features: None
Lot
- Size: 0.97 Acres
- Dimensions: 150 x 258 x 157 x 304
- Features: Cul-De-Sac
Details
- Additional structures: None
- Parcel number: 077583
- Special conditions: Standard
- Horse amenities: None
Construction
Type & style
- Home type: SingleFamily
- Architectural style: Traditional
- Property subtype: Single Family Residence
Materials
- Brick
- Foundation: Other
- Roof: Composition
Condition
- New construction: No
- Year built: 2004
Utilities & green energy
- Sewer: Public Sewer
- Water: Public
- Utilities for property: Cable Available
Community & HOA
Community
- Features: Other
- Subdivision: Other
HOA
- Has HOA: Yes
- HOA fee: $275 annually
Location
- Region: Evans
Financial & listing details
- Price per square foot: $166/sqft
- Tax assessed value: $554,098
- Annual tax amount: $5,296
- Date on market: 11/21/2025
- Cumulative days on market: 325 days
- Listing terms: All Inclusive Trust Deed
- Road surface type: Paved
Estimated market value
Not available
Estimated sales range
Not available
Not available
Price history
| Date | Event | Price |
|---|---|---|
| 7/17/2026 | Contingent | $589,900$166/sqft |
Source:  Hive MLS #98250743 Report a problem Hive MLS #98250743 Report a problem | ||
| 6/8/2026 | Price change | $589,900-1.7%$166/sqft |
Source:  Aiken MLS #220583 Report a problem Aiken MLS #220583 Report a problem | ||
| 5/11/2026 | Price change | $599,900-1.3%$169/sqft |
Source: Aiken MLS #220583 Report a problem | ||
| 5/4/2026 | Price change | $607,500-1.2%$171/sqft |
Source: Aiken MLS #220583 Report a problem | ||
| 3/24/2026 | Price change | $615,000-1.6%$173/sqft |
Source: Hive MLS #549531 Report a problem | ||
| 11/21/2025 | Listed for sale | $625,000+64.5%$176/sqft |
Source: Hive MLS #549531 Report a problem | ||
| 12/1/2004 | Sold | $379,900$107/sqft |
Source: Hive MLS #98109996 Report a problem | ||
Public tax history
| Year | Property taxes | Tax assessment |
|---|---|---|
| 2025 | $5,296 -1.2% | $554,098 +3.4% |
| 2024 | $5,362 +18.2% | $535,666 +9.6% |
| 2023 | $4,537 +7.4% | $488,859 +20.5% |
| 2022 | $4,225 +10.6% | $405,823 +15.7% |
| 2021 | $3,820 +1.1% | $350,839 +154% |
| 2020 | $3,779 -10.7% | $138,138 -10.2% |
| 2019 | $4,231 +3.7% | $153,892 +3.6% |
| 2018 | $4,082 +0.1% | $148,534 +0.4% |
| 2017 | $4,079 -1.4% | $147,925 +1.4% |
| 2016 | $4,139 +5.1% | $145,940 +1.3% |
| 2015 | $3,938 +2.7% | $144,120 +2.9% |
| 2014 | $3,833 -5.9% | $140,068 -10.3% |
| 2012 | $4,073 +5.1% | $156,121 +7.2% |
| 2011 | $3,874 -1.5% | $145,572 -2.3% |
| 2010 | $3,932 -7.5% | $149,003 -6.6% |
| 2009 | $4,250 +2.8% | $159,459 -2.1% |
| 2008 | $4,135 -1.4% | $162,797 -1.3% |
| 2007 | $4,192 +8.1% | $164,986 +6.8% |
| 2006 | $3,877 +11.8% | $154,426 +11% |
| 2005 | $3,469 +476% | $139,151 +519.4% |
| 2004 | $602 | $22,464 |
Find assessor info on the county website
Monthly payment
Est. payment
Payment breakdown
Explore the cost of this home by adjusting the details. Changes won't be saved.Climate risks
Neighborhood: 30809
Similar homes
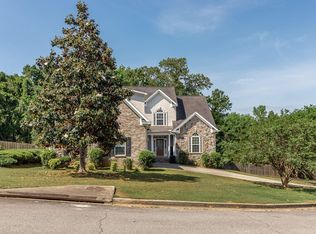
- $690,0004 bd4 ba3.8k sqft607 Millstone Drive, Evans, GA 30809For Sale

 MLS ID #100596143, Sherri Melton, Keller Williams Realty Augusta Partners. Hive MLS

 - $549,0006 bd4 ba4.5k sqft905 Nerium Trail, Evans, GA 30809For Sale
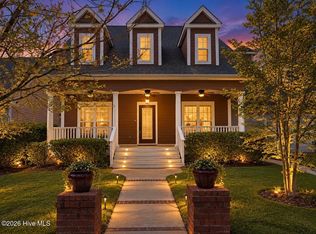 MLS ID #98255801, Christopher Samuels, David Buck Real Estate. Hive MLS
 - $574,9005 bd3 ba3.3k sqft2539 William Few Parkway, Evans, GA 30809For Sale
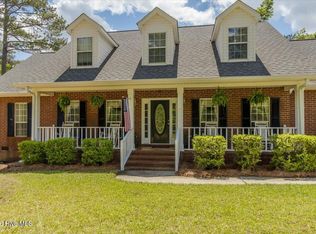 MLS ID #100606634, Andy Higgins, Meybohm Real Estate - Evans. Hive MLS
 - $600,0004 bd4 ba3.4k sqft506 Meldon Rd, Evans, GA 30809For Sale
 MLS ID #222645, Debra Warner Bourne, Blanchard & Calhoun - Evans. Aiken MLS
 - $729,0005 bd5 ba4k sqft4279 Deerwood Lane E, Evans, GA 30809For SaleMLS ID #100594113, Emily Aceves, Meybohm Real Estate - Evans. Hive MLS
- $519,9005 bd4 ba3.8k sqft853 Sparkleberry Road, Evans, GA 30809For SaleMLS ID #100575716, Naresh P Punjabi, Connect Realty, LLC. Hive MLS
- $535,0004 bd3 ba2.7k sqft311 N Sandhills Lane, Evans, GA 30809For SaleMLS ID #100588126, Tonya Armstrong, Meybohm Real Estate - Wheeler. Hive MLS
- $549,9995 bd4 ba3k sqft504 Oakley Grove Circle, Evans, GA 30809For SaleMLS ID #100609387, Bradley Sikes Group, Meybohm Real Estate - Evans. Hive MLS
- $445,9004 bd3 ba3k sqft830 Park Chase Drive, Evans, GA 30809For SaleMLS ID #100595730, Kathleen Brown, Century 21 Results Realty Services. Hive MLS
- $529,9004 bd4 ba2.9k sqft423 Armstrong Way, Evans, GA 30809For SaleMLS ID #100584094, Donnie Reese, RE/MAX Reinvented. Hive MLS
- $408,0004 bd3 ba2.4k sqft2322 Malone Way, Evans, GA 30809For SaleMLS ID #100603495, Tonya Armstrong, Meybohm Real Estate - Wheeler. Hive MLS
- $500,0003 bd3 ba2.5k sqft5092 Bryant Cove Road, Evans, GA 30809For SaleMLS ID #100592878, David Alan Greene, David Greene Realty, Llc. Hive MLS
- $449,0003 bd3 ba3.2k sqft4629 Silver Lake Drive, Evans, GA 30809For SaleMLS ID #98251072, Susan Keller Jackson, Century 21 Jeff Keller Realty. Hive MLS
- $485,0005 bd5 ba2.8k sqft1217 Oakton Trail, Evans, GA 30809For SaleMLS ID #98252776, Stephanie Menard, NextHome Resolute. Hive MLS
- $369,0004 bd3 ba2.1k sqft874 Deercrest Circle, Evans, GA 30809For SaleMLS ID #100603286, Eun Hong, Meybohm Real Estate - Evans. Hive MLS
- $429,0004 bd3 ba2.8k sqft648 Fieldstone Way, Evans, GA 30809For SaleMLS ID #100584232, Steven Koleno, Beycome Brokerage Realty. Hive MLS
- $599,0005 bd3 ba2.9k sqft3641 Foxfire Pl, Martinez, GA 30907Active
 MLS ID #10820731, Nikhil Sharma, TOP Brokerage. GAMLS
 - $634,0003 bd4 ba4.1k sqft2508 Queens Court, Grovetown, GA 30813For SaleMLS ID #100605191, Lanorris Carey, EXP Realty, LLC. Hive MLS
- $799,9005 bd4 ba3.4k sqft1364 Waterston Drive, Evans, GA 30809For SaleMLS ID #100580363, Greg Honeymichael, Meybohm Real Estate - Evans. Hive MLS
