Located in the highly sought-after 55+ active adult community of Legends at Twin Creeks, this beautifully upgraded single-story home offers the perfect blend of luxury, low-maintenance living, and an unbeatable Allen location. Built in 2022, this 3-bedroom, with study, and 2.5-bath home features an open-concept design ideal for both everyday living and entertaining. Step inside to find a light-filled interior with a spacious living area, soaring ceilings, and a chef-inspired kitchen complete with a statement island, double ovens, gas range, and built-in wine cooler. The private primary suite offers a relaxing retreat with dual vanities and generous walk-in his & her closets, while secondary bedrooms provide comfort for guests or a second home office. Wood and tile floors throughout, no carpet. This home truly stands out with extensive upgrades throughout, including custom plantation shutters, motorized electronic screens for seamless indoor-outdoor living, and epoxy-coated garage and patio floors for both durability and style. The beautifully maintained landscaping enhances curb appeal while offering a peaceful outdoor setting. Enjoy a lock-and-leave lifestyle with access to resort-style amenities including a clubhouse, fitness center, community pool, and walking trails—all designed for an active and social lifestyle. Conveniently located near US-75, shopping, dining, and entertainment, this home offers both tranquility and accessibility in one of Allen’s premier communities.
Sold
Price Unknown
1036 Boardwalk Rd, Allen, TX 75013
3beds
2,606sqft
Single Family Residence
Built in 2022
6,098 Square Feet Lot
$654,800 Zestimate®
$--/sqft
$3,399 Estimated rent
Home value
$654,800
$622,000 - $688,000
$3,399/mo
Zestimate® history
Owner options
List your home for rent
$3,399/mo
Rent Zestimate®
Find your next renter with Zillow Rental Manager. Plus, with online applications, you can quickly screen prospective tenants – for free.
$3,399/mo
Rent Zestimate®
Refinance and save
$950/mo
Est. payment
Refinancing to a lower rate could help reduce your monthly payments and save thousands over the life of the loan.
$950/mo
Est. payment
Explore your selling options
Work with a Zillow partner agent
Leverage their expertise and Zillow's premium Showcase listings to get your home seen by more buyers.
Get startedList with your own agent
Get your home in front of millions of buyers by listing it on Zillow.
Learn how to do itSell it yourself
Take full control of how buyers see your home on Zillow by listing For Sale by Owner (FSBO).
List your homeWhat's special
Relaxing retreatBuilt-in wine coolerPeaceful outdoor settingSoaring ceilingsBeautifully upgraded single-story homeStatement islandLight-filled interior
Zillow last checked:
Listing updated:
Listed by:
Ellen Gomez 0263822 214-533-5345,
RE/MAX Premier 972-991-1616,
Christopher Gomez 0597876 214-213-1113,
RE/MAX Premier
Bought with:
Natalie Martin, 0797167
Call It Closed Realty
Source: NTREIS,MLS#: 21254766
Facts & features
Interior
Bedrooms & bathrooms
- Bedrooms: 3
- Bathrooms: 3
- Full bathrooms: 2
- 1/2 bathrooms: 1
Primary bedroom
- Features: Ceiling Fan(s), Dual Sinks, En Suite Bathroom, Linen Closet, Separate Shower, Walk-In Closet(s)
- Level: First
- Dimensions: 18 x 15
Bedroom
- Features: Ceiling Fan(s)
- Level: First
- Dimensions: 11 x 11
Bedroom
- Features: Ceiling Fan(s)
- Level: First
- Dimensions: 11 x 11
Dining room
- Level: First
- Dimensions: 12 x 12
Kitchen
- Features: Breakfast Bar, Built-in Features, Eat-in Kitchen, Kitchen Island, Pantry, Stone Counters
- Level: First
- Dimensions: 19 x 14
Living room
- Features: Ceiling Fan(s), Fireplace
- Level: First
- Dimensions: 19 x 18
Office
- Level: First
- Dimensions: 10 x 10
Utility room
- Features: Built-in Features
- Level: First
- Dimensions: 9 x 6
Heating
- Central
Cooling
- Central Air, Ceiling Fan(s), Electric
Appliances
- Included: Double Oven, Dishwasher, Gas Cooktop, Disposal, Microwave, Tankless Water Heater, Wine Cooler
- Laundry: Laundry in Utility Room
Features
- Chandelier, Cathedral Ceiling(s), Decorative/Designer Lighting Fixtures, Eat-in Kitchen, High Speed Internet, Kitchen Island, Open Floorplan, Pantry, Vaulted Ceiling(s), Walk-In Closet(s), Wired for Sound
- Flooring: Engineered Hardwood, Tile, Wood
- Windows: Shutters
- Has basement: No
- Number of fireplaces: 1
- Fireplace features: Electric
Interior area
- Total interior livable area: 2,606 sqft
Property
Parking
- Total spaces: 2
- Parking features: Concrete, Door-Multi, Epoxy Flooring, Garage Faces Front, Garage
- Attached garage spaces: 2
Features
- Levels: One
- Stories: 1
- Patio & porch: Covered
- Exterior features: Outdoor Grill, Rain Gutters
- Pool features: None, Community
- Fencing: Brick,Wood
Lot
- Size: 6,098 Square Feet
- Features: Interior Lot, Landscaped, Subdivision, Sprinkler System
Details
- Parcel number: R1200300G02201
Construction
Type & style
- Home type: SingleFamily
- Architectural style: Traditional,Detached
- Property subtype: Single Family Residence
Materials
- Brick
- Foundation: Slab
- Roof: Composition
Condition
- Year built: 2022
Utilities & green energy
- Sewer: Public Sewer
- Water: Public
- Utilities for property: Sewer Available, Water Available
Community & HOA
Community
- Features: Clubhouse, Pickleball, Pool, Trails/Paths, Curbs, Sidewalks
- Security: Smoke Detector(s)
- Senior community: Yes
- Subdivision: Legends At Twin Creeks Ph 2
HOA
- Has HOA: Yes
- Amenities included: Maintenance Front Yard
- Services included: All Facilities, Association Management, Maintenance Grounds
- HOA fee: $950 semi-annually
- HOA name: Neighborhood Management Icn
- HOA phone: 972-359-1548
Location
- Region: Allen
Financial & listing details
- Tax assessed value: $656,440
- Annual tax amount: $11,293
- Date on market: 5/1/2026
- Cumulative days on market: 43 days
- Listing terms: Cash,Conventional,FHA,VA Loan
Price history
| Date | Event | Price |
|---|---|---|
| 7/2/2026 | Sold | -- |
Source: NTREIS #21254766 Report a problem | ||
| 6/26/2026 | Pending sale | $675,000$259/sqft |
Source: NTREIS #21254766 Report a problem | ||
| 6/16/2026 | Contingent | $675,000$259/sqft |
Source: NTREIS #21254766 Report a problem | ||
| 5/1/2026 | Listed for sale | $675,000+8%$259/sqft |
Source: NTREIS #21254766 Report a problem | ||
| 3/1/2023 | Sold | -- |
Source: NTREIS #20246348 Report a problem | ||
| 2/7/2023 | Pending sale | $624,900$240/sqft |
Source: NTREIS #20246348 Report a problem | ||
| 2/2/2023 | Price change | $624,900+4.2%$240/sqft |
Source: NTREIS #20246348 Report a problem | ||
| 1/24/2023 | Listed for sale | $599,900$230/sqft |
Source:  Trophy Signature Homes Report a problem Trophy Signature Homes Report a problem | ||
Public tax history
| Year | Property taxes | Tax assessment |
|---|---|---|
| 2025 | $5,272 -12.9% | $637,390 +10% |
| 2024 | $6,052 -35.9% | $579,445 +10% |
| 2023 | $9,441 +461.5% | $526,768 +521.9% |
| 2022 | $1,682 +40.5% | $84,700 +50.4% |
| 2021 | $1,197 +10.3% | $56,300 +12.6% |
| 2020 | $1,086 | $50,000 |
Find assessor info on the county website
Neighborhood: 75013
Nearby homes
- $569,3003 bd2 ba2.3k sqft1038 Boardwalk Rd, Allen, TX 75013Off Market
- $592,5002 bd3 ba2.3k sqft1034 Boardwalk Rd, Allen, TX 75013Off Market
- $--2 bd2 ba1.6k sqft1040 Boardwalk Rd, Allen, TX 75013Sold
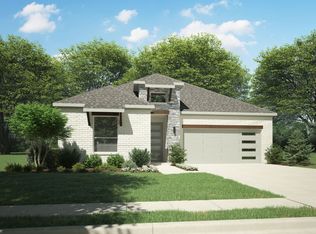
- $--3 bd3 ba2.5k sqft1032 Boardwalk Rd, Allen, TX 75013Sold
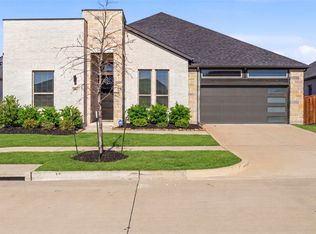
- $--2 bd2 ba1.6k sqft1033 Boardwalk Rd, Allen, TX 75013Sold
- $482,4002 bd2 ba1.6k sqft1313 Shorefront Dr, Allen, TX 75013Off Market
- $--2 bd2 ba1.9k sqft1042 Boardwalk Rd, Allen, TX 75013Sold
- $--2 bd3 ba2.2k sqft1309 Shorefront Dr, Allen, TX 75013Sold
Nearby schools
GreatSchools rating
- 10/10Dr E T Boon Elementary SchoolGrades: K-6Distance: 0.7 mi
- 10/10Ereckson Middle SchoolGrades: 7-8Distance: 2.2 mi
- 8/10Allen High SchoolGrades: 9-12Distance: 1.5 mi
Schools provided by the listing agent
- Elementary: Boon
- Middle: Ereckson,Lowery Freshman Center
- High: Allen
- District: Allen ISD
Source: NTREIS. This data may not be complete. We recommend contacting the local school district to confirm school assignments for this home.
Get a cash offer in 3 minutes
Find out how much your home could sell for in as little as 3 minutes with a no-obligation cash offer.
Estimated market value
$654,800
Get a cash offer in 3 minutes
Find out how much your home could sell for in as little as 3 minutes with a no-obligation cash offer.
Estimated market value
$654,800
- Texas
- Collin County
- Allen
- 75013
- 1036 Boardwalk Rd
Nearby cities
Nearby neighborhoods
Nearby zip codes
Other Allen Topics
