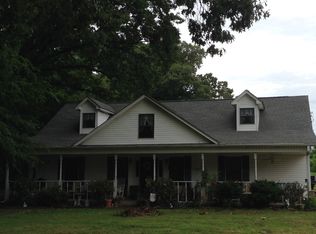
This 3 Bedroom 2 Bath home Features a oversized kitchen with breakfast bar and dining area that opens to the Great Room. Split floor plan Large Primary Bedroom with Full Bath. Enjoy your morning coffee on the front deck! Don't miss this Home!!
For sale
$189,000
1036 Huffman Rd, Brighton, TN 38011
3beds
2,232sqft
Single Family Residence
Built in 2008
1.46 Acres Lot
$184,200 Zestimate®
$85/sqft
$-- HOA
What's special
Split floor planFront deck
- 27 days
- 546
- 32
Zillow last checked:
Listing updated:
Listed by:
Michele Haywood,
Crye-Leike, Inc., REALTORS 901-840-1181
Source: MAAR,MLS#: 10228246
Facts & features
Interior
Bedrooms & bathrooms
- Bedrooms: 3
- Bathrooms: 2
- Full bathrooms: 2
Primary bedroom
- Area: 196
- Dimensions: 14 x 14
Bedroom 2
- Area: 240
- Dimensions: 12 x 20
Bedroom 3
- Area: 154
- Dimensions: 11 x 14
Dining room
- Area: 143
- Dimensions: 11 x 13
Kitchen
- Features: Eat-in Kitchen, Breakfast Bar, Pantry, Kitchen Island, Washer/Dryer Connections
Living room
- Features: Separate Den, Great Room
- Dimensions: 0 x 0
Den
- Area: 272
- Dimensions: 16 x 17
Heating
- Central
Cooling
- 220 Wiring, Ceiling Fan(s)
Appliances
- Included: Range/Oven, Dishwasher
Features
- All Bedrooms Down, 1 or More BR Down, Primary Down, Split Bedroom Plan, Luxury Primary Bath, Double Vanity Bath, Separate Tub & Shower, Textured Ceiling, Cable Wired, Square Feet Source: AutoFill (MAARdata) or Public Records (Cnty Assessor Site)
- Flooring: Carpet, Vinyl
- Has fireplace: No
Interior area
- Total interior livable area: 2,232 sqft
Property
Parking
- Parking features: Driveway/Pad
- Has uncovered spaces: Yes
Features
- Stories: 1
- Patio & porch: Porch, Deck
- Pool features: None
Lot
- Size: 1.46 Acres
- Dimensions: 1.46
- Features: Some Trees, Level
Details
- Additional structures: Storage
- Parcel number: 098M 098M A00602
Construction
Type & style
- Home type: SingleFamily
- Architectural style: Other (See Remarks)
- Property subtype: Single Family Residence
Materials
- Vinyl Siding
Condition
- New construction: No
- Year built: 2008
Utilities & green energy
- Utilities for property: Cable Available
Community & HOA
Community
- Subdivision: Mashburns Hunter Hills
Location
- Region: Brighton
Financial & listing details
- Price per square foot: $85/sqft
- Tax assessed value: $159,800
- Annual tax amount: $608
- Price range: $189K - $189K
- Date on market: 8/12/2026
Estimated market value
$184,200
$175,000 - $193,000
$2,173/mo
Price history
| Date | Event | Price |
|---|---|---|
| 8/12/2026 | Listed for sale | $189,000+1203.4%$85/sqft |
Source:  MAAR #10228246 Report a problem MAAR #10228246 Report a problem | ||
| 4/29/2004 | Sold | $14,500$6/sqft |
Source: Public Record Report a problem | ||
Public tax history
| Year | Property taxes | Tax assessment |
|---|---|---|
| 2025 | $608 | $39,950 |
| 2024 | $608 | $39,950 |
| 2023 | $608 +4.8% | $39,950 +40.5% |
| 2022 | $580 | $28,425 |
| 2021 | $580 +0% | $28,425 |
| 2020 | $580 -11.7% | $28,425 +4.8% |
| 2019 | $656 | $27,125 |
| 2018 | $656 +1.6% | $27,125 +1.6% |
| 2017 | $646 | $26,700 |
| 2016 | $646 +0.1% | $26,700 |
| 2015 | $645 +0% | $26,700 +0% |
| 2014 | $645 | $26,698 |
| 2013 | -- | $26,698 -6.4% |
| 2012 | $668 | $28,538 |
| 2011 | $668 | $28,538 |
| 2010 | $668 +1.7% | $28,538 +1.7% |
| 2009 | $657 +341.8% | $28,066 +341.8% |
| 2008 | $149 | $6,353 |
| 2007 | -- | $6,353 +58.2% |
| 2006 | $114 +19% | $4,017 +19% |
| 2005 | $96 | $3,375 |
| 2004 | $96 | $3,375 |
| 2002 | $96 | $3,375 |
| 2001 | -- | $3,375 -75.1% |
| 2000 | -- | $13,563 |
Find assessor info on the county website
Monthly payment
Est. payment
Payment breakdown
Explore the cost of this home by adjusting the details. Changes won't be saved.Climate risks
Neighborhood: 38011
Similar homes
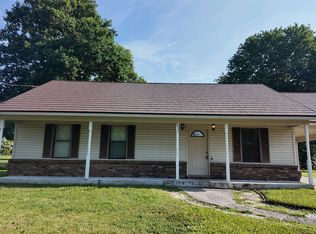
- $222,0003 bd2 ba1.2k sqft9450 Holly Grove Rd, Brighton, TN 38011For Sale
 MLS ID #10225338, Spencer Fuller, Weichert REALTOR-SPM. MAAR
 - $180,0003 bd2 ba1.4k sqft1123 Walnut Rd, Munford, TN 38058For Sale
 MLS ID #10227814, Michelle Smith, Crye-Leike, Inc., REALTORS. MAAR
 - $269,9003 bd2 ba1.3k sqft710 Bloomington Dr, Brighton, TN 38011For Sale
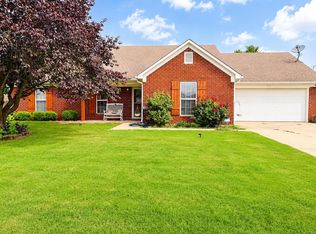 MLS ID #10226181, Landon J Twisdale, Weichert, REALTORS-BenchMark. MAAR
 - $171,9003 bd1 ba1.2k sqft803 Winn Ave, Covington, TN 38019For Sale
 MLS ID #10229340, Sue Anne Cobb, Five Star Real Estate Services. MAAR
