BACK ON THE MARKET!! Buyer could not close!
Looking for PRIVACY and space to build your dream shop? This property has it all! Nestled on approximately 2.6 acres, this home features a 3-bedroom, 2-bath split floor plan with large closets and a spacious primary suite complete with an en suite bath. The open-concept kitchen, living, and dining areas create a comfortable flow — all set in a peaceful country setting just off Hwy 87 E. Enjoy the shade of mature hardwoods and the presence of local wildlife. A 30x12 utility building is included—perfect for a workshop, storage, or hobby space. As a bonus, relax and entertain around the 28-foot above-ground pool and deck, ideal for cooling off during the summer. Conveniently located just minutes from Lauderdale County or Brownsville, TN for shopping, dining, and business needs.
Active
Price cut: $10K (9/26)
$205,000
385 Shady Rest Rd, Ripley, TN 38063
3beds
1,456sqft
Mobile Home, Residential
Built in 2013
2.6 Acres Lot
$-- Zestimate®
$141/sqft
$-- HOA
What's special
Shade of mature hardwoodsPeaceful country settingLarge closetsPresence of local wildlifeSpacious primary suiteEn suite bath
- 12 days
- 338
- 31
Zillow last checked:
Listing updated:
Listed by:
Sarah Harper Webb 731-612-7007,
Epique Realty 888-893-3537
Source: RealTracs MLS as distributed by MLS GRID,MLS#: 3288788
Facts & features
Interior
Bedrooms & bathrooms
- Bedrooms: 3
- Bathrooms: 2
- Full bathrooms: 2
- Main level bedrooms: 3
Bedroom 1
- Features: Full Bath
- Level: Full Bath
- Area: 143 Square Feet
- Dimensions: 13x11
Bedroom 2
- Area: 120 Square Feet
- Dimensions: 12x10
Bedroom 3
- Area: 110 Square Feet
- Dimensions: 11x10
Dining room
- Area: 90 Square Feet
- Dimensions: 9x10
Kitchen
- Area: 144 Square Feet
- Dimensions: 12x12
Living room
- Area: 273 Square Feet
- Dimensions: 21x13
Heating
- Central, Electric
Cooling
- Ceiling Fan(s), Central Air, Electric
Appliances
- Included: Electric Range, Dishwasher, Microwave, Refrigerator, Stainless Steel Appliance(s)
- Laundry: Electric Dryer Hookup, Washer Hookup
Features
- Ceiling Fan(s), Open Floorplan, Walk-In Closet(s), High Speed Internet, Kitchen Island
- Flooring: Carpet, Luxury Vinyl
- Basement: Crawl Space
Interior area
- Total structure area: 1,456
- Total interior livable area: 1,456 sqft
- Finished area above ground: 1,456
Property
Parking
- Parking features: Driveway, Gravel
- Has uncovered spaces: Yes
Features
- Levels: One
- Stories: 1
- Has private pool: Yes
- Pool features: Above Ground
- Has view: Yes
Lot
- Size: 2.6 Acres
- Features: Level, Private, Wooded
- Topography: Level,Private,Wooded
Details
- Additional structures: Storage
- Parcel number: 060 04801 000
- Special conditions: Standard
Construction
Type & style
- Home type: MobileManufactured
- Property subtype: Mobile Home, Residential
Materials
- Vinyl Siding
- Roof: Asphalt
Condition
- New construction: No
- Year built: 2013
Utilities & green energy
- Sewer: Septic Tank
- Water: Well
- Utilities for property: Electricity Available
Community & HOA
Community
- Security: Smoke Detector(s)
- Subdivision: None
HOA
- Has HOA: No
Location
- Region: Ripley
Financial & listing details
- Price per square foot: $141/sqft
- Tax assessed value: $107,200
- Annual tax amount: $517
- Date on market: 10/5/2026
- Electric utility on property: Yes
Estimated market value
Not available
Estimated sales range
Not available
Not available
Price history
| Date | Event | Price |
|---|---|---|
| 9/26/2026 | Price change | $205,000-4.7%$141/sqft |
Source:  MAAR #10222316 Report a problem MAAR #10222316 Report a problem | ||
| 8/24/2026 | Pending sale | $215,000$148/sqft |
Source: MAAR #10222316 Report a problem | ||
| 5/29/2026 | Listed for sale | $215,000+2971.4%$148/sqft |
Source: MAAR #10222316 Report a problem | ||
| 4/12/2013 | Sold | $7,000$5/sqft |
Source: Public Record Report a problem | ||
Public tax history
| Year | Property taxes | Tax assessment |
|---|---|---|
| 2025 | $517 +5.2% | $26,800 +5.2% |
| 2024 | $491 +3.9% | $25,475 +48.5% |
| 2023 | $473 | $17,150 |
| 2022 | $473 | $17,150 |
| 2021 | $473 | $17,150 |
| 2020 | $473 +3.9% | $17,150 +3.9% |
| 2019 | $455 -14.8% | $16,500 -11.2% |
| 2018 | $534 +0% | $18,575 |
| 2017 | $534 +8.5% | $18,575 |
| 2016 | $492 +10.6% | $18,575 |
| 2015 | $445 +5.8% | $18,575 +5.8% |
| 2014 | $420 | $17,550 |
| 2013 | -- | $17,550 +568.6% |
| 2012 | $58 | $2,625 +16.7% |
| 2011 | $58 +8.4% | $2,249 |
| 2010 | $54 | $2,249 |
| 2009 | $54 +9.2% | $2,249 |
| 2008 | $49 | $2,249 |
| 2007 | $49 -9.2% | $2,249 |
| 2006 | $54 +24.8% | $2,249 +24.8% |
| 2005 | $43 +13.8% | $1,802 |
| 2004 | $38 | $1,802 |
| 2002 | $38 | $1,802 |
| 2001 | -- | $1,802 -75% |
| 2000 | -- | $7,206 |
Find assessor info on the county website
Monthly payment
Climate risks
Neighborhood: 38063
Nearby schools
Schools provided by the listing agent
- Elementary: Anderson Early Childhood
- Middle: Haywood Middle School
- High: Haywood High School
Source: RealTracs MLS as distributed by MLS GRID. This data may not be complete. We recommend contacting the local school district to confirm school assignments for this home.
Similar homes
- $--3 bd2 ba1.7k sqft303 Junius Lee Rd, Ripley, TN 38063Auction
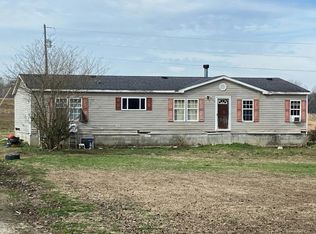 Auction.com 1
 - $195,0003 bd2 ba1.6k sqft584 Smithville Rd, Ripley, TN 38063For Sale
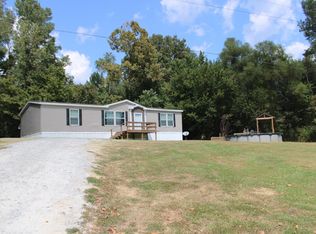 MLS ID #10230083, Pamela H Worley, Unique Properties. MAAR
 - $251,0003 bd2 ba1.1k sqft12057 Highway 19 E, Ripley, TN 38063For Sale
 MLS ID #2602895, Debra Ann Kee, Porchlight Realty West TN. CWTAR
 - $229,9003 bd3 ba1.3k sqft4400 Highway 209 N, Ripley, TN 38063For Sale
 MLS ID #10226951, Saundra Whiteside, Lankford Realty Co.. MAAR
