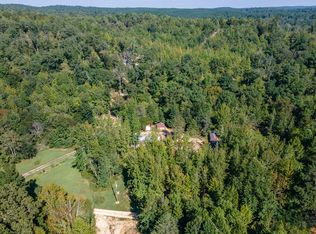
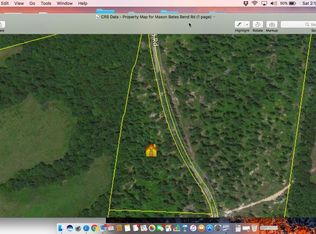
Discover 110 beautiful acres in the heart of Middle Tennessee, offering privacy, recreation, and a truly turnkey rural lifestyle. The property features rolling hardwood ridges, scenic ridgetop pasture, and a mix of open ground and mature woods, established pocket fields, and multiple potential homesites with beautiful views. Outdoor enthusiasts will appreciate the excellent deer and turkey hunting setup, complete with hunting blinds and diverse terrain. The property is also conveniently located near the Duck River for fishing and the Buffalo River for kayaking. A substantial 30’ x 50’ barn provides plenty of space for tractors, ATVs, vehicles, equipment, and storage and a comfortable living quarters . The barn is 2x6 stick-built construction and features 12-foot ceilings. Additional covered space includes a 10’ x 50’ front porch and 16’ x 45’ rear roof extension. The barn includes a modern living/dining/kitchen area with one-bedroom, one-bath, with high-speed internet available. The barn features a whole-house water filtration system with UV light purification and reverse osmosis for drinking water, and a new washer and dryer making the space ready to enjoy. Located less than a mile from Horseshoe Bend Winery, with convenient access to I-40 and the Nashville area, this property offers the privacy of a rural setting while remaining accessible to surrounding amenities. With everything in place, this turnkey property is ready for immediate enjoyment.
Under contract - showing
$649,900
1036 Mason Bates Bend Rd, Centerville, TN 37033
1beds
704sqft
Single Family Residence, Residential
Built in 2021
110.48 Acres Lot
$-- Zestimate®
$923/sqft
$-- HOA
What's special
High-speed internet availableHunting blindsDiverse terrainBeautiful viewsScenic ridgetop pastureEstablished pocket fieldsRolling hardwood ridges
- 11 days
- 483
- 77
Likely to sell faster than
Zillow last checked:
Listing updated:
Listed by:
John McEwen 931-628-1749,
McEwen Group 931-381-1808
Source: RealTracs MLS as distributed by MLS GRID,MLS#: 3615607
Facts & features
Interior
Bedrooms & bathrooms
- Bedrooms: 1
- Bathrooms: 1
- Full bathrooms: 1
- Main level bedrooms: 1
Heating
- Central
Cooling
- Ceiling Fan(s), Central Air
Appliances
- Included: Electric Oven, Cooktop, Dishwasher, Microwave, Refrigerator, Stainless Steel Appliance(s)
Features
- Flooring: Laminate
- Basement: None
Interior area
- Total structure area: 704
- Total interior livable area: 704 sqft
- Finished area above ground: 704
Property
Parking
- Total spaces: 1
- Parking features: Garage Faces Side
- Garage spaces: 1
Features
- Levels: One
- Stories: 1
Lot
- Size: 110.48 Acres
Details
- Parcel number: 041079 01209 00009079
- Special conditions: Standard
Construction
Type & style
- Home type: SingleFamily
- Property subtype: Single Family Residence, Residential
Materials
- Aluminum Siding
Condition
- New construction: No
- Year built: 2021
Utilities & green energy
- Sewer: Septic Tank
- Water: Well
Community & HOA
HOA
- Has HOA: No
Location
- Region: Centerville
Financial & listing details
- Price per square foot: $923/sqft
- Tax assessed value: $259,800
- Annual tax amount: $1,728
- Date on market: 10/9/2026
Estimated market value
Not available
Estimated sales range
Not available
Not available
Price history
| Date | Event | Price |
|---|---|---|
| 10/15/2026 | Contingent | $649,900$923/sqft |
Source:  RealTracs MLS as distributed by MLS GRID #3615607 Report a problem | ||
| 10/9/2026 | Listed for sale | $649,900+490.8%$923/sqft |
Source: RealTracs MLS as distributed by MLS GRID #3615607 Report a problem | ||
| 12/2/2013 | Sold | $110,000$156/sqft |
Source: Public Record Report a problem | ||
Public tax history
| Year | Property taxes | Tax assessment |
|---|---|---|
| 2025 | $1,728 +3.5% | $64,950 |
| 2024 | $1,669 +10.2% | $64,950 |
| 2023 | $1,515 | $64,950 |
| 2022 | $1,515 | $64,950 +19.1% |
| 2021 | -- | $54,525 +89.5% |
| 2020 | -- | $28,775 |
| 2018 | $1,612 | $28,775 +5.2% |
| 2017 | $1,612 +100.5% | $27,350 |
| 2016 | $804 +15.8% | $27,350 +0% |
| 2014 | $694 | $27,339 |
Find assessor info on the county website
Monthly payment
Est. payment
Payment breakdown
Explore the cost of this home by adjusting the details. Changes won't be saved.Climate risks
Neighborhood: 37033
Nearby schools
Schools provided by the listing agent
- Elementary: Centerville Elementary
- Middle: Hickman Co Middle School
- High: Hickman Co Sr High School
Source: RealTracs MLS as distributed by MLS GRID. This data may not be complete. We recommend contacting the local school district to confirm school assignments for this home.
- $242,500-- bd-- ba-- sqft1150 Mason Bates Bend Rd, Centerville, TN 37033Off Market
- $518,300-- bd-- ba1.2k sqft855 Mason Bates Bend Rd, Centerville, TN 37033Off Market

- $133,7007 acresMason Bates Bend Rd, Centerville, TN 37033Off Market
- $12,100-- bd-- ba-- sqftMason Bates Bend Rd, Centerville, TN 37033Off Market