Set along a scenic bend of the Duck River, Horseshoe Bend Ranch offers an exceptional opportunity to own 77 acres of privacy, natural beauty, and outdoor adventure. This recently renovated home offers a true 4-bedroom layout with 2 full baths (septic perked for 3 bedrooms). The 1,843 sq ft interior features an open-concept kitchen and living area, spacious primary suite, fresh neutral paint, new flooring, and thoughtful updates throughout.
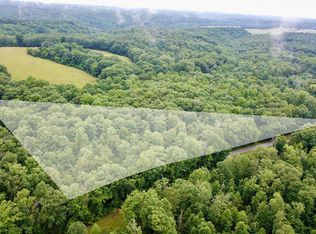
The land is the true centerpiece. Predominantly wooded with mature hardwoods and native pines, the acreage features groomed trails, natural springs, small waterfalls, creekside settings, and an orchard of blossoming fruit trees. For the outdoor enthusiast, multiple tree stands, box blinds, and feeders create excellent opportunities for hunting and wildlife watching. A newly added observation deck offers sweeping views of the surrounding landscape.
Outdoor living is equally impressive with an expansive deck, covered swing seating, stone-lined fire pit, and hot tub. A powered double-bay detached garage/shop, storage building, and multi-use building provide abundant space for equipment, recreational gear, workshops, and storage. A new storm shelter adds another thoughtful amenity.
For those who enjoy life on the water, the nearby Duck River offers convenient access for boating, kayaking, canoeing, and fishing, with Centerville Park Boat Launch just a short drive away.
The property is in the Greenbelt, offering valuable tax benefits. Outdoor furniture, hot tub, fire pit, tree stands, box blinds, feeders, and more will convey. Currently operating as a short-term rental, future bookings may also convey. With convenient Duck River access nearby and approximately 35 minutes to Dickson and one hour to Nashville International Airport, Horseshoe Bend Ranch delivers the rare combination of expansive land, recreation, privacy, and convenience.
Active
$849,900
920 Mason Bates Bend Rd, Centerville, TN 37033
3beds
1,843sqft
Manufactured Home, Residential
Built in 2017
77.4 Acres Lot
$-- Zestimate®
$461/sqft
$-- HOA
What's special
Natural springsSmall waterfallsStorage buildingFresh neutral paintThoughtful updates throughoutNew storm shelterRecently renovated home
- 55 days
- 289
- 25
Zillow last checked:
Listing updated:
Listed by:
Morgan Schofield 615-275-7622,
Compass 615-383-6964
Source: RealTracs MLS as distributed by MLS GRID,MLS#: 3527103
Facts & features
Interior
Bedrooms & bathrooms
- Bedrooms: 3
- Bathrooms: 2
- Full bathrooms: 2
- Main level bedrooms: 3
Bedroom 1
- Features: Suite
- Level: Suite
- Area: 238 Square Feet
- Dimensions: 14x17
Bedroom 2
- Area: 165 Square Feet
- Dimensions: 15x11
Bedroom 3
- Area: 140 Square Feet
- Dimensions: 14x10
Bedroom 4
- Area: 130 Square Feet
- Dimensions: 13x10
Primary bathroom
- Features: Double Vanity
- Level: Double Vanity
Kitchen
- Features: Eat-in Kitchen
- Level: Eat-in Kitchen
- Area: 294 Square Feet
- Dimensions: 14x21
Living room
- Features: Combination
- Level: Combination
- Area: 322 Square Feet
- Dimensions: 14x23
Heating
- Central
Cooling
- Central Air
Appliances
- Included: Electric Oven, Electric Range, Dishwasher, Dryer, Microwave, Refrigerator, Washer
Features
- Ceiling Fan(s), High Ceilings, Open Floorplan, Smart Thermostat, Walk-In Closet(s), High Speed Internet
- Flooring: Carpet, Laminate, Luxury Vinyl
- Basement: Crawl Space
Interior area
- Total structure area: 1,843
- Total interior livable area: 1,843 sqft
- Finished area above ground: 1,843
Property
Parking
- Total spaces: 6
- Parking features: Detached, Driveway, Gravel
- Garage spaces: 2
- Uncovered spaces: 4
Features
- Levels: One
- Stories: 1
- Patio & porch: Deck, Porch
Lot
- Size: 77.4 Acres
- Features: Cleared, Private, Wooded
- Topography: Cleared,Private,Wooded
Details
- Parcel number: 041079 01200 00009079
- Special conditions: Standard
Construction
Type & style
- Home type: SingleFamily
- Property subtype: Manufactured Home, Residential
Materials
- Vinyl Siding
Condition
- New construction: No
- Year built: 2017
Utilities & green energy
- Sewer: Septic Tank
- Water: Well
Community & HOA
Community
- Security: Fire Alarm, Smoke Detector(s)
HOA
- Has HOA: No
Location
- Region: Centerville
Financial & listing details
- Price per square foot: $461/sqft
- Tax assessed value: $390,400
- Annual tax amount: $1,805
- Date on market: 8/27/2026
Estimated market value
Not available
Estimated sales range
Not available
Not available
Price history
| Date | Event | Price |
|---|---|---|
| 8/27/2026 | Listed for sale | $849,900-14.1%$461/sqft |
Source:  RealTracs MLS as distributed by MLS GRID #3527103 Report a problem RealTracs MLS as distributed by MLS GRID #3527103 Report a problem | ||
| 1/4/2026 | Listing removed | $989,500$537/sqft |
Source: United Country #41061-282073 Report a problem | ||
| 8/8/2025 | Price change | $989,500-17.5%$537/sqft |
Source: RealTracs MLS as distributed by MLS GRID #2820732 Report a problem | ||
| 7/24/2025 | Price change | $1,200,000+2.1%$651/sqft |
Source: United Country #41061-282073 Report a problem | ||
| 6/24/2025 | Price change | $1,175,000-2.1%$638/sqft |
Source: RealTracs MLS as distributed by MLS GRID #2820732 Report a problem | ||
| 4/21/2025 | Listed for sale | $1,200,000+45.5%$651/sqft |
Source: RealTracs MLS as distributed by MLS GRID #2820732 Report a problem | ||
| 11/18/2024 | Listing removed | $824,900$448/sqft |
Source: RealTracs MLS as distributed by MLS GRID #2700489 Report a problem | ||
| 11/12/2024 | Contingent | $824,900$448/sqft |
Source: RealTracs MLS as distributed by MLS GRID #2700454 Report a problem | ||
| 9/5/2024 | Listed for sale | $824,900+27.9%$448/sqft |
Source: RealTracs MLS as distributed by MLS GRID #2700454 Report a problem | ||
| 9/5/2023 | Sold | $645,000$350/sqft |
Source: Public Record Report a problem | ||
| 8/3/2023 | Contingent | $645,000$350/sqft |
Source: RealTracs MLS as distributed by MLS GRID #2542847 Report a problem | ||
| 7/17/2023 | Price change | $645,000-2.3%$350/sqft |
Source: RealTracs MLS as distributed by MLS GRID #2542847 Report a problem | ||
| 6/30/2023 | Listed for sale | $660,000+24.5%$358/sqft |
Source: RealTracs MLS as distributed by MLS GRID #2542847 Report a problem | ||
| 12/7/2022 | Sold | $530,000-5.2%$288/sqft |
Source: RealTracs MLS as distributed by MLS GRID #2453548 Report a problem | ||
| 11/29/2022 | Listed for sale | $559,000$303/sqft |
Source: Realty Executives Broker of Record #2453548 Report a problem | ||
| 11/5/2022 | Contingent | $559,000$303/sqft |
Source: RealTracs MLS as distributed by MLS GRID #2453548 Report a problem | ||
| 9/29/2022 | Price change | $559,000-0.7%$303/sqft |
Source: RealTracs MLS as distributed by MLS GRID #2409762 Report a problem | ||
| 8/27/2022 | Price change | $563,000-6%$305/sqft |
Source: Realty Executives Broker of Record #2431660 Report a problem | ||
| 8/25/2022 | Price change | $599,000+6.4%$325/sqft |
Source: Realty Executives Broker of Record #2409762 Report a problem | ||
| 8/24/2022 | Price change | $563,000-13.3%$305/sqft |
Source: RealTracs MLS as distributed by MLS GRID #2409762 Report a problem | ||
| 7/29/2022 | Price change | $649,000+8.3%$352/sqft |
Source: Realty Executives Broker of Record #2409762 Report a problem | ||
| 7/27/2022 | Price change | $599,000-7.7%$325/sqft |
Source: RealTracs MLS as distributed by MLS GRID #2409762 Report a problem | ||
| 7/14/2022 | Listed for sale | $649,000+868.7%$352/sqft |
Source: RealTracs MLS as distributed by MLS GRID #2409762 Report a problem | ||
| 12/22/2016 | Sold | $67,000+615.6%$36/sqft |
Source: Public Record Report a problem | ||
| 2/18/2014 | Sold | $9,363-6.4%$5/sqft |
Source: Public Record Report a problem | ||
| 7/5/2012 | Sold | $10,000-91.3%$5/sqft |
Source: Public Record Report a problem | ||
| 2/4/2011 | Sold | $115,000+179.6%$62/sqft |
Source: Public Record Report a problem | ||
| 4/7/2009 | Sold | $41,130-93.8%$22/sqft |
Source: Public Record Report a problem | ||
| 11/24/2008 | Sold | $660,000$358/sqft |
Source: Public Record Report a problem | ||
Public tax history
| Year | Property taxes | Tax assessment |
|---|---|---|
| 2025 | $1,805 +3.5% | $67,875 |
| 2024 | $1,744 -23.4% | $67,875 -30.5% |
| 2023 | $2,276 +5.7% | $97,600 +65% |
| 2022 | $2,153 | $59,150 +17.1% |
| 2021 | -- | $50,500 |
| 2020 | -- | $50,500 |
| 2018 | $2,828 | $50,500 +68.2% |
| 2017 | $2,828 +220.3% | $30,025 |
| 2016 | $883 +15.8% | $30,025 |
| 2014 | $762 | $30,025 |
Find assessor info on the county website
Monthly payment
Est. payment
Payment breakdown
Explore the cost of this home by adjusting the details. Changes won't be saved.Climate risks
Neighborhood: 37033
Nearby schools
Schools provided by the listing agent
- Elementary: Centerville Elementary
- Middle: Hickman Co Middle School
- High: Hickman Co Sr High School
Source: RealTracs MLS as distributed by MLS GRID. This data may not be complete. We recommend contacting the local school district to confirm school assignments for this home.

Similar homes
- $819,0003 bd3 ba2.4k sqft1447 W Beaverdam Rd, Centerville, TN 37033For Sale

 MLS ID #3599213, Beth Edwards. RealTracs MLS as distributed by MLS GRID
 - $679,0003 bd3 ba1.8k sqft6268 Highway 100 W, Centerville, TN 37033For Sale
 MLS ID #3601563, Gary Ashton. RealTracs MLS as distributed by MLS GRID
 - $834,5004 bd3 ba2.6k sqft1340 Puckett Hollow Rd, Centerville, TN 37033For Sale
 MLS ID #3610722, Beth Baker. RealTracs MLS as distributed by MLS GRID
 - $849,0003 bd2 ba2.2k sqft6645 Piney River Rd N, Bon Aqua, TN 37025For Sale
 MLS ID #3621995, Chuck Simpson. RealTracs MLS as distributed by MLS GRID
 - $650,0003 bd2 ba2.4k sqft1981 Highway 100, Centerville, TN 37033For SaleMLS ID #3545088, Chris Gangone. RealTracs MLS as distributed by MLS GRID
- $524,8004 bd2 ba2.7k sqft5940 Hassells Creek Ln, Centerville, TN 37033For SaleMLS ID #3623727, Matt Rhodes. RealTracs MLS as distributed by MLS GRID
- $849,9003 bd2 ba2.2k sqft1071 Sycamore Ln, Nunnelly, TN 37137For SaleMLS ID #3217395, Peter Easling. RealTracs MLS as distributed by MLS GRID
- $1,200,0004 bd3 ba1.7k sqft846 R Wilkerson Dr, Centerville, TN 37033For SaleMLS ID #3175779, Dan McEwen. RealTracs MLS as distributed by MLS GRID
- $535,0003 bd3 ba2.2k sqft2191 Highway 100, Centerville, TN 37033For SaleMLS ID #3061546, Whitney Ford. RealTracs MLS as distributed by MLS GRID
- $565,0004 bd3 ba2.7k sqft460 Serenity Pl, Only, TN 37140For SaleMLS ID #3621134, Catherine Jones. RealTracs MLS as distributed by MLS GRID
- $507,0003 bd2 ba1.6k sqft2796 Highway 100, Centerville, TN 37033For SaleMLS ID #3214987, Dana Wright. RealTracs MLS as distributed by MLS GRID
- $695,0003 bd2 ba2.6k sqft202 Rocky Dr, Dickson, TN 37055For SaleMLS ID #3546428, Walter Dudley. RealTracs MLS as distributed by MLS GRID
- $625,0003 bd2 ba2k sqft648 Tottys Bend Loop, Duck River, TN 38454For SaleMLS ID #3528283, Nora M. Chalifoux. RealTracs MLS as distributed by MLS GRID
- $629,9004 bd3 ba2.3k sqft2848 Garners Creek Rd, Dickson, TN 37055For SaleMLS ID #3547253, Sammie Jo Remington. RealTracs MLS as distributed by MLS GRID
- $499,0003 bd1 ba948 sqft664 Russ Valley Rd, Lobelville, TN 37097For SaleMLS ID #3596362, Nancy Cleppe. RealTracs MLS as distributed by MLS GRID
- $457,5003 bd3 ba1.8k sqft97 Barnwell Ave, Centerville, TN 37033New ConstructionMLS ID #3171281, Beth Baker. RealTracs MLS as distributed by MLS GRID
- $895,0004 bd3 ba2.3k sqft7922 E Plunders Creek Rd, Dickson, TN 37055New ConstructionMLS ID #3264057, Grant Cochran. RealTracs MLS as distributed by MLS GRID
- $459,9003 bd3 ba1.8k sqft7061 E Plunders Creek Rd, Dickson, TN 37055For SaleMLS ID #3519284, Kimberly Hoard. RealTracs MLS as distributed by MLS GRID
- $599,9003 bd2 ba1.7k sqft205 Smith Cemetary Ln, Waverly, TN 37185For SaleMLS ID #3513183, Clasha Tanner. RealTracs MLS as distributed by MLS GRID
- $549,9003 bd2 ba2.5k sqft1513 Centerville Hwy, Hohenwald, TN 38462For SaleMLS ID #3264221, Billy Reese. RealTracs MLS as distributed by MLS GRID
