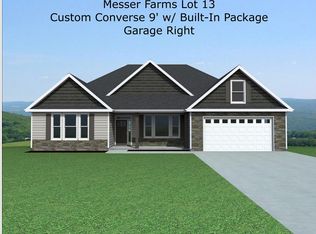
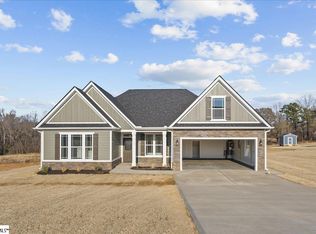
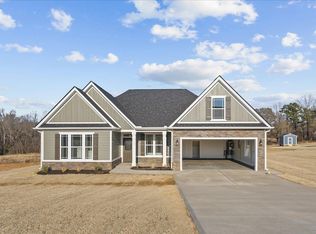
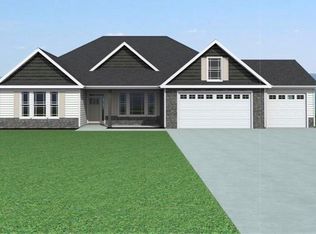
Welcome to Your Dream Home in Inman, SC! Set on a full 1-acre lot near a peaceful horse farm, this beautiful new construction offers stunning mountain views and the perfect balance of luxury, craftsmanship, and tranquility in the heart of Inman, South Carolina. Step inside to a spacious entryway that opens into a bright, open-concept living area anchored by a cozy gas fireplace. The flowing layout leads to a true gourmet kitchen, thoughtfully designed with a built-in wall oven, custom cabinet-matching hood vent, high-end quartz countertops, and a striking ceramic farmhouse sink — combining everyday functionality with timeless style. Durable cement board siding ensures low-maintenance living, and the home offers exceptional versatility. The luxurious master suite is your private retreat, featuring a spa-like fully tiled shower with dual shower heads. Additional bedrooms are generously sized and offer ample closet space, ideal for guests or a growing household. Crafted with impeccable attention to detail and built to last, this home is a rare opportunity to enjoy high-end features and peaceful surroundings. Schedule your private showing today and experience the comfort, beauty, and charm that make this Inman property truly special.
Pending
$669,557
1036 Messer Farm Ln, Inman, SC 29349
3beds
2,930sqft
Single Family Residence
Built in 2026
1 Acres Lot
$-- Zestimate®
$229/sqft
$40/mo HOA
What's special
- 42 days
- 8
- 0
Zillow last checked:
Listing updated:
Listed by:
Jared McQuagge 864-238-5827,
Cornerstone Real Estate Group
Source: SAR as distributed by MLS GRID,MLS#: 342543
Facts & features
Interior
Bedrooms & bathrooms
- Bedrooms: 3
- Bathrooms: 3
- Full bathrooms: 2
- 1/2 bathrooms: 1
- Main level bathrooms: 2
- Main level bedrooms: 3
Rooms
- Room types: Main Fl Master Bedroom, Office/Study, Sun Room
Primary bedroom
- Dimensions: 16-11x17-4
Bedroom 2
- Dimensions: 15-6x12
Bedroom 3
- Dimensions: 15-6x12
Dining room
- Dimensions: 13x12-7
Kitchen
- Dimensions: 13-9x20-11
Living room
- Dimensions: 17-7x22-7
Other
- Description: Study
- Dimensions: 10x12-10
Heating
- Heat Pump, Electricity
Cooling
- Heat Pump, Electricity
Appliances
- Included: Dishwasher, Disposal, Microwave, Free-Standing Range, Tankless Water Heater
- Laundry: 1st Floor, Electric Dryer Hookup, Sink, Walk-In, Washer Hookup
Features
- Cathedral Ceiling(s), Tray Ceiling(s), Fireplace, Solid Surface Counters
- Flooring: Carpet, Ceramic Tile, Luxury Vinyl
- Has basement: No
- Attic: Storage
- Has fireplace: Yes
- Fireplace features: Gas Log
Interior area
- Total interior livable area: 2,930 sqft
- Finished area above ground: 2,930
- Finished area below ground: 0
Property
Parking
- Total spaces: 2
- Parking features: Attached, Garage Door Opener, Driveway, Garage, Attached Garage
- Attached garage spaces: 2
- Has uncovered spaces: Yes
Features
- Levels: One
- Stories: 1
- Patio & porch: Deck, Porch
Lot
- Size: 1 Acres
Construction
Type & style
- Home type: SingleFamily
- Architectural style: Craftsman
- Property subtype: Single Family Residence
Materials
- Stone
- Foundation: Crawl Space
- Roof: Architectural
Condition
- New construction: Yes
- Year built: 2026
Details
- Builder name: Enchanted Homes
Utilities & green energy
- Electric: Duke
- Sewer: Septic Tank
- Water: Public, SJWD
Community & HOA
Community
- Security: Smoke Detector(s)
- Subdivision: Messer Farms
HOA
- Has HOA: Yes
- Services included: Common Area
- HOA fee: $485 annually
Location
- Region: Inman
Financial & listing details
- Price per square foot: $229/sqft
- Date on market: 10/6/2026
Estimated market value
Not available
Estimated sales range
Not available
$2,730/mo
Price history
| Date | Event | Price |
|---|---|---|
| 10/6/2026 | Pending sale | $669,557+22.5%$229/sqft |
Source:  SAR as distributed by MLS GRID #342543 Report a problem | ||
| 8/19/2026 | Listing removed | $546,777$187/sqft |
Source:  Enchanted Homes Report a problem | ||
| 6/29/2026 | Listed for sale | $546,777$187/sqft |
Source: Enchanted Homes Report a problem | ||
Public tax history
Tax history is unavailable.
Monthly payment
Est. payment
Payment breakdown
Explore the cost of this home by adjusting the details. Changes won't be saved.Climate risks
Neighborhood: 29349
Nearby schools
Schools provided by the listing agent
- Elementary: 1-Holly Springs
- Middle: 1-T. E. Mabry Jr High
- High: 1-Chapman High
Source: SAR as distributed by MLS GRID. This data may not be complete. We recommend contacting the local school district to confirm school assignments for this home.
Similar homes
- from $593,6004 bd3 ba3k sqftMayfair Elite Plan, Messer Farms, Inman, SC 29349New Construction
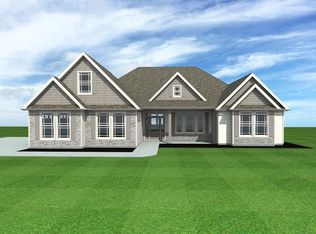 Enchanted Homes
- $458,5003 bd3 ba2.2k sqft311 Ben Johnson Rd, Inman, SC 29349New Construction
 MLS ID #340354, Stan McAlister, McAlister Realty. SAR as distributed by MLS GRID
- $519,9004 bd3 ba2.4k sqft266 Artisan Dr Lot 18, Lyman, SC 29365New Construction
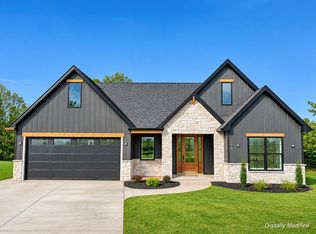 MLS ID #341921, Traci M Brock, RE/MAX Executive Spartanburg. SAR as distributed by MLS GRID
- from $659,0003 bd3 ba3k sqftDawn Plan, Innova Estates, Inman, SC 29349New Construction
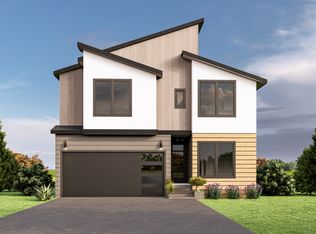 Greencity Homes
