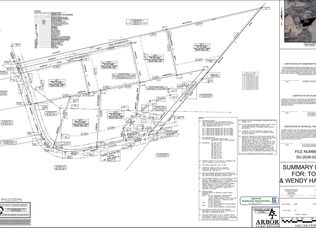
**TO BE BUILT/ NEW CONSTRUCTION WITH IN-LAW SUITE AND NO HOA!** This beautiful Craftsman-style home offers the perfect combination of thoughtful design, upgraded finishes, and peaceful country living! Featuring approximately 2,396 sq. ft., this spacious floor plan includes 4 bedrooms, 3 full baths, and a 2-car garage. The main level features an open-concept kitchen, dining, and family room, perfect for everyday living and entertaining. The desirable primary suite is conveniently located on the main floor, along with two additional bedrooms and a full bath. One of the standout features of this home is the private upstairs in-law suite! Complete with a bedroom, full bathroom, and spacious living area, this versatile space is ideal for multigenerational living, extended family, guests, or anyone needing additional privacy and separation from the main living areas. From the inviting covered front porch to the attractive Craftsman-inspired exterior, this home is being built with upgrades and attention to detail throughout. Situated on approximately 0.7 acres with NO HOA, you’ll enjoy the freedom and tranquility of country living while remaining convenient to Spartanburg, Greenville, and Asheville.
Active
$529,900
229 Turner Barton Rd, Landrum, SC 29365
4beds
2,349sqft
Single Family Residence
Built in 2027
0.75 Acres Lot
$-- Zestimate®
$226/sqft
$-- HOA
What's special
Inviting covered front porchSpacious floor planAttractive craftsman-inspired exterior
- 8 hours
- 20
- 13
Zillow last checked:
Listing updated:
Listed by:
Michelle Stenersen 864-884-1392,
Laura Simmons & Associates Real Estate
Source: SAR as distributed by MLS GRID,MLS#: 343432
Facts & features
Interior
Bedrooms & bathrooms
- Bedrooms: 4
- Bathrooms: 3
- Full bathrooms: 3
- Main level bathrooms: 2
- Main level bedrooms: 3
Rooms
- Room types: Recreation Room
Primary bedroom
- Level: First
- Area: 240
- Dimensions: 16X15
Bedroom 2
- Level: First
- Area: 121
- Dimensions: 11X11
Bedroom 3
- Level: First
- Area: 143
- Dimensions: 13X11
Bedroom 4
- Level: Second
- Area: 121
- Dimensions: 11X11
Bonus room
- Area: 220
- Dimensions: 20X11
Deck
- Area: 88
- Dimensions: 8X11
Dining room
- Area: 143
- Dimensions: 11X13
Kitchen
- Area: 156
- Dimensions: 12X13
Laundry
- Level: First
- Area: 36
- Dimensions: 6X6
Living room
- Area: 252
- Dimensions: 14X18
Heating
- Electricity
Cooling
- Central Air, Electricity
Appliances
- Included: Dishwasher, Disposal, Electric Range, Electric Water Heater
- Laundry: 1st Floor, Walk-In
Features
- Ceiling Fan(s), Soaking Tub, Ceiling - Smooth, Solid Surface Counters, Walk-In Pantry
- Flooring: Carpet, Luxury Vinyl
- Has basement: No
- Attic: Storage
- Number of fireplaces: 1
Interior area
- Total interior livable area: 2,349 sqft
- Finished area above ground: 2,349
- Finished area below ground: 0
Property
Parking
- Total spaces: 2
- Parking features: Garage Door Opener, Yard Door, 2 Car Attached, Attached Garage
- Attached garage spaces: 2
- Has uncovered spaces: Yes
Features
- Levels: One
- Stories: 1
- Patio & porch: Deck, Porch
- Has view: Yes
- View description: Mountain(s)
Lot
- Size: 0.75 Acres
- Features: Level, Sloped
- Topography: Level,Sloping
Details
- Parcel number: 0621010103500
Construction
Type & style
- Home type: SingleFamily
- Architectural style: Traditional,Craftsman
- Property subtype: Single Family Residence
Materials
- Foundation: Slab
- Roof: Architectural
Condition
- New construction: Yes
- Year built: 2027
Utilities & green energy
- Sewer: Septic Tank
- Water: Well
Community & HOA
Community
- Features: None
- Subdivision: None
HOA
- Has HOA: No
Location
- Region: Landrum
Financial & listing details
- Price per square foot: $226/sqft
- Annual tax amount: $3,423
- Date on market: 11/4/2026
Estimated market value
Not available
Estimated sales range
Not available
Not available
Price history
| Date | Event | Price |
|---|---|---|
| 11/3/2026 | Listed for sale | $529,900$226/sqft |
Source:  Greater Greenville AOR #1608363 Report a problem | ||
Public tax history
Tax history is unavailable.
Monthly payment
Est. payment
Payment breakdown
Explore the cost of this home by adjusting the details. Changes won't be saved.Climate risks
Neighborhood: 29365
Nearby schools
Schools provided by the listing agent
- Elementary: 1-O. P. Earl
- Middle: 1-Landrum
- High: 1-Landrum High
Source: SAR as distributed by MLS GRID. This data may not be complete. We recommend contacting the local school district to confirm school assignments for this home.

Similar homes
- $439,9004 bd2 ba1.8k sqft106 Stringer Rd, Landrum, SC 29356For Sale
 MLS ID #1608382, Laura Simmons, Laura Simmons & Associates RE. Greater Greenville AOR
- $546,3903 bd3 ba2.4k sqft1233 Clearbrook Ln, Campobello, SC 29322New Construction
 MLS ID #343435, Trina L Montalbano, D.R. Horton. SAR as distributed by MLS GRID
- $509,9004 bd3 ba2.3k sqft1048 Goodjoin Rd, Campobello, SC 29332New Construction
 MLS ID #342962, Michelle Stenersen, Laura Simmons & Associates Real Estate. SAR as distributed by MLS GRID
- $500,0004 bd4 ba2.6k sqft210 Claridge Way, Greer, SC 29651For Sale
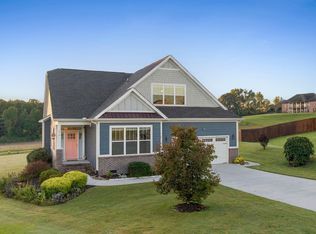 MLS ID #1605719, Dina Elm, BHHS C Dan Joyner - Midtown. Greater Greenville AOR
