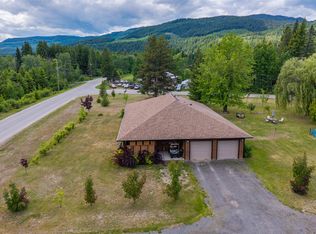
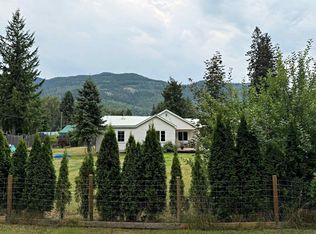
Unique home with MORTGAGE HELPER. Located inside the District Of Clearwater, just Mins to Schools, shopping, Hospital/Medical Centre, rec center, restaurants, exc! This 3 level home features a 2 bedroom suite to help keep costs down. Main home has kitch/Liv/Din on one floor, GREAT ROCK FIREPLACE with access to LARGE wrap around covered deck. Top floor is your primary bedroom, spare room, and great office/ Den. Lower floor your main entrance , with access to very handy work shop! This large lot (.44 of an acre) boasts a wrap around driveway, with easy access to your detached garage/ storage. A must see, book your appointment now!!!!
For sale
C$465,000
1037 Raft River Rd, Clearwater, BC V0E 1N1
4beds
1,836sqft
Single Family Residence
Built in 1975
0.45 Acres Lot
$-- Zestimate®
C$253/sqft
C$-- HOA
What's special
Great rock fireplacePrimary bedroomVery handy workshopWrap around driveway
- 50 days
- 14
- 0
Zillow last checked:
Listing updated:
Listed by:
Ole Kjenstad,
REMAX Kamloops
Source: Association of Interior REALTORS,MLS®#: 10398907Originating MLS®#: Association of Interior REALTORS
Facts & features
Interior
Bedrooms & bathrooms
- Bedrooms: 4
- Bathrooms: 2
- Full bathrooms: 2
Primary bedroom
- Level: Third
- Dimensions: 11.00x19.00
Bedroom
- Description: SUITE
- Level: Main
- Dimensions: 9.00x10.00
Bedroom
- Description: SUITE
- Level: Main
- Dimensions: 9.00x11.00
Bedroom
- Level: Third
- Dimensions: 9.00x12.00
Other
- Level: Lower
- Dimensions: 6.00x9.00
Den
- Level: Third
- Dimensions: 8.00x8.00
Dining room
- Level: Main
- Dimensions: 8.67x16.00
Other
- Features: Four Piece Bathroom
- Level: Main
- Dimensions: 0 x 0
Other
- Features: Four Piece Bathroom
- Level: Third
- Dimensions: 0 x 0
Kitchen
- Level: Main
- Dimensions: 12.00x8.00
Kitchen
- Description: SUITE
- Level: Main
- Dimensions: 11.00x12.00
Laundry
- Level: Third
- Dimensions: 6.00x8.00
Living room
- Level: Main
- Dimensions: 12.00x17.00
Living room
- Description: SUITE
- Level: Main
- Dimensions: 11.00x17.00
Workshop
- Level: Lower
- Dimensions: 9.00x33.00
Heating
- Electric
Cooling
- None
Features
- Den
- Basement: Partial
- Number of fireplaces: 2
- Fireplace features: Pellet Stove, Wood Burning
Interior area
- Total interior livable area: 1,836 sqft
- Finished area above ground: 1,248
- Finished area below ground: 588
Property
Parking
- Total spaces: 5
- Parking features: Detached, Garage
- Garage spaces: 1
- Uncovered spaces: 4
Features
- Levels: Three Or More,Multi/Split
- Stories: 3
- Patio & porch: Covered
- Pool features: None
Lot
- Size: 0.45 Acres
Details
- Additional structures: Workshop
- Parcel number: 007708840
- Zoning: CR-1
- Special conditions: Standard
Construction
Type & style
- Home type: SingleFamily
- Property subtype: Single Family Residence
Materials
- Roof: Other
Condition
- New construction: No
- Year built: 1975
Utilities & green energy
- Sewer: Septic Tank
Community & HOA
HOA
- Has HOA: No
Location
- Region: Clearwater
Financial & listing details
- Price per square foot: C$253/sqft
- Annual tax amount: C$2,788
- Date on market: 8/26/2026
- Cumulative days on market: 50 days
- Ownership: Freehold,Fee Simple
Price history
Price history is unavailable.
Public tax history
Tax history is unavailable.
Climate risks
Neighborhood: V0E
Nearby schools
GreatSchools rating
No schools nearby
We couldn't find any schools near this home.


Similar homes
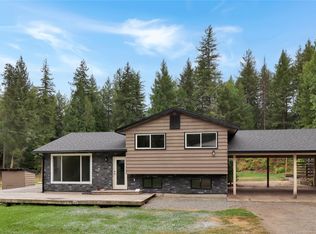
- C$450,0004 bd2 ba2.5k sqft367 Robson St, Clearwater, BC V0E 1N1For Sale
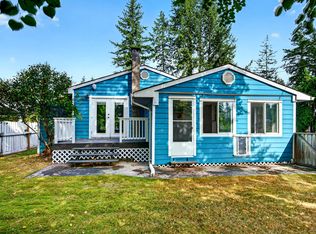 MLS ID #10398984, Jody Johnston. Association of Interior REALTORS
 - C$405,0004 bd2 ba1.9k sqft509 Clearwater Valley Rd, Clearwater, BC V0E 1N1For Sale
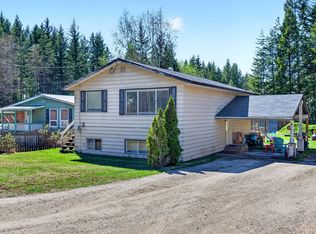 MLS ID #10393921, Melissa Hole. Association of Interior REALTORS
 - C$389,0003 bd1 ba1.1k sqft432 Webber Rd, Clearwater, BC V0E 1N1For Sale
 MLS ID #10401144, Gabrielle Kind. Association of Interior REALTORS
 - C$399,0003 bd1 ba1.1k sqft620 Clearwater Village Rd, Clearwater, BC V0E 1N1For Sale
 MLS ID #10397472, Kathy Campbell. Association of Interior REALTORS
