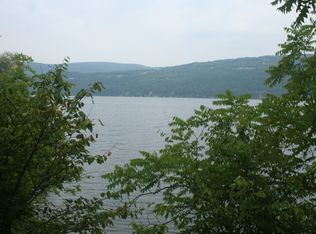
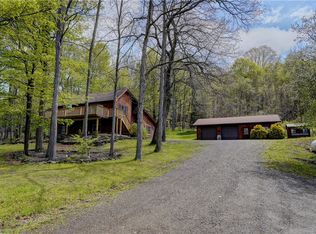
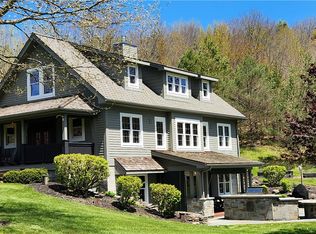
Year-round lake house on Canandaigua Lake with panoramic views of the Lake and breathtaking sunsets! Natural beach with expansive permanent dock with boat lift covered by a rooftop deck for topside entertaining over the water, plus a waterfront shed with changing rooms and storage. Floorplan offers convenient living quarters to accommodate extended family, in-laws, guests, and more. Newer A-Frame addition with a soaring great room with commanding lake views from a wall of windows, kitchen, (2) first floor bedrooms and laundry, plus second floor primary suite with private bathroom and balcony overlooking backyard, loft, and powder room, and a lower-level rec room and 2 car garage. Connected to the A-Frame realm of the house is the original ranch-style floorplan with a separate kitchen, family room, sunroom, 3 bedrooms and 2 bathrooms. Office / mudroom serves as a central hub joining both living spaces. Unwind on the sprawling front deck overlooking the lake or enjoy the private backyard's stone patio and large lawn for outdoor games and activities. Convenient to City of Canandaigua and Naples amenities. Steps to Vine Valley boat launch and general store. Near to shopping, wineries, golf, hiking, skiing & much more! Start enjoying beautiful Canandaigua Lake in the heart of the vibrant Finger Lakes Region! Delayed Negotiations begin September 8, 2026 at 1:00pm.
Pending
$1,250,000
1037 S Lake Rd, Middlesex, NY 14507
6beds
2,576sqft
Single Family Residence
Built in 1978
0.57 Acres Lot
$1,224,000 Zestimate®
$485/sqft
$-- HOA
What's special
Lower-level rec roomNatural beachPowder room
- 23 days
- 2,229
- 144
Zillow last checked:
Listing updated:
Listed by:
Edelweiss Properties Realtors, LLC 585-394-0270,
Martin W. Mendola 585-394-0270,
Stephen L. Mendola 585-394-0270,
Edelweiss Properties Realtors, LLC
Source: NYSAMLSs,MLS#: R1709610 Originating MLS: Rochester
Originating MLS: RochesterFacts & features
Interior
Bedrooms & bathrooms
- Bedrooms: 6
- Bathrooms: 5
- Full bathrooms: 4
- 1/2 bathrooms: 1
- Main level bathrooms: 3
- Main level bedrooms: 5
Heating
- Oil, Forced Air
Cooling
- Central Air
Appliances
- Included: Dryer, Dishwasher, Electric Oven, Electric Range, Electric Water Heater, Free-Standing Range, Disposal, Oven, Refrigerator, Washer
- Laundry: Main Level
Features
- Ceiling Fan(s), Cathedral Ceiling(s), Den, Eat-in Kitchen, Great Room, Living/Dining Room, See Remarks, Second Kitchen, Walk-In Pantry, Window Treatments, Bedroom on Main Level, Convertible Bedroom, In-Law Floorplan, Loft, Bath in Primary Bedroom, Programmable Thermostat
- Flooring: Carpet, Resilient, Varies
- Windows: Drapes, Thermal Windows
- Basement: Partial,Partially Finished
- Number of fireplaces: 1
Interior area
- Total structure area: 2,576
- Total interior livable area: 2,576 sqft
Property
Parking
- Total spaces: 2
- Parking features: Underground
- Garage spaces: 2
Features
- Levels: Two
- Stories: 2
- Patio & porch: Balcony, Deck, Patio
- Exterior features: Balcony, Deck, Dock, Gravel Driveway, Patio, See Remarks
- On waterfront: Yes
- Waterfront features: Boat Ramp/Lift Access, Dock Access, Lake, Other, See Remarks
- Body of water: Canandaigua Lake
- Frontage length: 100
Lot
- Size: 0.57 Acres
- Dimensions: 100 x 250
- Features: Agricultural, Irregular Lot, Other, See Remarks
Details
- Additional structures: Other
- Parcel number: 57280002104000010010000000
- Special conditions: Estate
Construction
Type & style
- Home type: SingleFamily
- Architectural style: A-Frame,Other,See Remarks
- Property subtype: Single Family Residence
Materials
- Wood Siding, Copper Plumbing
- Foundation: Block, Slab
- Roof: Asphalt,Membrane,Rubber
Condition
- Resale
- Year built: 1978
Utilities & green energy
- Electric: Circuit Breakers
- Sewer: Septic Tank
- Water: Lake, River
- Utilities for property: Cable Available, High Speed Internet Available
Community & HOA
Community
- Security: Security System Owned
Location
- Region: Middlesex
Financial & listing details
- Price per square foot: $485/sqft
- Tax assessed value: $1,332,900
- Annual tax amount: $28,354
- Date on market: 8/26/2026
- Cumulative days on market: 16 days
- Listing terms: Cash,Conventional
Estimated market value
$1,224,000
$1.16M - $1.29M
$3,818/mo
Price history
| Date | Event | Price |
|---|---|---|
| 9/17/2026 | Pending sale | $1,250,000$485/sqft |
Source:  NYSAMLSs #R1709610 Report a problem NYSAMLSs #R1709610 Report a problem | ||
| 9/10/2026 | Contingent | $1,250,000$485/sqft |
Source: NYSAMLSs #R1709610 Report a problem | ||
| 8/26/2026 | Listed for sale | $1,250,000+284.6%$485/sqft |
Source: NYSAMLSs #R1709610 Report a problem | ||
| 5/24/1991 | Sold | $325,000$126/sqft |
Source: Agent Provided Report a problem | ||
Public tax history
| Year | Property taxes | Tax assessment |
|---|---|---|
| 2025 | -- | $986,400 +50.6% |
| 2024 | -- | $654,900 |
| 2023 | -- | $654,900 |
| 2022 | -- | $654,900 |
| 2021 | -- | $654,900 +15.7% |
| 2020 | -- | $565,800 |
| 2019 | -- | $565,800 |
| 2018 | -- | $565,800 +23% |
| 2017 | $13,241 +99.2% | $460,000 |
| 2016 | $6,647 | $460,000 |
| 2015 | -- | $460,000 |
| 2014 | -- | $460,000 +8.8% |
| 2013 | -- | $422,700 |
| 2012 | -- | $422,700 |
| 2011 | -- | $422,700 |
| 2010 | -- | $422,700 |
| 2009 | -- | $422,700 |
| 2008 | -- | $422,700 +11% |
| 2007 | -- | $380,800 +7% |
| 2006 | -- | $355,900 +10.2% |
| 2005 | -- | $323,000 +9.5% |
| 2004 | -- | $295,000 |
| 2003 | -- | $295,000 +3.9% |
| 2002 | -- | $284,000 +2.7% |
| 2001 | -- | $276,400 |
| 2000 | -- | $276,400 |
Find assessor info on the county website
Monthly payment
Climate risks
Neighborhood: 14507
Nearby schools
Schools provided by the listing agent
- District: Marcus Whitman
Source: NYSAMLSs. This data may not be complete. We recommend contacting the local school district to confirm school assignments for this home.
Similar homes
- $899,9004 bd3 ba2.3k sqft5685 County Road 33, Canandaigua, NY 14424For Sale
 MLS ID #R1681797, Jane W. Gavett, Listing by: Brix & Maven Realty Group LLC. NYSAMLSs
 - $1,199,0004 bd3 ba3.1k sqft4810 Kirkwood Rd, Cohocton, NY 14826For Sale
 MLS ID #R1679074, Corey J. Figueiredo, Listing by: Future Forest Properties LLC. NYSAMLSs
 - $999,9993 bd3 ba2.6k sqft6217 W Bluff Dr, Bluff Pt, NY 14478For Sale
 MLS ID #R1700543, Brianne E. Kirk, Listing by: Wine Trail Properties, LLC. NYSAMLSs
 - $699,9003 bd3 ba2.5k sqft5215 S Hill Rd, Canandaigua, NY 14424For Sale
 MLS ID #R1685929, Lori Huberlie, Listing by: Keller Williams Realty Gateway. NYSAMLSs
 - $1,500,0003 bd3 ba2.5k sqft(Undisclosed Address), Dundee, NY 14837For SaleMLS ID #R1709581, Donald J. Willis, Listing by: Howard Hanna Lake Group. NYSAMLSs
- $1,675,0003 bd3 ba2.4k sqft11740 W Lake Rd, Hammondsport, NY 14840For SaleMLS ID #R1714892, Agostinha (Tina) R. Lando, Listing by: Tina Lando Real Estate. NYSAMLSs
- $849,9005 bd3 ba3.4k sqft4536 Crystal Ridge Cir, Canandaigua, NY 14424For SaleMLS ID #R1693696, Deanna L Nissen, Listing by: Griffith Realty Group. NYSAMLSs
- $799,9004 bd3 ba2.9k sqft6591 Cherry St, Victor, NY 14564For SaleMLS ID #R1703645, Lauren A. Hanggi, Listing by: Keller Williams Realty Gateway. NYSAMLSs
- $649,0005 bd3 ba3.4k sqft4570 Vine Rd, Penn Yan, NY 14527For SaleMLS ID #R1680783, Ronald K. Miller, Listing by: Keuka Lake & Land Realty. NYSAMLSs
- $649,9005 bd3 ba2.5k sqft6598 Bradhurst St, Victor, NY 14564For SaleMLS ID #R1713759, Renee DeMars, Listing by: Tru Agent Real Estate. NYSAMLSs
- $630,0004 bd2 ba2k sqft115 Cliffside Dr S, Canandaigua, NY 14424For SaleMLS ID #R1706227, Tamara L. Benziger, Listing by: Caprini Realtors. NYSAMLSs
- $1,817,0005 bd4 ba2.8k sqft4 Terrace Dr S, Canandaigua, NY 14424New ConstructionMLS ID #R1649315, John J. Waugh, Listing by: The Iversen Realty Group. NYSAMLSs
- $645,0003 bd3 ba2.5k sqft1 Terrace Dr S, Bristol, NY 14424For SaleMLS ID #R1709966, Hollis A. Creek, Listing by: Howard Hanna. NYSAMLSs
- $727,4034 bd3 ba2.3k sqftLOT 2401 Four Brickyard Rd, Canandaigua, NY 14424For SaleMLS ID #R1684370, Ashley R Nowak, Listing by: Howard Hanna. NYSAMLSs
- $800,0003 bd3 ba2k sqft4531 Lake Ridge Dr, Gorham, NY 14424New ConstructionMLS ID #R1559573, Luanne Palme, Listing by: Four Seasons Sotheby's Int'l. NYSAMLSs
- $637,3504 bd3 ba1.9k sqftLOT 5635 Three Thomas Rd, Canandaigua, NY 14424New ConstructionMLS ID #R1683358, Ashley R Nowak, Listing by: Howard Hanna. NYSAMLSs
- $704,3203 bd3 ba2k sqftLOT 5575 One Thomas Rd, Canandaigua Town, NY 14424New ConstructionMLS ID #R1692823, Ashley R Nowak, Listing by: Howard Hanna. NYSAMLSs
- $949,6323 bd3 ba2.2k sqft1340 Crestbrook Ln, Victor, NY 14564New ConstructionMLS ID #R1658881, Janice E. Fattaruso, Listing by: Woodstone Realty. NYSAMLSs
- $658,9434 bd3 ba2.2k sqft1530 Osburn Ln, Farmington, NY 14425New ConstructionMLS ID #R1682812, Jillian R Heinold, Listing by: Keller Williams Realty Gateway. NYSAMLSs
