Introducing an extraordinary new-construction estate to be built by Big Builders, coming to 1037 Springvale Road in the heart of Great Falls. Delivery Late 2027! Showcasing striking contemporary architecture, exceptional craftsmanship, and approximately 9,000± square feet of thoughtfully designed living space, this remarkable residence offers a rare opportunity to own a fully permitted luxury home in one of Northern Virginia's most prestigious communities. Architectural, grading, and septic plans have been fully approved, allowing construction to begin immediately. There is still time for the purchaser to personalize select finishes, materials, and design selections to create a home that reflects their individual style. Designed for both sophisticated entertaining and everyday living, the residence spans three expansive levels and features four luxurious bedroom suites, six full bathrooms, three half bathrooms, a private elevator, and a spacious main-level office with an adjoining full bath that can easily function as a fifth bedroom or private guest suite. A dramatic two-story foyer welcomes you into elegant formal and informal living spaces, including a refined dining room and an expansive family room centered around a contemporary gas fireplace. Floor-to-ceiling walls of glass flood the interior with natural light while creating a seamless connection to the outdoor terraces and covered entertaining spaces. The designer kitchen serves as the heart of the home, offering an oversized island, premium appliances, an inviting breakfast area, and a fully equipped spice kitchen. An oversized mudroom, two powder rooms, and a spacious attached garage complete the main level. The upper level is highlighted by a spectacular primary suite designed as a private retreat, featuring a spa-inspired bath, dual custom walk-in closets, and a private balcony overlooking the beautifully wooded setting. Three additional bedroom suites each offer their own en-suite bath, while a second balcony, dedicated laundry room, and dramatic open-to-below architecture further enhance the home's light-filled, contemporary design. The walk-out lower level is designed for exceptional entertaining and recreation, offering an expansive recreation room, designer wet bar, private media room, fitness studio, temperature-controlled wine cellar, flexible office or hobby space, a full bath, an additional powder room, elevator access, multiple outdoor patios, and a separate private entrance. Ideally located just minutes from Great Falls Village, Tysons Corner, Reston, and Washington, D.C., this exceptional residence combines architectural distinction, luxury amenities, and an unbeatable location. With approvals already secured and construction ready to commence, 1037 Springvale Road presents a rare opportunity to personalize and own a truly exceptional custom estate by Big Builders. IMPORTANT READ BELOW! Pool, Professional Landscaping, Outdoor Lights, Paver Motor-court, Glass Garage Door, Elevator and some interior design elements are optional and can be upgraded. Disclaimer: The floor plans, grading plans, photos, and renderings provided are for informational purposes only and should not be viewed as an exact representation of the final product. Actual designs, materials, and finishes may vary. Availability of options and upgrades depicted may differ. The builder reserves the right to alter, amend, or modify plans at their discretion without prior notice or approval. Photos are AI renderings; finishes may vary.
New construction
Price cut: $3M (8/20)
$3,999,888
1037 Springvale Rd, Great Falls, VA 22066
6beds
8,913sqft
Single Family Residence
Built in 2027
1.75 Acres Lot
$-- Zestimate®
$449/sqft
$-- HOA
What's special
Private elevatorSecond balconySeparate private entranceTemperature-controlled wine cellarDramatic open-to-below architectureSpacious attached garageFitness studio
- 99 days
- 1,273
- 91
Zillow last checked:
Listing updated:
Listed by:
Ali Farhadov 703-989-3344,
Compass (703) 310-6111,
Co-Listing Agent: Sherif Abdalla 703-624-5555,
Compass
Source: Bright MLS,MLS#: VAFX2330342
Facts & features
Interior
Bedrooms & bathrooms
- Bedrooms: 6
- Bathrooms: 8
- Full bathrooms: 6
- 1/2 bathrooms: 2
- Main level bathrooms: 3
- Main level bedrooms: 1
Basement
- Area: 2834
Heating
- Forced Air, Natural Gas
Cooling
- Central Air, Electric
Appliances
- Included: Gas Water Heater
Features
- Basement: Full
- Has fireplace: No
Interior area
- Total structure area: 8,913
- Total interior livable area: 8,913 sqft
- Finished area above ground: 6,079
- Finished area below ground: 2,834
Property
Parking
- Total spaces: 3
- Parking features: Covered, Attached
- Attached garage spaces: 3
Accessibility
- Accessibility features: None
Features
- Levels: Three
- Stories: 3
- Pool features: None
Lot
- Size: 1.75 Acres
Details
- Additional structures: Above Grade, Below Grade
- Parcel number: 0122 01 0039C
- Zoning: 110
- Special conditions: Standard
Construction
Type & style
- Home type: SingleFamily
- Architectural style: Contemporary
- Property subtype: Single Family Residence
Materials
- Stucco
- Foundation: Concrete Perimeter
Condition
- Excellent
- New construction: Yes
- Year built: 2027
Utilities & green energy
- Sewer: Public Sewer
- Water: Public
Community & HOA
Community
- Subdivision: Forestville
HOA
- Has HOA: No
Location
- Region: Great Falls
Financial & listing details
- Price per square foot: $449/sqft
- Tax assessed value: $690,000
- Annual tax amount: $7,960
- Date on market: 8/3/2026
- Listing agreement: Exclusive Right To Sell
- Ownership: Fee Simple
Estimated market value
Not available
Estimated sales range
Not available
Not available
Price history
| Date | Event | Price |
|---|---|---|
| 8/20/2026 | Price change | $999,000-75%$112/sqft |
Source:  Bright MLS #VAFX2336324 Report a problem | ||
| 8/14/2026 | Listed for sale | $3,999,888+455.5%$449/sqft |
Source: Bright MLS #VAFX2330342 Report a problem | ||
| 2/24/2025 | Sold | $720,000$81/sqft |
Source: Public Record Report a problem | ||
| 9/1/2010 | Sold | $720,000$81/sqft |
Source: Public Record Report a problem | ||
Public tax history
| Year | Property taxes | Tax assessment |
|---|---|---|
| 2026 | $7,959 +11.6% | $690,000 +11.8% |
| 2025 | $7,133 +8.6% | $617,000 +8.8% |
| 2024 | $6,569 +5.8% | $567,000 +3.1% |
| 2023 | $6,207 +5.6% | $550,000 +7% |
| 2022 | $5,878 | $514,000 |
| 2021 | -- | -- |
Find assessor info on the county website
Monthly payment
Est. payment
Payment breakdown
Explore the cost of this home by adjusting the details. Changes won't be saved.Climate risks
Neighborhood: 22066
Nearby schools
Schools provided by the listing agent
- District: Fairfax County Public Schools
Source: Bright MLS. This data may not be complete. We recommend contacting the local school district to confirm school assignments for this home.

Similar homes
- $3,995,0006 bd8 ba9.4k sqft6884 Churchill Rd, Mc Lean, VA 22101For Sale
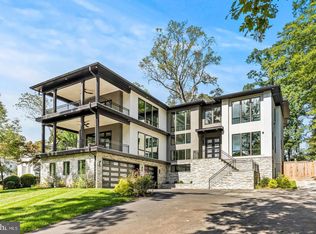
 MLS ID #VAFX2339340, Ron Mangas JR., TTR Sotheby's International Realty. Bright MLS
- $4,549,9996 bd9 ba10k sqft2368 Hunter Mill Rd, Vienna, VA 22181For Sale
 MLS ID #VAFX2296526, najma oudada, TTR Sotheby's International Realty. Bright MLS
- $3,290,0007 bd7 ba10k sqft1321 Hunter Mill Rd, Vienna, VA 22182For Sale
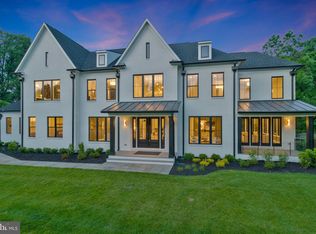 MLS ID #VAFX2278716, Viktorija Piano, Keller Williams Realty. Bright MLS
- $3,750,0006 bd7 ba7.2k sqft1105 Balls Hill Rd, McLean, VA 22101New Construction
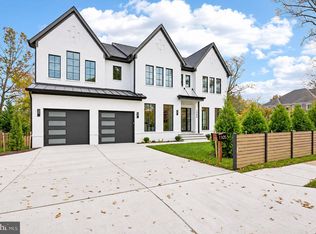 MLS ID #VAFX2345580, Mr. Marlboro Xon, Berkshire Hathaway HomeServices PenFed Realty. Bright MLS
- $3,995,0006 bd7 ba7.2k sqft7216 Davis Ct, Mc Lean, VA 22101For SaleMLS ID #VAFX2328376, Andre Amini, TTR Sotheby's International Realty. Bright MLS
- $3,895,0005 bd6 ba8k sqft5821 Goldsboro Rd, Bethesda, MD 20817For SaleMLS ID #MDMC2256118, Barak Sky, Serhant. Bright MLS
- $3,980,0005 bd6 ba5.8k sqft7613 Glenbrook Rd, Bethesda, MD 20814For SaleMLS ID #MDMC2255732, Peter Locker, Compass. Bright MLS
- $4,800,0006 bd7 ba8.7k sqft8757 Brook Rd, Mc Lean, VA 22102New ConstructionMLS ID #VAFX2283626, Tracy Williams, TTR Sotheby's International Realty. Bright MLS
- $5,350,0006 bd7 ba6.8k sqft1209 Aldebaran Dr, Mc Lean, VA 22101For SaleMLS ID #VAFX2347086, Daniel Heider, TTR Sotheby's International Realty. Bright MLS
- $3,495,0006 bd8 ba7.3k sqft500 Kramer Dr SE, Vienna, VA 22182New ConstructionMLS ID #VAFX2345328, Sharon Hayman, TTR Sotheby's International Realty. Bright MLS
- $5,295,0006 bd8 ba10k sqft938 Saigon Rd, Mc Lean, VA 22102For SaleMLS ID #VAFX2327078, Anne DiBenedetto, Compass. Bright MLS
- $2,995,0006 bd6 ba4.9k sqft7815 Old Falls Rd, Mc Lean, VA 22102For SaleMLS ID #VAFX2341850, Megan Fass, EXP Realty, LLC. Bright MLS
- $4,850,0006 bd7 ba7.1k sqft9119 Levelle Dr, Chevy Chase, MD 20815New ConstructionMLS ID #MDMC2255588, Kara Sheehan, TTR Sotheby's International Realty. Bright MLS
- $4,995,0005 bd8 ba8.8k sqft1137 Basil Rd, Mc Lean, VA 22101For SaleMLS ID #VAFX2336390, Mark Lowham, TTR Sotheby's International Realty. Bright MLS
- $4,499,8888 bd12 ba11k sqft1124 Savile Ln, Mc Lean, VA 22101For SaleMLS ID #VAFX2342518, Sherif Abdalla, Compass. Bright MLS
- $4,495,0007 bd10 ba8.5k sqft1710 Dalewood Pl, McLean, VA 22101New ConstructionMLS ID #VAFX2344856, Christina Rice, Pearson Smith Realty, LLC. Bright MLS
- $4,495,0005 bd8 ba8.1k sqft6201 Plainview Rd, Bethesda, MD 20817New ConstructionMLS ID #MDMC2248132, Sherif Abdalla, Compass. Bright MLS
- $3,499,8886 bd8 ba7.7k sqft6329 Halsey Rd, Mc Lean, VA 22101New ConstructionMLS ID #VAFX2348272, Kabita Lama, Compass. Bright MLS
- $3,370,8886 bd8 ba7.7k sqft6514 Byrnes Dr, Mc Lean, VA 22101New ConstructionMLS ID #VAFX2348230, Scott Shawkey, Keller Williams Realty. Bright MLS
