Open House, Saturday 11:00AM to 2:00PM and Sunday, 2:00 to 4:00PM-Set in the Kenwood Park subdivision, this contemporary residence offers striking design, modern functionality in a prime Bethesda location. The home is part of the sought-after Walt Whitman High School cluster and is within walking distance of Landon School, Holton-Arms School, and Kenwood Golf & Country Club. Downtown Bethesda is just minutes away, with premier dining, shopping, and entertainment nearby. With open living space, the home includes five bedrooms, each with an en-suite bath, three powder rooms, and a two-car garage. Designed and built by an architect and engineer husband-and-wife team with more than 20 years of experience, every element reflects quality construction and careful attention to detail. The lower level is designed for entertaining and relaxation, featuring a wet bar, playroom, gym, sauna, steam shower, and private guest suite. The main level includes expansive living and dining areas, a custom chef’s kitchen with a secondary prep kitchen, and a private office. Upstairs, four bedrooms and a laundry room complete the level. Ceiling heights of approximately 11 feet in the lower level, 13 feet on the main level, and 11 feet upstairs create a bright, airy atmosphere. Oversized aluminum windows fill the interiors with natural light, while an elevator provides access to all three levels. A dramatic floating staircase rises from the basement to the second floor, complemented by Tom Dixon lighting in the foyer and stair areas and handmade glass chandeliers in the living and dining rooms. The living room is anchored by a 72-inch gas fireplace wrapped in floor-to-ceiling porcelain slab tile. Common areas feature smart home controls for lighting and integrated audio. The gourmet kitchen is custom-designed with floor-to-ceiling wood veneer cabinetry, premium Miele appliances, a waterfall quartz island, dedicated coffee station, and sunny breakfast nook. The secondary prep kitchen adds function, while custom wine storage enhances the dining area. Custom ceiling details with integrated LED lighting bring a refined architectural finish to the main level. The open layout connects the office, dining, living, and kitchen spaces, creating an ideal setting for daily living and entertaining. A 10-foot, 6-inch aluminum sliding door opens to a spacious composite deck and landscaped backyard with retaining walls, extending the living space outdoors. At the front of the home, a balcony enjoys unobstructed views and natural light. A custom pivot entry door measuring approximately 10 feet wide by 12 feet high creates a bold first impression. The luxurious primary suite is designed as a retreat, complete with a coffee station and beverage refrigerator, custom makeup vanity, and separate his-and-hers walk-in closets. The spa-inspired primary bath offers a freestanding soaking tub and oversized two-person glass shower with handheld, wall-mounted, rain, and body sprays, all controlled by a Kohler Anthem digital system. Custom European-style built-in closets throughout the home add convenience and craftsmanship. Engineered for efficiency and longevity, the residence includes high-efficiency Carrier HVAC systems with dual-zone climate control, upgraded insulation, LED lighting, CAT-6 wiring, security camera pre-wiring, and Level-2 EV charging infrastructure. Premium finishes: wide-plank engineered wood flooring, modern single-panel doors, Spanish Porcelanosa tile, and polished nickel Kohler fixtures. Additional construction highlights include 2x6 exterior walls, a full stucco exterior, low-maintenance materials, a finished EV-ready two-car garage with a modern glass-paneled door, professionally designed landscaping, illuminated walkways, seasonal lighting outlets, and weatherproof exterior receptacles. This distinctive new home offers elevated design, modern technology, and enduring quality in one of Bethesda’s most convenient neighborhoods.
New construction
$4,495,000
6201 Plainview Rd, Bethesda, MD 20817
5beds
8,190sqft
Single Family Residence
Built in 2026
0.26 Acres Lot
$4,366,600 Zestimate®
$549/sqft
$-- HOA
What's special
Waterfall quartz islandPrivate officeDedicated coffee stationDramatic floating staircasePrivate guest suiteLow-maintenance materialsTwo-car garage
- 48 days
- 1,246
- 74
Zillow last checked:
Listing updated:
Listed by:
Sherif Abdalla 703-624-5555,
Compass (703) 310-6111,
Co-Listing Agent: Yasemin Zirekoglu 202-779-3141,
Compass
Source: Bright MLS,MLS#: MDMC2248132
Facts & features
Interior
Bedrooms & bathrooms
- Bedrooms: 5
- Bathrooms: 8
- Full bathrooms: 6
- 1/2 bathrooms: 2
- Main level bathrooms: 1
Basement
- Area: 2790
Heating
- Central, Natural Gas
Cooling
- Central Air, Electric
Appliances
- Included: Gas Water Heater
- Laundry: Upper Level
Features
- 2nd Kitchen, Bar, Breakfast Area, Built-in Features, Butlers Pantry, Dining Area, Elevator, Open Floorplan, Eat-in Kitchen, Kitchen Island, Recessed Lighting, Other, 9'+ Ceilings, High Ceilings, Dry Wall
- Flooring: Engineered Wood, Other
- Basement: Finished
- Number of fireplaces: 1
- Fireplace features: Gas/Propane
Interior area
- Total structure area: 8,190
- Total interior livable area: 8,190 sqft
- Finished area above ground: 5,400
- Finished area below ground: 2,790
Video & virtual tour
Property
Parking
- Total spaces: 2
- Parking features: Garage Faces Front, Concrete, Attached
- Attached garage spaces: 2
- Has uncovered spaces: Yes
- Details: Garage Sqft: 468
Accessibility
- Accessibility features: Accessible Elevator Installed
Features
- Levels: Three
- Stories: 3
- Patio & porch: Deck
- Exterior features: Balcony
- Pool features: None
- Fencing: Partial
Lot
- Size: 0.26 Acres
Details
- Additional structures: Above Grade, Below Grade
- Parcel number: 160700618078
- Zoning: R90
- Special conditions: Standard
Construction
Type & style
- Home type: SingleFamily
- Architectural style: Contemporary
- Property subtype: Single Family Residence
Materials
- Stucco
- Foundation: Concrete Perimeter
- Roof: Flat
Condition
- New construction: Yes
- Year built: 2026
Details
- Builder name: DSN
Utilities & green energy
- Sewer: Public Sewer
- Water: Public
Green energy
- Energy efficient items: Appliances, Construction, HVAC, Lighting
Community & HOA
Community
- Subdivision: Kenwood Park
HOA
- Has HOA: No
Location
- Region: Bethesda
Financial & listing details
- Price per square foot: $549/sqft
- Tax assessed value: $766,167
- Annual tax amount: $14,125
- Date on market: 7/29/2026
- Listing agreement: Exclusive Right To Sell
- Ownership: Fee Simple
Estimated market value
$4,366,600
$4.15M - $4.58M
Not available
Price history
| Date | Event | Price |
|---|---|---|
| 7/30/2026 | Listed for sale | $4,495,000+233%$549/sqft |
Source:  Bright MLS #MDMC2248132 Report a problem Bright MLS #MDMC2248132 Report a problem | ||
| 10/21/2024 | Sold | $1,350,000$165/sqft |
Source: Bright MLS #MDMC2149012 Report a problem | ||
| 9/25/2024 | Contingent | $1,350,000$165/sqft |
Source: Bright MLS #MDMC2149012 Report a problem | ||
| 9/19/2024 | Listed for sale | $1,350,000+231.3%$165/sqft |
Source: Bright MLS #MDMC2149012 Report a problem | ||
| 7/8/1994 | Sold | $407,500$50/sqft |
Source: Public Record Report a problem | ||
Public tax history
| Year | Property taxes | Tax assessment |
|---|---|---|
| 2025 | $14,125 +7.8% | $1,155,900 +1.5% |
| 2024 | $13,104 +5.2% | $1,138,300 +5.3% |
| 2023 | $12,461 +10.2% | $1,081,467 +5.5% |
| 2022 | $11,307 +6% | $1,024,633 +5.9% |
| 2021 | $10,670 +0.7% | $967,800 +0.8% |
| 2020 | $10,594 +1.6% | $960,267 +1.6% |
| 2019 | $10,423 -0.2% | $945,200 |
| 2018 | $10,442 +2.2% | $945,200 +4.6% |
| 2017 | $10,222 +31.7% | $903,333 +4.9% |
| 2016 | $7,761 | $861,467 +5.1% |
| 2015 | $7,761 | $819,600 +3% |
| 2014 | $7,761 | $795,700 +3.1% |
| 2013 | -- | $771,800 +3.2% |
| 2012 | -- | $747,900 |
| 2011 | -- | $747,900 |
| 2010 | -- | $747,900 -13.4% |
| 2009 | -- | $863,320 +6.6% |
| 2008 | -- | $809,722 +7.1% |
| 2007 | -- | $756,126 +7.6% |
| 2006 | -- | $702,530 +14.4% |
| 2005 | -- | $614,360 +16.8% |
| 2004 | -- | $526,190 +20.1% |
| 2003 | -- | $438,020 +9.4% |
| 2002 | -- | $400,492 |
| 2001 | -- | $400,492 |
Find assessor info on the county website
Monthly payment
Est. payment
Payment breakdown
Explore the cost of this home by adjusting the details. Changes won't be saved.Climate risks
Neighborhood: 20817
Nearby schools
Schools provided by the listing agent
- Elementary: Burning Tree
- Middle: Thomas W. Pyle
- High: Walt Whitman
- District: Montgomery County Public Schools
Source: Bright MLS. This data may not be complete. We recommend contacting the local school district to confirm school assignments for this home.
Similar homes
- $3,697,5006 bd8 ba7.9k sqft6116 Eastview St, Bethesda, MD 20817New Construction
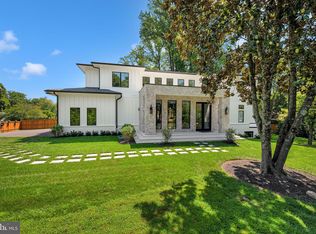
 MLS ID #MDMC2253380, Avi Galanti, Compass. Bright MLS
 - $4,995,0007 bd9 ba9k sqft6605 Lybrook Ct, Bethesda, MD 20817New Construction
 MLS ID #MDMC2254490, Daniel Heider, TTR Sotheby's International Realty. Bright MLS
 - $4,850,0006 bd7 ba7.1k sqft9119 Levelle Dr, Chevy Chase, MD 20815New Construction
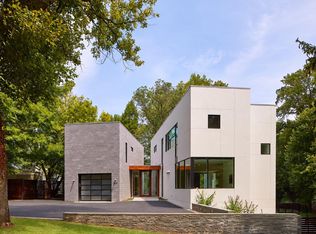 MLS ID #MDMC2255588, Kara Sheehan, TTR Sotheby's International Realty. Bright MLS
 - $5,750,0006 bd7 ba9.1k sqft7101 Longwood Dr, Bethesda, MD 20817For Sale
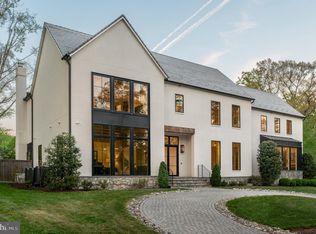 MLS ID #MDMC2255218, Hans Wydler, Compass. Bright MLS
 - $3,795,0005 bd7 ba6.1k sqft5828 Tanglewood Dr, Bethesda, MD 20817New ConstructionMLS ID #MDMC2222032, Carl Becker, Premier Properties, LLC. Bright MLS
- $4,500,0005 bd8 ba7k sqft2905 University Ter NW, Washington, DC 20016For SaleMLS ID #DCDC2274898, Jonathan Taylor, TTR Sotheby's International Realty. Bright MLS
- $2,750,0006 bd7 ba6.2k sqft9117 Seven Locks Rd, Bethesda, MD 20817New ConstructionMLS ID #MDMC2253540, Steve Schuck, Compass. Bright MLS
- $3,375,0006 bd7 ba6.6k sqft8314 Thoreau Dr, Bethesda, MD 20817New ConstructionMLS ID #MDMC2233696, Barak Sky, Serhant. Bright MLS
- $2,895,0005 bd5 ba6k sqft7705 Holiday Ter, Bethesda, MD 20817New ConstructionMLS ID #MDMC2238672, Tyler Wood, RE/MAX Realty Services. Bright MLS
- $4,500,0005 bd8 ba8k sqft1803 Dumbarton St, Mc Lean, VA 22101New ConstructionMLS ID #VAFX2318520, Ali Farhadov, Compass. Bright MLS
- $3,238,8887 bd8 ba7.1k sqft7601 Maryknoll Ave, Bethesda, MD 20817New ConstructionBright MLS
- $2,890,0006 bd8 ba6.2k sqft7502 Nevis Rd, Bethesda, MD 20817New ConstructionMLS ID #MDMC2240316, Ava Marvastian, Long & Foster Real Estate, Inc.. Bright MLS
- $3,895,0008 bd8 ba6.8k sqft6210 Dahlonega Rd, Bethesda, MD 20816New ConstructionMLS ID #MDMC2227574, Lisa Crum, Taylor Properties. Bright MLS
- $2,999,9007 bd7 ba6.7k sqft7008 Amy Ln, Bethesda, MD 20817New ConstructionMLS ID #MDMC2243770, Barak Sky, Serhant. Bright MLS
- $3,944,4445 bd7 ba6.4k sqft4509 Foxhall Cres NW, Washington, DC 20007New ConstructionMLS ID #DCDC2282406, Toni Ghazi, Compass. Bright MLS
- $4,749,9958 bd12 ba11k sqft1124 Savile Ln, Mc Lean, VA 22101For SaleMLS ID #VAFX2317198, Sherif Abdalla, Compass. Bright MLS
- $4,995,0005 bd9 ba7.8k sqft7008 Arbor Ln, Mc Lean, VA 22101New ConstructionMLS ID #VAFX2246666, Steve Watson, KW Metro Center. Bright MLS
- $4,749,9008 bd11 ba9.8k sqft2717 Tennyson St NW, Washington, DC 20015New ConstructionMLS ID #DCDC2282832, Thanasi Axaopoulos, TTR Sotheby's International Realty. Bright MLS
