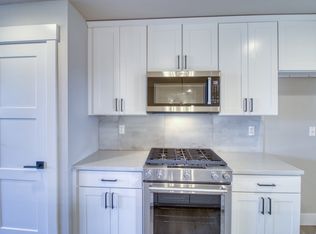
Award-winning design luxury townhome. Tumalo Floor Plan. 3 Bedroom, 2.5 bath with oversized 2-car garage. Open concept with high ceilings. Stainless steel appliances, gas range, quartz countertops, and tile backsplash. Wood accent walls, and gas fireplace Primary suite has a private balcony. Vaulted third-floor bonus room offers flexible use as a family room, home office, or optional fourth bedroom, bonus or office. Dedicated Laundry room. Easy access to highways, shopping, dining, parks, and more.
Active
$489,500
20558 Empire Ave, Bend, OR 97701
3beds
3baths
1,618sqft
Townhouse
Built in 2022
1,306 Square Feet Lot
$487,200 Zestimate®
$303/sqft
$135/mo HOA
What's special
Gas fireplaceDedicated laundry roomGas rangeWood accent wallsStainless steel appliancesVaulted third-floor bonus roomQuartz countertops
- 2 days
- 76
- 4
Likely to sell faster than
Zillow last checked:
Listing updated:
Listed by:
Coldwell Banker Bain 541-382-4123
Source: Oregon Datashare,MLS#: 220230285
Facts & features
Interior
Bedrooms & bathrooms
- Bedrooms: 3
- Bathrooms: 3
Heating
- ENERGY STAR Qualified Equipment, Natural Gas
Cooling
- Central Air, ENERGY STAR Qualified Equipment
Appliances
- Included: Cooktop, Dishwasher, Disposal, Double Oven, Microwave, Oven, Range, Range Hood
Features
- Ceiling Fan(s), Kitchen Island, Linen Closet, Open Floorplan, Pantry, Shower/Tub Combo, Smart Thermostat, Tile Shower, Vaulted Ceiling(s), Walk-In Closet(s)
- Flooring: Laminate, Tile
- Windows: Double Pane Windows, ENERGY STAR Qualified Windows, Vinyl Frames
- Basement: None
- Has fireplace: Yes
- Fireplace features: Gas, Living Room
- Common walls with other units/homes: 2+ Common Walls
Interior area
- Total structure area: 1,618
- Total interior livable area: 1,618 sqft
Property
Parking
- Total spaces: 2
- Parking features: Asphalt, Attached, Garage Door Opener, Other
- Attached garage spaces: 2
Features
- Levels: Three Or More
- Stories: 3
- Patio & porch: Covered, Deck, Patio, Porch, Other
- Exterior features: Built-in Barbecue, Fire Pit
- Has view: Yes
- View description: Mountain(s), City, Territorial
Lot
- Size: 1,306 Square Feet
- Features: Landscaped, Level, Sprinklers In Front
Details
- Parcel number: 261985
- Zoning description: RH
- Special conditions: Standard
Construction
Type & style
- Home type: Townhouse
- Architectural style: Contemporary,Northwest
- Property subtype: Townhouse
Materials
- Frame
- Foundation: Slab
- Roof: Composition
Condition
- New construction: No
- Year built: 2022
Utilities & green energy
- Sewer: Public Sewer
- Water: Public, Water Meter
Community & HOA
Community
- Features: Short Term Rentals Not Allowed
- Security: Carbon Monoxide Detector(s), Smoke Detector(s)
- Subdivision: Calaveras
HOA
- Has HOA: Yes
- Amenities included: Landscaping, Playground, Snow Removal, Other
- HOA fee: $135 monthly
Location
- Region: Bend
Financial & listing details
- Price per square foot: $303/sqft
- Tax assessed value: $353,580
- Annual tax amount: $2,117
- Date on market: 10/21/2026
- Listing terms: Cash,Conventional,FHA
- Road surface type: Paved
Estimated market value
$487,200
$463,000 - $512,000
$2,418/mo
Price history
| Date | Event | Price |
|---|---|---|
| 10/20/2026 | Listed for sale | $489,500$303/sqft |
Source:  RMLS (OR) #405990620 Report a problem | ||
Public tax history
| Year | Property taxes | Tax assessment |
|---|---|---|
| 2025 | $2,117 +3.9% | $125,320 +3% |
| 2024 | $2,037 +124.8% | $121,670 +465.6% |
| 2023 | $906 +166% | $21,510 |
| 2022 | $341 +2.9% | $21,510 +6% |
| 2021 | $331 | $20,290 |
| 2020 | -- | $20,290 +6.1% |
| 2019 | $305 | $19,130 |
| 2018 | $305 +2.9% | $19,130 +3% |
| 2017 | $297 +8% | $18,580 +3% |
| 2016 | $275 | $18,040 +3% |
| 2015 | $275 +5.9% | $17,520 +3% |
| 2014 | $260 | $17,010 +6.3% |
| 2013 | -- | $16,000 +35.6% |
| 2012 | -- | $11,800 |
| 2011 | -- | $11,800 -30.6% |
| 2010 | -- | $17,000 -21.2% |
| 2009 | -- | $21,570 |
Find assessor info on the county website
Monthly payment
Est. payment
Payment breakdown
Explore the cost of this home by adjusting the details. Changes won't be saved.Climate risks
Neighborhood: Boyd Acres
Nearby schools
Schools provided by the listing agent
- Elementary: Lava Ridge Elem
- Middle: Sky View Middle
- High: Mountain View Sr High
Source: Oregon Datashare. This data may not be complete. We recommend contacting the local school district to confirm school assignments for this home.
Similar homes
- $469,0003 bd3 ba1.6k sqft20520 NE Empire Ave, Bend, OR 97701New Construction

 MLS ID #220221105, Jenna Karin Raanes, Cascade Hasson SIR. Oregon Datashare
- $469,0003 bd3 ba1.6k sqft20516 NE Empire Ave, Bend, OR 97701New Construction
 MLS ID #220221653, Jenna Karin Raanes, Cascade Hasson SIR. Oregon Datashare
- $449,0003 bd3 ba1.7k sqft20534 Empire Ave, Bend, OR 97701For Sale
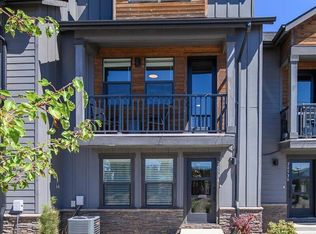 MLS ID #220226617, Nessa Diana Segoviano, Mariposa Real Estate Corp.. Oregon Datashare
- $455,0004 bd3 ba1.6k sqft20556 NE Empire Ave, Bend, OR 97701New Construction
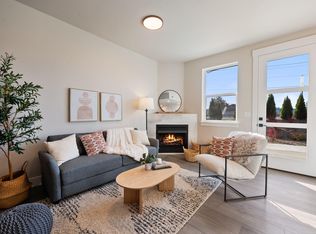 MLS ID #220226741, Jenna Karin Raanes, Cascade Hasson SIR. Oregon Datashare
- $439,0003 bd2 ba1.4k sqft20552 NE Empire Ave, Bend, OR 97701New ConstructionMLS ID #220226740, Jenna Karin Raanes, Cascade Hasson SIR. Oregon Datashare
- $469,0003 bd3 ba1.4k sqft63119 NE De Haviland St, Bend, OR 97701For SaleMLS ID #220227863, Kelly Ann Miller, Fathom Realty Oregon, LLC. Oregon Datashare
- $699,0004 bd3 ba2.2k sqft63272 Stonewood Dr, Bend, OR 97701For SaleMLS ID #220230316, Stephanie Peters, Real Broker. Oregon Datashare
- $549,9004 bd3 ba1.8k sqft20655 Town Dr, Bend, OR 97701New ConstructionMLS ID #220230147, Lindsay Newman, Lennar Sales Corp. Oregon Datashare
- $520,0003 bd3 ba1.5k sqft20251 Hardy Rd, Bend, OR 97701New ConstructionMLS ID #220229017, Ian Kristopher Berg, Invest in Bend Real Estate. Oregon Datashare
- $465,0003 bd3 ba1.4k sqft2981 NE Roxy Pl, Bend, OR 97701For SaleMLS ID #220228144, Terry J. Denoux, Works Real Estate. Oregon Datashare
- $465,0003 bd2 ba1.1k sqft20648 Beaumont Dr, Bend, OR 97701For SaleMLS ID #220230086, Mike Joseph Arrigo, Berkshire Hathaway HomeService. Oregon Datashare
- $549,0003 bd3 ba1.7k sqft20530 Mutt Ct, Bend, OR 97701For SaleMLS ID #220228123, Janine M Ward, Keller Williams Realty Central Oregon. Oregon Datashare
- $499,0003 bd2 ba1.4k sqft3389 NE Stonebrook Loop, Bend, OR 97701For SaleMLS ID #220226689, Dawn Newton, Remington Real Estate. Oregon Datashare
- $519,0004 bd3 ba1.6k sqft1645 NE Cackler Ln, Bend, OR 97701For SaleMLS ID #220228834, Greg D. Messick, Realty Net of Central Oregon. Oregon Datashare
- $569,9003 bd3 ba2k sqft63122 NE Henningsen Pl, Bend, OR 97701New ConstructionMLS ID #220230152, Lindsay Newman, Lennar Sales Corp. Oregon Datashare
- $474,9753 bd3 ba1.4k sqft20265 Schaeffer Dr, Bend, OR 97703For SaleMLS ID #220228856, Sherrene Joi Hagenbach-Winters, eXp Realty, LLC. Oregon Datashare
- $599,0003 bd2 ba1.5k sqft20226 Star Ridge Ct, Bend, OR 97703For SaleMLS ID #220228746, Christopher M Quinn, Windermere Realty Trust. Oregon Datashare
