Beautiful 5BR 3.5BA home for sale on 3 acres of land with metal shop in North Pike School District. Built in 2014 and maintained with care this large home is perfect for a large family with plenty of bedrooms, baths and outdoor space. The big private fenced in backyard is great for pets or a play area for small children. This home is located only minutes outside town but has a country feel with privacy and seclusion from the road by an area of small woods between the house and road. This house is in very good condition and has fresh paint in many of the rooms along with several all new exterior doors. Kitchen boasts gorgeous dark cherry wood cabinets, granite counters and a large pantry. Enjoy family gatherings with the open floor plan and large front and back porches. The large double garage easily fits two large SUV's or pickup trucks and also features a work area with cabinets. There is additional land available up to 44 acres. Call your agent today for a showing.
Pending
$389,500
1038 Quail Ridge Dr, McComb, MS 39648
5beds
2,675sqft
Residential, Single Family Residence
Built in 2014
3 Acres Lot
$387,500 Zestimate®
$146/sqft
$-- HOA
What's special
Metal shopOpen floor planLarge pantryGranite counters
- 12 days
- 150
- 21
Likely to sell faster than
Zillow last checked:
Listing updated:
Listed by:
Scott Campbell 601-248-4595,
United Country - Southern States Realty 601-250-0017
Source: MLS United,MLS#: 4166622
Facts & features
Interior
Bedrooms & bathrooms
- Bedrooms: 5
- Bathrooms: 4
- Full bathrooms: 3
- 1/2 bathrooms: 1
Heating
- Central
Cooling
- Central Air
Appliances
- Included: Dishwasher, Electric Range, Refrigerator
- Laundry: Electric Dryer Hookup, Laundry Room
Features
- Ceiling Fan(s), Crown Molding, Double Vanity, Entrance Foyer, Granite Counters, High Ceilings, High Speed Internet, His and Hers Closets, Open Floorplan, Pantry, Primary Downstairs, Recessed Lighting, Walk-In Closet(s)
- Flooring: Carpet, Ceramic Tile, Hardwood, Laminate
- Doors: Double Entry
- Windows: Blinds, Storm Window(s), Vinyl
- Has fireplace: Yes
- Fireplace features: Gas Log, Living Room, Propane, Ventless
Interior area
- Total structure area: 2,675
- Total interior livable area: 2,675 sqft
Video & virtual tour
Property
Parking
- Total spaces: 2
- Parking features: Attached, Enclosed, Garage Door Opener, Garage Faces Side, Concrete, Gravel
- Attached garage spaces: 2
Features
- Levels: One and One Half
- Stories: 1
- Patio & porch: Brick, Porch
- Exterior features: Private Yard
- Fencing: Back Yard,Chain Link
Lot
- Size: 3 Acres
- Features: Cleared, Wooded
Details
- Additional structures: Workshop
- Parcel number: 801284f
Construction
Type & style
- Home type: SingleFamily
- Architectural style: Traditional
- Property subtype: Residential, Single Family Residence
Materials
- Brick
- Foundation: Slab
- Roof: Architectural Shingles
Condition
- Move In Ready
- New construction: No
- Year built: 2014
Utilities & green energy
- Sewer: Private Sewer, Septic Tank
- Water: Community, Public
- Utilities for property: Cable Connected, Electricity Connected, Propane Connected, Sewer Connected, Water Connected
Community & HOA
Community
- Subdivision: Metes And Bounds
HOA
- Has HOA: No
Location
- Region: Mccomb
Financial & listing details
- Price per square foot: $146/sqft
- Tax assessed value: $7,919
- Annual tax amount: $3,265
- Date on market: 10/26/2026
- Electric utility on property: Yes
Estimated market value
$387,500
$368,000 - $407,000
$1,333/mo
Price history
| Date | Event | Price |
|---|---|---|
| 10/28/2026 | Pending sale | $389,500$146/sqft |
Source: MLS United #4166622 Report a problem | ||
| 10/26/2026 | Listed for sale | $389,500$146/sqft |
Source: MLS United #4166622 Report a problem | ||
Public tax history
| Year | Property taxes | Tax assessment |
|---|---|---|
| 2025 | $164 +15.3% | $1,188 +17% |
| 2024 | $142 +0.6% | $1,015 -1.4% |
| 2023 | $141 -2.4% | $1,029 -3.8% |
| 2022 | $145 | $1,070 -3.8% |
| 2021 | -- | $1,112 -4% |
| 2020 | -- | $1,158 -7.4% |
| 2018 | $126 | $1,250 +3.9% |
| 2017 | $126 | $1,203 +8.7% |
| 2016 | -- | $1,107 -17.6% |
| 2015 | -- | $1,343 +8.9% |
| 2014 | -- | $1,233 |
Find assessor info on the county website
Monthly payment
Est. payment
Payment breakdown
Explore the cost of this home by adjusting the details. Changes won't be saved.Climate risks
Neighborhood: 39648
Nearby schools
Schools provided by the listing agent
- Elementary: North Pike Elementary
- Middle: North Pike Junior High
- High: North Pike
Source: MLS United. This data may not be complete. We recommend contacting the local school district to confirm school assignments for this home.

Similar homes
- $385,0005 bd3 ba3.1k sqft1057 Cole Thomas Rd, McComb, MS 39648For Sale
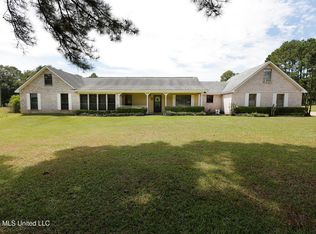 MLS ID #4161229, Trish Fleming, RE/MAX Southland Real Estate. MLS United
- $350,0003 bd3 ba2.1k sqft1177 David Benjamin Dr, McComb, MS 39648For Sale
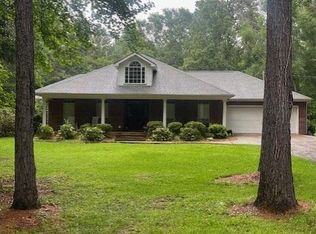 MLS ID #4150032, Lindsey Wool, Hometown Realty, Inc. MLS United
- $329,0004 bd4 ba3k sqft1071 Brandon Dr, McComb, MS 39648For Sale
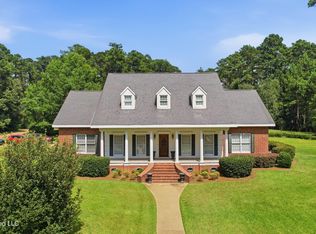 MLS ID #4157329, Tammy Strickland, eXp Realty. MLS United
- $339,9003 bd2 ba1.8k sqft4150 E Us Hwy #98, McComb, MS 39648For Sale
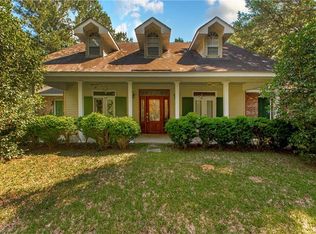
 MLS ID #2564164, Teressa T Gorman, Elite Real Estate Advisors. ROAM MLS
- $239,9003 bd3 ba2.6k sqft900 N James Ave, McComb, MS 39648For SaleMLS ID #2570035, Teressa T Gorman, Elite Real Estate Advisors. ROAM MLS
