Get ready to relax & enjoy Deep Creek Lake at your 5 BR 5 Bath home offering a wooded level setting with the lake and dock slip right out in front of you. Located in the area's premiere community, Blakeslee, you'll appreciate the inviting open floor plan featuring two living areas, 5 suites with direct bath access, direct access to a large deck, covered porch or relax in the comfy screened porch. The outdoor area also offers a fire pit and room for outdoor games. Beautifully and tastefully decorated, the atmosphere within and without is perfect regardless of season. The home has had over 30 meaningful updates including bathroom remodels and major mechanical improvements allowing you the opportunity to spend more time relaxing and less time making updates and repairs. The Blakeslee offers the best amenity package on the lake including an indoor pool and community center along with multiple tennis, pickleball courts, a multi use play field, tot lot and more, community trash center, storage area and over 100 common area acres with trails to enjoy. The 5 mile private road system is safe and perfect for walking and biking. The property also currently provides revenue potential and is known as Unsalted Memories.
Accepting backups
$2,100,000
1038 S Blakeslee Rd, Oakland, MD 21550
5beds
4,074sqft
Single Family Residence
Built in 1990
1.11 Acres Lot
$-- Zestimate®
$515/sqft
$203/mo HOA
What's special
Beautifully and tastefully decoratedRoom for outdoor gamesComfy screened porchWooded level settingCovered porchInviting open floor plan
- 37 days
- 312
- 15
Likely to sell faster than
Zillow last checked:
Listing updated:
Listed by:
Bill Weissgerber 301-387-4141,
Railey Realty, Inc. 301-387-2000
Source: Bright MLS,MLS#: MDGA2012896
Facts & features
Interior
Bedrooms & bathrooms
- Bedrooms: 5
- Bathrooms: 6
- Full bathrooms: 5
- 1/2 bathrooms: 1
- Main level bathrooms: 2
- Main level bedrooms: 1
Rooms
- Room types: Living Room, Dining Room, Primary Bedroom, Bedroom 2, Bedroom 3, Bedroom 4, Bedroom 5, Kitchen, Family Room, Laundry, Bathroom 2, Bathroom 3, Primary Bathroom, Full Bath
Primary bedroom
- Features: Cathedral/Vaulted Ceiling, Balcony Access, Ceiling Fan(s), Window Treatments, Walk-In Closet(s), Flooring - Wood
- Level: Main
- Area: 204 Square Feet
- Dimensions: 12 X 17
Bedroom 2
- Features: Cathedral/Vaulted Ceiling, Window Treatments, Ceiling Fan(s), Walk-In Closet(s), Attached Bathroom
- Level: Upper
- Area: 165 Square Feet
- Dimensions: 11 X 15
Bedroom 3
- Features: Attached Bathroom, Cathedral/Vaulted Ceiling, Ceiling Fan(s), Flooring - Luxury Vinyl Plank
- Level: Upper
- Area: 192 Square Feet
- Dimensions: 12 X 16
Bedroom 4
- Features: Flooring - Luxury Vinyl Plank, Attached Bathroom, Window Treatments
- Level: Lower
- Area: 150 Square Feet
- Dimensions: 10 X 15
Bedroom 5
- Features: Flooring - Luxury Vinyl Plank, Attached Bathroom, Walk-In Closet(s), Window Treatments
- Level: Lower
- Area: 196 Square Feet
- Dimensions: 14 X 14
Primary bathroom
- Features: Cathedral/Vaulted Ceiling, Skylight(s), Double Sink, Countertop(s) - Solid Surface, Flooring - Wood, Bathroom - Stall Shower
- Level: Main
- Area: 49 Square Feet
- Dimensions: 7 X 7
Bathroom 2
- Features: Bathroom - Tub Shower, Flooring - Luxury Vinyl Plank, Countertop(s) - Quartz
- Level: Upper
- Area: 40 Square Feet
- Dimensions: 5 X 8
Bathroom 3
- Features: Cathedral/Vaulted Ceiling, Skylight(s), Bathroom - Tub Shower, Flooring - Luxury Vinyl Plank
- Level: Upper
- Area: 40 Square Feet
- Dimensions: 5 X 8
Bathroom 3
- Features: Flooring - Ceramic Tile, Bathroom - Tub Shower, Countertop(s) - Solid Surface
- Level: Lower
- Area: 40 Square Feet
- Dimensions: 5 X 8
Dining room
- Features: Balcony Access, Flooring - Wood
- Level: Main
- Area: 198 Square Feet
- Dimensions: 11 X 18
Family room
- Features: Built-in Features, Recessed Lighting, Fireplace - Gas, Flooring - Luxury Vinyl Plank
- Level: Lower
- Area: 440 Square Feet
- Dimensions: 20 X 22
Other
- Features: Flooring - Ceramic Tile, Bathroom - Tub Shower, Countertop(s) - Solid Surface
- Level: Lower
- Area: 56 Square Feet
- Dimensions: 7 X 8
Kitchen
- Features: Granite Counters, Cathedral/Vaulted Ceiling, Flooring - Wood, Skylight(s)
- Level: Main
- Area: 180 Square Feet
- Dimensions: 12 X 15
Laundry
- Features: Flooring - Luxury Vinyl Plank
- Level: Lower
- Area: 48 Square Feet
- Dimensions: 6 X 8
Living room
- Features: Cathedral/Vaulted Ceiling, Balcony Access, Flooring - Wood, Fireplace - Gas, Built-in Features
- Level: Main
- Area: 484 Square Feet
- Dimensions: 22 X 22
Screened porch
- Level: Main
- Area: 192 Square Feet
- Dimensions: 12 X 16
Heating
- Forced Air, Propane
Cooling
- Ceiling Fan(s), Central Air, Electric
Appliances
- Included: Refrigerator, Dishwasher, Microwave, Oven/Range - Electric, Dryer, Disposal, Tankless Water Heater, Water Heater
- Laundry: Has Laundry, Lower Level, Laundry Room
Features
- Bathroom - Tub Shower, Bathroom - Walk-In Shower, Built-in Features, Ceiling Fan(s), Combination Dining/Living, Combination Kitchen/Dining, Entry Level Bedroom, Exposed Beams, Open Floorplan, Primary Bath(s), Recessed Lighting, Walk-In Closet(s), Other, Cathedral Ceiling(s)
- Flooring: Ceramic Tile, Luxury Vinyl, Wood
- Doors: Insulated, Six Panel, Sliding Glass
- Windows: Casement, Insulated Windows, Skylight(s), Window Treatments
- Basement: Connecting Stairway,Finished,Heated,Interior Entry,Exterior Entry,Walk-Out Access
- Number of fireplaces: 2
- Fireplace features: Stone, Gas/Propane
Interior area
- Total structure area: 4,849
- Total interior livable area: 4,074 sqft
- Finished area above ground: 2,954
- Finished area below ground: 1,120
Property
Parking
- Total spaces: 5
- Parking features: Driveway
- Uncovered spaces: 5
Accessibility
- Accessibility features: None
Features
- Levels: Three
- Stories: 3
- Patio & porch: Screened, Deck, Patio, Screened Porch
- Exterior features: Barbecue, Rain Gutters
- Pool features: Community
- Spa features: Bath, Hot Tub
- Has view: Yes
- View description: Lake, Trees/Woods
- Has water view: Yes
- Water view: Lake
- Waterfront features: Shared, Lake, Boat - Powered, Canoe/Kayak, Fishing Allowed, Limited hours of Personal Watercraft Operation (PWC), Swimming Allowed, Waterski/Wakeboard, Sail
- Body of water: Deep Creek Lake
- Frontage type: Road Frontage
- Frontage length: Road Frontage: 150,Water Frontage Ft: 120
Lot
- Size: 1.11 Acres
- Features: Premium, Wooded, Level, Landscaped, Year Round Access
Details
- Additional structures: Above Grade, Below Grade
- Parcel number: 1218047616
- Zoning: R
- Zoning description: Residential only
- Special conditions: Standard
- Other equipment: Some
Construction
Type & style
- Home type: SingleFamily
- Architectural style: Contemporary
- Property subtype: Single Family Residence
Materials
- Frame
- Foundation: Block, Slab
- Roof: Asphalt
Condition
- Excellent
- New construction: No
- Year built: 1990
- Major remodel year: 2018
Utilities & green energy
- Sewer: Perc Approved Septic
- Water: Well
- Utilities for property: Underground Utilities, Propane, Cable
Community & HOA
Community
- Features: Pool
- Subdivision: Blakeslee
HOA
- Has HOA: Yes
- Amenities included: Basketball Court, Boat Dock/Slip, Common Grounds, Community Center, Party Room, Indoor Pool, Tennis Court(s), Tot Lots/Playground, Water/Lake Privileges, Meeting Room
- Services included: Common Area Maintenance, Management, Pier/Dock Maintenance, Pool(s), Recreation Facility, Road Maintenance, Snow Removal, Trash
- HOA fee: $203 monthly
- HOA name: RODEHEAVER GROUP
Location
- Region: Oakland
Financial & listing details
- Price per square foot: $515/sqft
- Tax assessed value: $1,710,933
- Annual tax amount: $19,026
- Date on market: 10/2/2026
- Listing agreement: Exclusive Right To Sell
- Listing terms: Cash,Conventional
- Inclusions: Appliances
- Exclusions: To Be Determined.
- Ownership: Fee Simple
- Road surface type: Paved
Estimated market value
Not available
Estimated sales range
Not available
Not available
Price history
| Date | Event | Price |
|---|---|---|
| 10/2/2026 | Listed for sale | $2,100,000$515/sqft |
Source:  Bright MLS #MDGA2012896 Report a problem | ||
| 6/23/2026 | Listing removed | $2,100,000$515/sqft |
Source: Bright MLS #MDGA2011370 Report a problem | ||
| 3/25/2026 | Listed for sale | $2,100,000+21.7%$515/sqft |
Source: Bright MLS #MDGA2011370 Report a problem | ||
| 3/29/2022 | Sold | $1,725,000$423/sqft |
Source: Bright MLS #MDGA2001956 Report a problem | ||
| 1/28/2022 | Contingent | $1,725,000+64.4%$423/sqft |
Source: Bright MLS #MDGA2001956 Report a problem | ||
| 9/7/2019 | Listing removed | $1,049,500$258/sqft |
Source: Railey Realty, Inc. #MDGA130436 Report a problem | ||
| 5/23/2019 | Price change | $1,049,500+1.4%$258/sqft |
Source: Railey Realty, Inc. #MDGA130436 Report a problem | ||
| 5/12/2019 | Listed for sale | $1,035,000-3.7%$254/sqft |
Source: Railey Realty, Inc. #MDGA130436 Report a problem | ||
| 10/16/2018 | Listing removed | $1,075,000$264/sqft |
Source: Railey Realty, Inc. #1000451660 Report a problem | ||
| 8/24/2018 | Price change | $1,075,000-8.5%$264/sqft |
Source: Railey Realty, Inc. #1000451660 Report a problem | ||
| 4/27/2018 | Listed for sale | $1,175,000+17.5%$288/sqft |
Source: Railey Realty, Inc. #1000451660 Report a problem | ||
| 2/24/2009 | Sold | $1,000,000-16.6%$245/sqft |
Source: Public Record Report a problem | ||
| 7/24/2008 | Listing removed | $1,199,000$294/sqft |
Source: Number1Expert #GA6795903 Report a problem | ||
| 6/24/2008 | Listed for sale | $1,199,000+274.8%$294/sqft |
Source: Number1Expert #GA6795903 Report a problem | ||
| 5/16/2008 | Listing removed | $319,900$79/sqft |
Source: Number1Expert #GA6707546 Report a problem | ||
| 5/2/2008 | Listed for sale | $319,900-67%$79/sqft |
Source: Number1Expert #GA6707546 Report a problem | ||
| 10/31/2006 | Sold | $969,000+90%$238/sqft |
Source: Public Record Report a problem | ||
| 10/4/1999 | Sold | $510,000$125/sqft |
Source: Public Record Report a problem | ||
Public tax history
| Year | Property taxes | Tax assessment |
|---|---|---|
| 2026 | $19,056 +0% | $1,710,933 +1.8% |
| 2025 | $19,049 +17.7% | $1,680,100 +21.2% |
| 2024 | $16,190 +26.9% | $1,386,167 +26.9% |
| 2023 | $12,757 +36.8% | $1,092,233 +36.8% |
| 2022 | $9,324 +1.2% | $798,300 +1.2% |
| 2021 | $9,213 +1.2% | $788,767 +1.2% |
| 2020 | $9,101 +1.2% | $779,233 +1.2% |
| 2019 | $8,990 +6% | $769,700 |
| 2018 | $8,481 0% | $769,700 |
| 2017 | $8,482 | $769,700 -0.9% |
| 2016 | -- | $777,000 |
| 2015 | -- | $777,000 |
| 2014 | -- | $777,000 -18.7% |
| 2013 | -- | $956,300 |
| 2012 | -- | $956,300 |
| 2011 | -- | $956,300 -1.6% |
| 2010 | -- | $972,030 +9% |
| 2009 | -- | $892,110 +9.8% |
| 2008 | -- | $812,190 +10.9% |
| 2007 | -- | $732,270 +12.1% |
| 2006 | -- | $653,430 +13.7% |
| 2005 | -- | $574,590 +15.9% |
| 2004 | -- | $495,750 +12.4% |
| 2003 | -- | $440,896 +14.2% |
| 2002 | -- | $386,043 +16.6% |
| 2001 | -- | $331,190 |
Find assessor info on the county website
Monthly payment
Est. payment
Payment breakdown
Explore the cost of this home by adjusting the details. Changes won't be saved.Climate risks
Neighborhood: 21550
Nearby schools
Schools provided by the listing agent
- Elementary: Broadford
- Middle: Southern Middle
- High: Southern Garrett
- District: Garrett County Public Schools
Source: Bright MLS. This data may not be complete. We recommend contacting the local school district to confirm school assignments for this home.


Similar homes
- $1,189,9006 bd5 ba3.8k sqft758 S Blakeslee Rd, Oakland, MD 21550For Sale
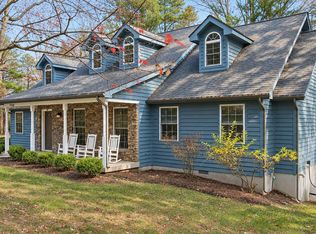
 MLS ID #MDGA2013088, Jon Bell, Railey Realty, Inc.. Bright MLS
- $2,100,0006 bd4 ba2.7k sqft2235 State Park Rd, Swanton, MD 21561For Sale
 MLS ID #MDGA2012486, Kellyann Green, Railey Realty, Inc.. Bright MLS
- $1,899,9005 bd5 ba3.7k sqft200 Stilwater Dr, Swanton, MD 21561For Sale
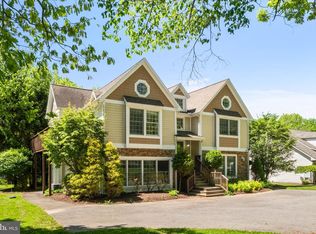 MLS ID #MDGA2011474, Jon Bell, Railey Realty, Inc.. Bright MLS
- $1,699,0004 bd5 ba2.6k sqft1019 Lake Shore Dr, Oakland, MD 21550For Sale
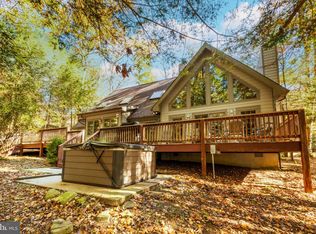 MLS ID #MDGA2012942, Betsy Spiker Holcomb, Taylor-Made Deep Creek Real Estate, LLC. Bright MLS
- $1,690,0003 bd4 ba3.5k sqft389 Sawmill Hollow Rd, Swanton, MD 21561For SaleMLS ID #MDGA2011762, Nina Beitzel, Railey Realty, Inc.. Bright MLS
- $1,850,0005 bd4 ba2.8k sqft2119 Marsh Hill Rd, McHenry, MD 21541For SaleMLS ID #MDGA2011614, Chad Ward, Hyatt & Company Real Estate, LLC. Bright MLS
- $1,230,0005 bd5 ba3.2k sqft64 Pond Ct, Swanton, MD 21561For SaleMLS ID #MDGA2012858, Nick Fratz-Orr, Railey Realty, Inc.. Bright MLS
- $1,549,0005 bd5 ba4.6k sqft425 Hines Dr, Swanton, MD 21561For SaleMLS ID #MDGA2011830, Amber Harris, Keller Williams Capital Properties. Bright MLS
- $1,089,0004 bd5 ba2.6k sqft122 Woodlands Hill Ln, Oakland, MD 21550For SaleMLS ID #MDGA2011982, Brian Homberg, Taylor-Made Deep Creek Real Estate, LLC. Bright MLS
- $2,499,9004 bd2 ba2.1k sqft83 Bethlehem Rd, Oakland, MD 21550For SaleMLS ID #MDGA2011892, Jon Bell, Railey Realty, Inc.. Bright MLS
- $1,500,0005 bd6 ba3.6k sqft342 Lakefront Links Dr, Swanton, MD 21561For SaleMLS ID #MDGA2011536, Betsy Spiker Holcomb, Taylor-Made Deep Creek Real Estate, LLC. Bright MLS
- $2,599,0003 bd4 ba3.3k sqft75 Spring Creek Ln, Swanton, MD 21561For SaleMLS ID #MDGA2012644, Justin Liller, Railey Realty, Inc.. Bright MLS
- $1,299,9994 bd4 ba3.4k sqft119 Overlook Ter, McHenry, MD 21541For SaleMLS ID #MDGA2012112, Eric Crawford, Taylor-Made Deep Creek Real Estate, LLC. Bright MLS
- $2,100,0005 bd6 ba3k sqft22181 Garrett Hwy #G, McHenry, MD 21541For SaleMLS ID #MDGA2012594, Rich Orr, Railey Realty, Inc.. Bright MLS
- $1,579,0007 bd6 ba4.5k sqft619 Waterfront Greens Dr, Swanton, MD 21561For SaleMLS ID #MDGA2011480, Kathy Gibson, Railey Realty, Inc.. Bright MLS
- $1,299,0005 bd6 ba3.6k sqft615 Sandy Shores Rd, Mc Henry, MD 21541For SaleMLS ID #MDGA2011070, Kellyann Green, Railey Realty, Inc.. Bright MLS
- $2,649,0004 bd6 ba4.1k sqft2250 Marsh Hill Rd, McHenry, MD 21541For SaleMLS ID #MDGA2011872, Mike Kennedy, Railey Realty, Inc.. Bright MLS
- $1,899,0008 bd6 ba5.7k sqft66 Ridge Run Rd, Mc Henry, MD 21541For SaleMLS ID #MDGA2013004, Nina Beitzel, Railey Realty, Inc.. Bright MLS
- $1,089,0004 bd4 ba3k sqft1988 Marsh Hill Rd, Mc Henry, MD 21541For SaleMLS ID #MDGA2012064, Rachel Bruch, Railey Realty, Inc.. Bright MLS
- $1,799,9006 bd8 ba4.4k sqft49 Greenstone Way, McHenry, MD 21541New ConstructionMLS ID #MDGA2012204, Jon Bell, Railey Realty, Inc.. Bright MLS
