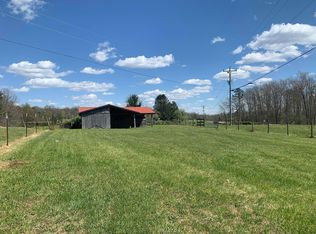
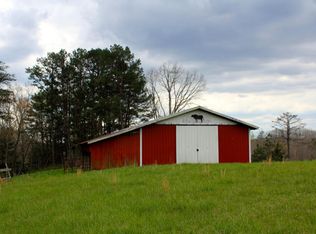
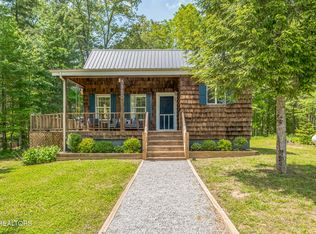
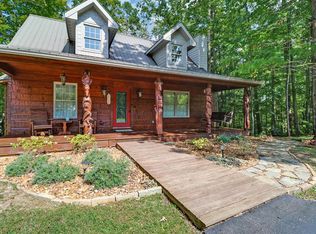
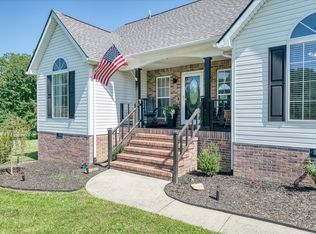
Reduced to Sell! Motivated Seller! Bring your horses. Fences added to make this property horse friendly. With over 100 miles of horse trails nearby this beautiful home features over 2000 square ft. and has 3 bedrooms, 2 bathrooms, with a 2-car garage. The open concept connects the kitchen, living room, and dining area. The breezeway from garage to large mudroom/utility room are great for coming in from the outdoor activities. The kitchen has lots of cabinets, an island, gas stove, and plenty of counter space. The living room boasts a fireplace. The primary bedroom is complete with a walk-in closet and an ensuite bathroom that features a luxurious tile walk-in jacuzzi tub and shower. This home comes with many additional features/ upgrades, tile flooring, cedar lining closets, and a laundry room/mudroom, and large covered porch. There is also a 30X30 additional garage/ workshop on property with electric, metal oof, concrete flooring, lots of shelving, and 2 automatic garage doors.
For sale
Price increase: $900 (4/24)
$459,000
213 Indian Rock Trl, Jamestown, TN 38556
3beds
2,192sqft
Est.: Get pre-qualified
Single Family Residence
Built in 2013
2.05 Acres Lot
$-- Zestimate®
$209/sqft
$-- HOA
What's special
Gas stoveLarge covered porchTile flooringCedar lining closets
- 194 days |
- 460 |
- 31 |
Zillow last checked:
Listing updated:
Listed by:
Lisa Garrett,
Mitchell Real Estate & Auction Co. 931-879-9149
Source: UCMLS,MLS#: 228010
Tour with a local agent
Facts & features
Interior
Bedrooms & bathrooms
- Bedrooms: 3
- Bathrooms: 2
- Full bathrooms: 2
Heating
- Wood, Electric, Propane, Central, Heat Pump
Cooling
- Central Air
Appliances
- Included: Dishwasher, Electric Oven, Refrigerator, Microwave, Washer, Dryer, Electric Water Heater
- Laundry: Main Level
Features
- Ceiling Fan(s), Vaulted Ceiling(s), Walk-In Closet(s)
- Windows: Single Pane Windows
- Basement: Crawl Space
- Has fireplace: Yes
- Fireplace features: Wood Burning Stove
Interior area
- Total structure area: 2,192
- Total interior livable area: 2,192 sqft
Video & virtual tour
Property
Parking
- Total spaces: 4
- Parking features: Driveway, Attached, Detached, Detached Carport, Garage
- Has attached garage: Yes
- Has carport: Yes
- Covered spaces: 4
- Has uncovered spaces: Yes
Features
- Levels: One
- Patio & porch: Porch, Covered, Deck
- Exterior features: Dog Run, Horses Allowed, Lighting, Decorative Lighting
- Fencing: Wood
Lot
- Size: 2.05 Acres
- Dimensions: 2.05 Acres
- Features: Corner Lot, Horse Property, Other
Details
- Additional structures: Barn(s)
- Parcel number: 001.67
- Zoning: Residentia
- Horses can be raised: Yes
Construction
Type & style
- Home type: SingleFamily
- Property subtype: Single Family Residence
Materials
- Vinyl Siding, Frame
- Roof: Metal
Condition
- Year built: 2013
Details
- Warranty included: Yes
Utilities & green energy
- Electric: Fuses
- Sewer: Septic Tank
- Water: Public
Community & HOA
Community
- Security: Smoke Detector(s)
- Subdivision: Spruce Creek Acres PHASE 1
HOA
- Has HOA: No
Location
- Region: Jamestown
Financial & listing details
- Price per square foot: $209/sqft
- Tax assessed value: $470,100
- Annual tax amount: $1,496
- Date on market: 11/17/2025
Estimated market value
Not available
Estimated sales range
Not available
$2,373/mo
Price history
| Date | Event | Price |
|---|---|---|
| 4/24/2026 | Price change | $459,900+0.2%$210/sqft |
Source: My State MLS #11326370 Report a problem | ||
| 4/24/2026 | Price change | $459,000-2.1%$209/sqft |
Source:  UCMLS #228010 Report a problem UCMLS #228010 Report a problem | ||
| 11/17/2025 | Price change | $469,000-0.2%$214/sqft |
Source: UCMLS #228010 Report a problem | ||
| 8/17/2025 | Price change | $469,900+0.2%$214/sqft |
Source: My State MLS #11326370 Report a problem | ||
| 7/18/2025 | Price change | $469,000-0.2%$214/sqft |
Source:  East Tennessee Realtors #1266005 Report a problem East Tennessee Realtors #1266005 Report a problem | ||
| 4/30/2025 | Price change | $469,900-2.1%$214/sqft |
Source: East Tennessee Realtors #1266005 Report a problem | ||
| 12/12/2024 | Price change | $479,900-2%$219/sqft |
Source: East Tennessee Realtors #1266005 Report a problem | ||
| 10/30/2024 | Price change | $489,900-2%$223/sqft |
Source: UCMLS #228010 Report a problem | ||
| 8/16/2024 | Price change | $499,900-16.7%$228/sqft |
Source: East Tennessee Realtors #1266005 Report a problem | ||
| 7/29/2024 | Price change | $599,900-0.8%$274/sqft |
Source: East Tennessee Realtors #1266005 Report a problem | ||
| 6/17/2024 | Listed for sale | $605,000+130.9%$276/sqft |
Source: East Tennessee Realtors #1266005 Report a problem | ||
| 4/16/2020 | Sold | $262,000-4.4%$120/sqft |
Source: East Tennessee Realtors #1073772 Report a problem | ||
| 3/5/2020 | Pending sale | $274,000$125/sqft |
Source: Mitchell Real Estate & Auction #1073772 Report a problem | ||
| 2/22/2020 | Listed for sale | $274,000$125/sqft |
Source: Mitchell Real Estate & Auction #1073772 Report a problem | ||
| 1/17/2020 | Pending sale | $274,000$125/sqft |
Source: Mitchell Real Estate & Auction #1073772 Report a problem | ||
| 9/17/2019 | Price change | $274,000-1.8%$125/sqft |
Source: Mitchell Real Estate & Auction #1073772 Report a problem | ||
| 6/29/2019 | Price change | $279,000-6.7%$127/sqft |
Source: Mitchell Real Estate & Auction #1073772 Report a problem | ||
| 11/12/2018 | Price change | $299,000-0.3%$136/sqft |
Source: Mitchell Real Estate & Auction #1061916 Report a problem | ||
| 8/19/2018 | Listed for sale | $299,900$137/sqft |
Source: Owner Report a problem | ||
Public tax history
| Year | Property taxes | Tax assessment |
|---|---|---|
| 2025 | $1,587 +6% | $117,525 +6% |
| 2024 | $1,496 | $110,850 |
| 2023 | $1,496 +27.7% | $110,850 +80.6% |
| 2022 | $1,172 | $61,375 |
| 2021 | $1,172 | $61,375 |
| 2020 | $1,172 | $61,375 |
| 2019 | $1,172 | $61,375 |
| 2018 | $1,172 +0% | $61,375 +17.5% |
| 2017 | $1,172 +13% | $52,250 |
| 2016 | $1,037 +0% | $52,250 0% |
| 2015 | $1,037 | $52,254 |
| 2014 | $1,037 | $52,254 |
| 2013 | $1,037 -0.3% | $52,254 |
| 2012 | $1,040 +615.8% | $52,254 +615.8% |
| 2011 | $145 | $7,300 |
| 2010 | $145 +48.5% | $7,300 |
| 2009 | $98 | $7,300 |
| 2008 | $98 | $7,300 -62% |
| 2000 | -- | $19,212 |
Find assessor info on the county website
Monthly payment
Est. payment$--/mo
Payment breakdown
Explore the cost of this home by adjusting the details. Changes won't be saved.
All calculations are estimates and provided by Zillow, Inc. for informational purposes only. Actual amounts may vary.
HOA fees may include property taxes on listings classified as Co-Ops. Contact the listing agent and/or owner for fee details.
Mortgage interest rates are dependent on a number of factors, including credit score, down payment, and repayment length. Interest rate data provided by Zillow Group Marketplace, Inc. as of 1/1/1970 from various mortgage lenders with which we have lead or other similar arrangements; the Estimated Payment is an average of those rates.
See how much you could borrow to make a competitive offer.
Climate risks
Neighborhood: 38556
Nearby schools
GreatSchools rating
- 6/10Allardt Elementary SchoolGrades: PK-8Distance: 9.2 mi
- 7/10Clarkrange High SchoolGrades: 9-12Distance: 21.1 mi
- 5/10Pine Haven Elementary SchoolGrades: PK-8Distance: 9.7 mi
A local agent can set up tours, give advice and negotiate with sellers.




- Tennessee
- Fentress County
- Jamestown
- 38556
- 213 Indian Rock Trl
Nearby cities
Nearby zip codes
Other Jamestown Topics
