Welcome to 10381 Flag Road, Spring Hill, FL 34608, located in the highly desirable Seven Hills community, where comfort, convenience, and Florida living come together. This beautifully maintained 2-bedroom, 2-bath, 2-car garage home offers a bright and open floor plan designed to maximize natural light and showcase serene views of the private pool and backyard.
From the moment you enter, you'll notice the spacious feel created by vaulted ceilings and an open-concept layout. The main living areas feature tile throughout the home, offering both style and easy maintenance. A formal dining room flows seamlessly into the large living room, both of which overlook the sparkling pool and outdoor living space--perfect for entertaining or simply enjoying peaceful backyard views.
The spacious kitchen is thoughtfully designed with plenty of cabinetry for storage, generous counter space, and a cozy eat-in breakfast nook where you can enjoy your morning coffee while looking out over the pool and fenced yard area. The layout makes everyday living and entertaining both easy and enjoyable.
The primary bedroom suite is generously sized and features a private en-suite bath with a walk-in shower. Large windows provide relaxing views of the pool area, creating a peaceful retreat at the end of the day. The second bedroom is well-sized and conveniently located near the second full bathroom, making it ideal for guests or a home office.
Additional features include an inside laundry room, a two-car garage, and a fully fenced backyard offering added privacy around the pool area. The outdoor space is perfect for relaxing, entertaining, or enjoying Florida's year-round sunshine.
Located just minutes from the Suncoast Parkway, this home offers easy access for commuting to Tampa and surrounding areas. Seven Hills is known for its well-maintained surroundings and convenient proximity to shopping, dining, medical facilities, and everyday essentials. Nearby attractions include golf courses, parks, walking trails, and Florida's beautiful Gulf Coast beaches, as well as popular destinations like Weeki Wachee Springs State Park for kayaking, boating, and outdoor recreation.
For sale
Price cut: $5K (9/10)
$330,000
10381 Flag Rd, Spring Hill, FL 34608
2beds
1,612sqft
Single Family Residence
Built in 1995
8,712 Square Feet Lot
$-- Zestimate®
$205/sqft
$19/mo HOA
What's special
- 63 days
- 245
- 18
Zillow last checked:
Listing updated:
Listed by:
Liz Piedra 727-888-8998,
Horizon Palm Realty Group
Source: HCMLS,MLS#: 2260551
Facts & features
Interior
Bedrooms & bathrooms
- Bedrooms: 2
- Bathrooms: 2
- Full bathrooms: 2
Primary bedroom
- Area: 192
- Dimensions: 16x12
Kitchen
- Area: 182
- Dimensions: 14x13
Living room
- Area: 288
- Dimensions: 18x16
Heating
- Central, Electric
Cooling
- Central Air
Appliances
- Included: Dishwasher, Dryer, Electric Range, Refrigerator, Washer
- Laundry: In Unit
Features
- Breakfast Bar, Ceiling Fan(s), Eat-in Kitchen, Walk-In Closet(s)
- Flooring: Tile
- Has fireplace: No
Interior area
- Total structure area: 1,612
- Total interior livable area: 1,612 sqft
Property
Parking
- Total spaces: 2
- Parking features: Garage
- Garage spaces: 2
Features
- Levels: One
- Stories: 1
- Has private pool: Yes
- Pool features: In Ground
- Fencing: Fenced,Vinyl
Lot
- Size: 8,712 Square Feet
- Features: Few Trees
Details
- Parcel number: R30 223 18 3518 0000 5910
- Zoning: PDP
- Zoning description: PUD
- Special conditions: Standard
Construction
Type & style
- Home type: SingleFamily
- Property subtype: Single Family Residence
Materials
- Block, Stucco
- Roof: Shingle
Condition
- New construction: No
- Year built: 1995
Utilities & green energy
- Sewer: Public Sewer
- Water: Public
- Utilities for property: Cable Available, Electricity Available
Community & HOA
Community
- Subdivision: Links At Seven Hills Unit 9
HOA
- Has HOA: Yes
- HOA fee: $228 annually
Location
- Region: Spring Hill
Financial & listing details
- Price per square foot: $205/sqft
- Tax assessed value: $285,474
- Annual tax amount: $4,795
- Date on market: 9/24/2026
- Listing terms: Cash,Conventional,FHA,VA Loan
- Electric utility on property: Yes
Estimated market value
Not available
Estimated sales range
Not available
Not available
Price history
| Date | Event | Price |
|---|---|---|
| 9/24/2026 | Listed for sale | $330,000$205/sqft |
Source:  HCMLS #2260551 Report a problem HCMLS #2260551 Report a problem | ||
| 9/13/2026 | Pending sale | $330,000$205/sqft |
Source: HCMLS #2260551 Report a problem | ||
| 9/10/2026 | Price change | $330,000-1.5%$205/sqft |
Source: HCMLS #2260551 Report a problem | ||
| 8/12/2026 | Listed for sale | $335,000+58%$208/sqft |
Source:  Stellar MLS #W7888521 Report a problem Stellar MLS #W7888521 Report a problem | ||
| 3/27/2020 | Sold | $212,000+0.1%$132/sqft |
Source: HCMLS #2207461 Report a problem | ||
| 2/24/2020 | Listed for sale | $211,700+51.2%$131/sqft |
Source: RE/MAX Advantage Realty #2207461 Report a problem | ||
| 4/8/2016 | Sold | $140,000-6.6%$87/sqft |
Source: HCMLS #2167687 Report a problem | ||
| 2/11/2016 | Pending sale | $149,900$93/sqft |
Source: White Diamond Realty #2167687 Report a problem | ||
| 1/25/2016 | Listed for sale | $149,900+24.9%$93/sqft |
Source: White Diamond Realty #2167687 Report a problem | ||
| 7/9/2014 | Sold | $120,000-5.4%$74/sqft |
Source: HCMLS #2151017 Report a problem | ||
| 3/16/2014 | Listed for sale | $126,900-8.7%$79/sqft |
Source: RE/MAX Marketing Specialists #2151017 Report a problem | ||
| 1/22/2014 | Listing removed | $139,000$86/sqft |
Source: RE/MAX MARKETING SPECIALISTS #2145471 Report a problem | ||
| 11/10/2013 | Price change | $139,000-4.1%$86/sqft |
Source: RE/MAX MARKETING SPECIALISTS #2145471 Report a problem | ||
| 7/30/2013 | Listed for sale | $145,000+11.5%$90/sqft |
Source: REMAX Marketing Specialists #2145471 Report a problem | ||
| 10/7/2010 | Sold | $130,000-29%$81/sqft |
Source: Public Record Report a problem | ||
| 11/8/2004 | Sold | $183,000$114/sqft |
Source: Public Record Report a problem | ||
Public tax history
| Year | Property taxes | Tax assessment |
|---|---|---|
| 2025 | $4,796 -0.5% | $284,313 +10% |
| 2024 | $4,819 +4.9% | $258,466 +10% |
| 2023 | $4,593 +7.5% | $234,969 +10% |
| 2022 | $4,272 +13.5% | $213,608 +10% |
| 2021 | $3,763 +113.5% | $194,189 +64% |
| 2020 | $1,763 | $118,426 |
Find assessor info on the county website
Monthly payment
Est. payment
Payment breakdown
Explore the cost of this home by adjusting the details. Changes won't be saved.Climate risks
Neighborhood: 34608
Nearby schools
Schools provided by the listing agent
- Elementary: Suncoast
- Middle: Powell
- High: F.W. Springstead
Source: HCMLS. This data may not be complete. We recommend contacting the local school district to confirm school assignments for this home.
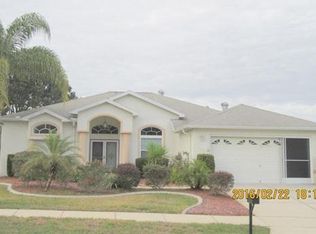
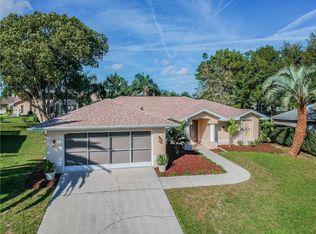
Similar homes
- $309,0004 bd3 ba2k sqft407 Montpelier Ct, Spring Hill, FL 34608For Sale
 MLS ID #2259763, Steven J Peterson, Keller Williams-Elite Partners. HCMLS
 - $335,0002 bd2 ba1.7k sqft1372 Haulover Ave, Spring Hill, FL 34608For Sale
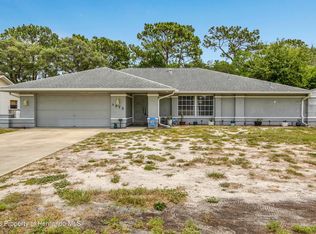 MLS ID #2259732, Marie McLaughlin, Century 21 Alliance Realty. HCMLS
 - $274,9003 bd3 ba1.7k sqft11031 Casa Grande Cir, Spring Hill, FL 34608For Sale
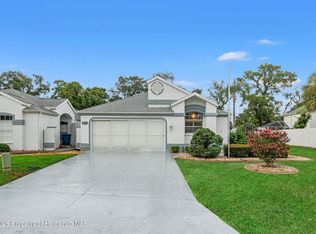 MLS ID #2260520, Robert Crowe, Dalton Wade Inc. HCMLS
 - $299,9003 bd2 ba1.4k sqft8331 Echo Ln, Spring Hill, FL 34608For Sale
 MLS ID #2261129, Thomas Homan Jr, Homan Realty Group Inc. HCMLS
 - $299,8002 bd2 ba1.6k sqft6433 LOST TREE LANE, SPRING HILL, FL 34606For Sale
 MLS ID #W7884566, Anthony Kanaris PLLC, BRIDGE POINT BUSINESS REAL EST. Stellar MLS
