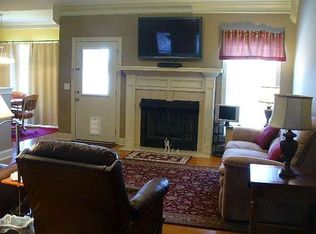

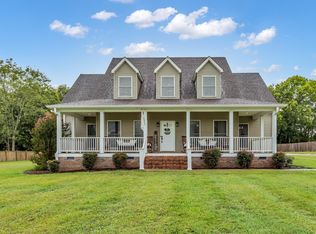
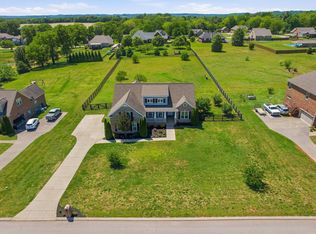
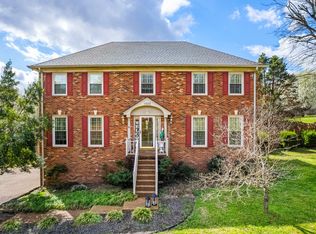
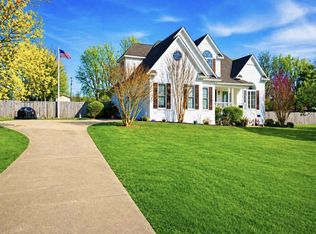
Welcome to your own slice of Tennessee countryside! Beautifully maintained 4 bedroom, 3 bath home situated on 2.2 acres with no HOA! Conveniently located off Highway 43/Bypass this spacious home features an open concept layout with soaring ceilings, abundant natural light and a large living area perfect for entertaining. The kitchen offers stainless steel appliances, ample cabinet space and bar seating. Upstairs bonus room provides flexible space for a media room, playroom, home office or gym. Enjoy peaceful country living with plenty of room to spread out while still having all the comforts of modern living. A rare opportunity to own acreage, privacy, and convenience all in one property!
Active
$634,900
6610 Old Zion Rd, Columbia, TN 38401
4beds
2,595sqft
Est.:
Single Family Residence, Residential
Built in 2007
2.21 Acres Lot
$-- Zestimate®
$245/sqft
$-- HOA
What's special
- 5 days |
- 616 |
- 38 |
Likely to sell faster than
Zillow last checked:
Listing updated:
Listing Provided by:
Brent Storey 615-925-9980,
Benchmark Realty, LLC 615-288-8292
Source: RealTracs MLS as distributed by MLS GRID,MLS#: 3217175
Tour with a local agent
Facts & features
Interior
Bedrooms & bathrooms
- Bedrooms: 4
- Bathrooms: 3
- Full bathrooms: 3
- Main level bedrooms: 3
Bedroom 1
- Features: Suite
- Level: Suite
- Area: 221 Square Feet
- Dimensions: 17x13
Bedroom 2
- Area: 132 Square Feet
- Dimensions: 12x11
Bedroom 3
- Area: 121 Square Feet
- Dimensions: 11x11
Bedroom 4
- Area: 210 Square Feet
- Dimensions: 14x15
Primary bathroom
- Features: Primary Bedroom
- Level: Primary Bedroom
Dining room
- Features: Formal
- Level: Formal
- Area: 198 Square Feet
- Dimensions: 18x11
Kitchen
- Area: 176 Square Feet
- Dimensions: 16x11
Living room
- Features: Great Room
- Level: Great Room
- Area: 225 Square Feet
- Dimensions: 15x15
Other
- Features: Breakfast Room
- Level: Breakfast Room
Recreation room
- Features: Second Floor
- Level: Second Floor
- Area: 441 Square Feet
- Dimensions: 21x21
Heating
- Central, Propane
Cooling
- Central Air, Gas
Appliances
- Included: Double Oven, Built-In Electric Range, Cooktop, Dishwasher, Disposal, Microwave, Refrigerator
- Laundry: Electric Dryer Hookup, Washer Hookup
Features
- Ceiling Fan(s), High Ceilings, Open Floorplan, Pantry, Kitchen Island
- Flooring: Carpet, Wood, Tile
- Basement: Crawl Space
- Number of fireplaces: 1
- Fireplace features: Gas
Interior area
- Total structure area: 2,595
- Total interior livable area: 2,595 sqft
- Finished area above ground: 2,595
Video & virtual tour
Property
Parking
- Total spaces: 2
- Parking features: Garage Door Opener, Garage Faces Side, Concrete, Driveway
- Garage spaces: 2
- Has uncovered spaces: Yes
Features
- Levels: Two
- Stories: 2
- Patio & porch: Porch, Covered, Deck, Patio
Lot
- Size: 2.21 Acres
Details
- Additional structures: Storage
- Parcel number: 111 02808 000
- Special conditions: Standard
Construction
Type & style
- Home type: SingleFamily
- Property subtype: Single Family Residence, Residential
Materials
- Brick, Vinyl Siding
- Roof: Metal
Condition
- New construction: No
- Year built: 2007
Utilities & green energy
- Sewer: Septic Tank
- Water: Public
- Utilities for property: Water Available
Green energy
- Energy efficient items: Doors
Community & HOA
Community
- Security: Carbon Monoxide Detector(s), Fire Alarm, Security System, Smoke Detector(s)
- Subdivision: Zion Landing
HOA
- Has HOA: No
Location
- Region: Columbia
Financial & listing details
- Price per square foot: $245/sqft
- Tax assessed value: $352,400
- Annual tax amount: $1,683
- Date on market: 5/20/2026
Estimated market value
Not available
Estimated sales range
Not available
Not available
Price history
| Date | Event | Price |
|---|---|---|
| 5/22/2026 | Listed for sale | $634,900+9.5%$245/sqft |
Source:  RealTracs MLS as distributed by MLS GRID #3217175 Report a problem RealTracs MLS as distributed by MLS GRID #3217175 Report a problem | ||
| 12/2/2024 | Sold | $579,900-3.3%$223/sqft |
Source: RealTracs MLS as distributed by MLS GRID #2749035 Report a problem | ||
| 10/28/2024 | Contingent | $599,900$231/sqft |
Source: RealTracs MLS as distributed by MLS GRID #2749035 Report a problem | ||
| 10/17/2024 | Listed for sale | $599,900+146.9%$231/sqft |
Source: RealTracs MLS as distributed by MLS GRID #2749035 Report a problem | ||
| 7/24/2008 | Sold | $243,000$94/sqft |
Source: Public Record Report a problem | ||
Public tax history
| Year | Property taxes | Tax assessment |
|---|---|---|
| 2025 | $1,683 | $88,100 |
| 2024 | $1,683 | $88,100 |
| 2023 | $1,683 | $88,100 |
| 2022 | $1,683 +21% | $88,100 +41.6% |
| 2021 | $1,391 | $62,200 |
| 2020 | $1,391 | $62,200 |
| 2019 | $1,391 | $62,200 |
| 2018 | $1,391 -10.7% | $62,200 +12.5% |
| 2017 | $1,557 | $55,300 |
| 2016 | $1,557 +7.5% | $55,300 |
| 2015 | $1,449 | $55,300 |
| 2014 | $1,449 | $55,300 |
| 2013 | -- | $55,300 -0.8% |
| 2012 | $1,447 0% | $55,725 0% |
| 2011 | $1,447 | $55,729 |
| 2010 | $1,447 | $55,729 |
| 2009 | -- | $55,729 +4.1% |
| 2008 | $1,338 | $53,512 |
Find assessor info on the county website
Monthly payment
Est. payment$--/mo
Payment breakdown
Explore the cost of this home by adjusting the details. Changes won't be saved.
All calculations are estimates and provided by Zillow, Inc. for informational purposes only. Actual amounts may vary.
HOA fees may include property taxes on listings classified as Co-Ops. Contact the listing agent and/or owner for fee details.
Mortgage interest rates are dependent on a number of factors, including credit score, down payment, and repayment length. Interest rate data provided by Zillow Group Marketplace, Inc. as of 1/1/1970 from various mortgage lenders with which we have lead or other similar arrangements; the Estimated Payment is an average of those rates.
See how much you could borrow to make a competitive offer.
Climate risks
Neighborhood: 38401
Nearby schools
GreatSchools rating
- 6/10Hampshire Unit SchoolGrades: K-12Distance: 9 mi
Schools provided by the listing agent
- Elementary: Hampshire Unit School
- Middle: Hampshire Unit School
- High: Hampshire Unit School
Source: RealTracs MLS as distributed by MLS GRID. This data may not be complete. We recommend contacting the local school district to confirm school assignments for this home.
A local agent can set up tours, give advice and negotiate with sellers.
A local lender can help you make sure your offer is ready when you are.

- Tennessee
- Maury County
- Columbia
- 38401
- 6610 Old Zion Rd
Nearby cities
Nearby zip codes
Other Columbia Topics
