NEW ROOF & NEW FLOORING THROUGHOUT THE BASEMENT!
Welcome to 399 Hillcrest Drive! This charming home, located within the city limits, offers three bedrooms and three full bathrooms, with the potential for a fourth bedroom in the basement.
The main level features a spacious living room filled with natural light, a well-equipped kitchen with all appliances included, and a comfortable layout with three bedrooms and two full bathrooms. Fresh interior paint and beautiful hardwood flooring add to the home's welcoming appeal.
The lower level offers versatile finished space with new flooring throughout, a large walk-in closet, and a full updated bathroom. This space could serve as a guest suite, home office, additional living area, or potential fourth bedroom. A one-car garage adds convenience and extra storage.
The home features two fully remodeled bathrooms, including a beautiful bathroom with a walk-in tiled shower, sliding glass door, built-in bench, and updated fixtures. New windows, recent interior paint, a new roof, and updated basement flooring provide added value and peace of mind.
Outside, you'll find a large, level lot with mature trees that create a private and peaceful setting. The paved driveway offers easy access and plenty of parking.
Now back on the market with recent improvements, this move-in-ready home is ready for its new owner. Schedule your private showing today!
For sale
$310,000
399 Hillcrest Dr, Greeneville, TN 37745
3beds
1,506sqft
Single Family Residence, Residential
Built in 2007
0.43 Acres Lot
$306,800 Zestimate®
$206/sqft
$-- HOA
What's special
Private and peaceful settingFull updated bathroomBuilt-in benchFresh interior paintNew roofNew windowsLarge walk-in closet
- 170 days |
- 214 |
- 28 |
Zillow last checked:
Listing updated:
Listed by:
Susan Miller 423-620-9116,
Uptown Real Estate Group 423-212-5446
Source: Lakeway Area AOR,MLS#: 710524
Facts & features
Interior
Bedrooms & bathrooms
- Bedrooms: 3
- Bathrooms: 3
- Full bathrooms: 3
- Main level bathrooms: 3
- Main level bedrooms: 2
Heating
- Heat Pump
Cooling
- Ceiling Fan(s), Heat Pump
Appliances
- Laundry: Electric Dryer Hookup, Washer Hookup
Features
- Ceiling Fan(s), Laminate Counters, Walk-In Closet(s)
- Flooring: Carpet, Ceramic Tile, Hardwood
- Windows: Double Pane Windows
- Basement: Full,Partially Finished,Walk-Out Access
- Has fireplace: Yes
- Fireplace features: Metal
Interior area
- Total interior livable area: 1,506 sqft
- Finished area above ground: 1,044
- Finished area below ground: 462
Property
Parking
- Total spaces: 1
- Parking features: Garage - Attached
- Attached garage spaces: 1
Features
- Levels: Multi/Split
- Patio & porch: Deck
Lot
- Size: 0.43 Acres
- Dimensions: 99.61 x 188.93
- Features: Cleared, Level
Details
- Parcel number: 087O B 00703 000
Construction
Type & style
- Home type: SingleFamily
- Architectural style: Traditional
- Property subtype: Single Family Residence, Residential
Materials
- Stone Veneer, Vinyl Siding
- Roof: Asphalt
Condition
- Updated/Remodeled
- New construction: No
- Year built: 2007
- Major remodel year: 2007
Utilities & green energy
- Sewer: Public Sewer
- Water: Public
- Utilities for property: Cable Connected, Electricity Connected, Natural Gas Available, Sewer Connected, Water Connected
Community & HOA
HOA
- Has HOA: No
Location
- Region: Greeneville
Financial & listing details
- Price per square foot: $206/sqft
- Tax assessed value: $188,900
- Annual tax amount: $1,580
- Date on market: 5/16/2026
- Electric utility on property: Yes
Estimated market value
$306,800
$291,000 - $322,000
$1,858/mo
Price history
| Date | Event | Price |
|---|---|---|
| 5/16/2026 | Listed for sale | $310,000$206/sqft |
Source:  Lakeway Area AOR #710524 Report a problem Lakeway Area AOR #710524 Report a problem | ||
| 5/9/2026 | Pending sale | $310,000$206/sqft |
Source: TVRMLS #9990839 Report a problem | ||
| 5/4/2026 | Listed for sale | $310,000$206/sqft |
Source: TVRMLS #9990839 Report a problem | ||
| 4/23/2026 | Pending sale | $310,000$206/sqft |
Source: TVRMLS #9990839 Report a problem | ||
| 3/23/2026 | Price change | $310,000-1.6%$206/sqft |
Source: TVRMLS #9990839 Report a problem | ||
| 2/4/2026 | Listed for sale | $315,000+136.8%$209/sqft |
Source: TVRMLS #9990839 Report a problem | ||
| 7/27/2016 | Sold | $133,000-4%$88/sqft |
Source: TVRMLS #369614 Report a problem | ||
| 6/10/2016 | Pending sale | $138,500$92/sqft |
Source: HOMETOWN REALTY OF GREENEVILLE #369614 Report a problem | ||
| 5/29/2016 | Price change | $138,500-0.6%$92/sqft |
Source: HOMETOWN REALTY OF GREENEVILLE #369614 Report a problem | ||
| 5/10/2016 | Listed for sale | $139,400$93/sqft |
Source: HOMETOWN REALTY OF GREENEVILLE #369614 Report a problem | ||
| 4/24/2016 | Pending sale | $139,400$93/sqft |
Source: HOMETOWN REALTY OF GREENEVILLE #369614 Report a problem | ||
| 1/22/2016 | Price change | $139,400-0.4%$93/sqft |
Source: HOMETOWN REALTY OF GREENEVILLE #369614 Report a problem | ||
| 10/27/2015 | Listed for sale | $139,900+13.7%$93/sqft |
Source: HOMETOWN REALTY OF GREENEVILLE #369614 Report a problem | ||
| 9/27/2010 | Sold | $123,000$82/sqft |
Source: Public Record Report a problem | ||
Public tax history
| Year | Property taxes | Tax assessment |
|---|---|---|
| 2025 | $1,581 | $47,225 |
| 2024 | $1,581 | $47,225 |
| 2023 | $1,581 +40.1% | $47,225 +74.3% |
| 2022 | $1,128 | $27,100 |
| 2021 | $1,128 | $27,100 |
| 2020 | $1,128 | $27,100 |
| 2019 | $1,128 +3.2% | $27,100 |
| 2018 | $1,093 0% | $27,100 -3.7% |
| 2017 | $1,093 -2.4% | $28,150 |
| 2016 | $1,120 +2.6% | $28,150 |
| 2015 | $1,091 +4.6% | $28,150 |
| 2014 | $1,043 -2.3% | $28,150 |
| 2013 | $1,067 | $28,150 -11.1% |
| 2012 | $1,067 +6.2% | $31,675 +0% |
| 2010 | $1,005 | $31,669 |
| 2009 | $1,005 | $31,669 |
| 2008 | $1,005 | $31,669 |
| 2007 | -- | $31,669 |
Find assessor info on the county website
Monthly payment
Est. payment
Payment breakdown
Explore the cost of this home by adjusting the details. Changes won't be saved.Climate risks
Neighborhood: 37745
Nearby schools
GreatSchools rating
- 8/10Tusculum View Elementary SchoolGrades: PK-5Distance: 1 mi
- 8/10Greeneville Middle SchoolGrades: 6-8Distance: 2.9 mi
- 8/10Greeneville High SchoolGrades: 9-12Distance: 1.3 mi
Schools provided by the listing agent
- Elementary: Tusculum View
- Middle: Greeneville
- High: Greeneville
Source: Lakeway Area AOR. This data may not be complete. We recommend contacting the local school district to confirm school assignments for this home.
- $280,4003 bd3 ba2.4k sqft401 Hillcrest Dr, Greeneville, TN 37745Off Market
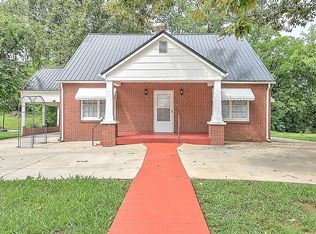
- $254,900-- bd1 ba1.8k sqft323 Hillcrest Dr, Greeneville, TN 37745Off Market
- $345,0004 bd2 ba2.3k sqft405 Hillcrest Dr, Greeneville, TN 37745Off Market

- $264,700-- bd1 ba1.4k sqft316 Hillcrest Dr, Greeneville, TN 37745Off Market
- $299,700-- bd2 ba2.5k sqft1401 Hillcrest Dr, Greeneville, TN 37745Off Market
- $154,100-- bd0 ba1k sqft407 Hillcrest Dr, Greeneville, TN 37745Off Market
- $280,2003 bd2 ba2.6k sqft102 Ridgecrest Dr, Greeneville, TN 37745Off Market
- $19,800-- bd-- ba-- sqft102 Ridgecrest Dr, Greeneville, TN 37745Off Market
A local agent can set up tours, give advice and negotiate with sellers.
A local lender can help you make sure your offer is ready when you are.
Similar homes
- $310,0003 bd1 ba1k sqft100 Glenn Cir, Greeneville, TN 37745For Sale
 MLS ID #9999130, Debbie Shelton. TVRMLS
 - $299,9003 bd2 ba1.6k sqft221 N Irish St, Greeneville, TN 37745For Sale
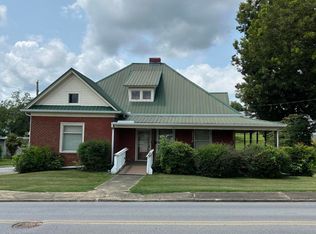 MLS ID #9999362, Nellie Metcalfe. TVRMLS
 - $289,0003 bd1 ba1.5k sqft2900 Kingsport Hwy, Greeneville, TN 37745For Sale
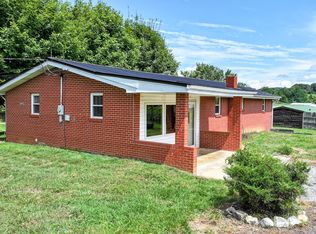 MLS ID #9999340, Rombye Perry. TVRMLS
 - $279,9003 bd2 ba1.4k sqft2060 Buckingham Rd, Greeneville, TN 37745For Sale
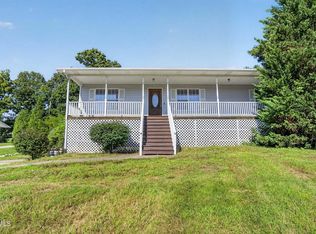
 MLS ID #712403, Jenna Carter, Keller Williams. Lakeway Area AOR
 - $319,0003 bd3 ba1.7k sqft1692 Old Shiloh Rd, Greeneville, TN 37745For SaleMLS ID #711886, Katelyn Warren, Century 21 Legacy GP. Lakeway Area AOR
- $325,0003 bd2 ba1.7k sqft1726 Old Tusculum Rd, Greeneville, TN 37745For SaleMLS ID #9996224, Cheryl Fillers. TVRMLS
- $309,9003 bd2 ba1.1k sqft59 New Hope Rd, Greeneville, TN 37745For SaleMLS ID #9997553, Regie Jones. TVRMLS
- $313,9994 bd3 ba1.9k sqft102 Virginia Dr, Greeneville, TN 37745For SaleMLS ID #9997772, Lauren Martin. TVRMLS
- $285,0003 bd3 ba2.2k sqft1208 Robinhood Rd, Greeneville, TN 37745For SaleMLS ID #9992997, Sheri Lawlor. TVRMLS
- $325,0003 bd2 ba1.1k sqft2660 Kingsport Hwy, Greeneville, TN 37745For SaleMLS ID #9998093, Natasha Colley. TVRMLS
- $274,9003 bd2 ba1.7k sqft619 E Barton Ridge Rd, Greeneville, TN 37745For SaleMLS ID #9997554, Regie Jones. TVRMLS
- $349,9003 bd2 ba1.9k sqft1711 Brentwood Dr, Greeneville, TN 37743For SaleMLS ID #712582, Jamie Kelley, Uptown Real Estate Group . Lakeway Area AOR
- $350,0004 bd3 ba1.9k sqft108 Plymouth Hl, Greeneville, TN 37743For SaleMLS ID #712553, Logan Shipley, eXp Realty, LLC. Lakeway Area AOR
- $264,9003 bd1 ba1.3k sqft65 Isley Ln, Greeneville, TN 37745For SaleMLS ID #9998873, Tom Willett. TVRMLS
- $325,0003 bd2 ba1.6k sqft210 Lynn Ave, Greeneville, TN 37743For SaleMLS ID #9998863, Ashlee Shirey. TVRMLS
- $300,0004 bd2 ba2.2k sqft111 Wayfair Dr, Greeneville, TN 37743For SaleMLS ID #9997428, Tucker McPherson. TVRMLS
- $305,0003 bd3 ba2.1k sqft130 Sweet Pea Trl, Greeneville, TN 37745For SaleMLS ID #9996190, Mary Ellen Chess. TVRMLS
- $239,0003 bd2 ba1.1k sqft1805 Old Stage Rd, Greeneville, TN 37745For SaleMLS ID #9999370, Heather Easterly. TVRMLS
- $249,0003 bd2 ba1.9k sqft1726 Lafayette St, Greeneville, TN 37745For SaleMLS ID #9992880, Amanda Kilday. TVRMLS
- $299,9004 bd2 ba2k sqft1405 Brentwood Dr, Greeneville, TN 37743For SaleMLS ID #712424, Susan Miller, Uptown Real Estate Group . Lakeway Area AOR
