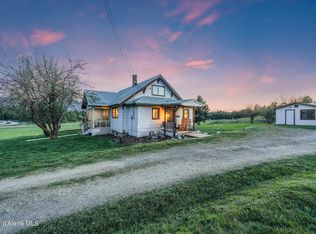
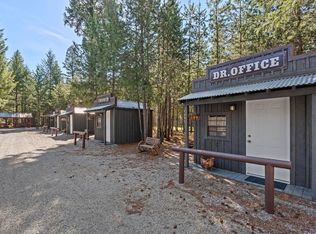
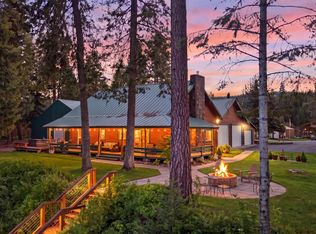
A true North Idaho playground on the shores of Freeman Lake. This exceptional waterfront retreat spans two parcels totaling approximately 91 acres and offers endless opportunities for recreation, relaxation, and future vision. Enjoy 91 acres of shoreline property featuring a sandy beach, peaceful lake views, abundant wildlife, and ultimate privacy. The property includes a comfortable main home, guest apartment, and an incredible outdoor kitchen designed for entertaining after long days on the water or exploring the land. Whether you're seeking a private family compound, hunting and recreational retreat, or legacy investment property, this one-of-a-kind offering captures the very best of North Idaho living. A rare and exceptional offering!
For sale
$1,500,000
417 Silica Ln, Oldtown, ID 83822
2beds
2baths
1,968sqft
Mobile Home
Built in 1990
91.33 Acres Lot
$1,478,800 Zestimate®
$762/sqft
$-- HOA
What's special
- 5 days |
- 582 |
- 51 |
Likely to sell faster than
Zillow last checked:
Listing updated:
Listed by:
Karen Battenschlag 208-610-4299,
TOMLINSON SOTHEBY`S INTL. REAL
Source: SELMLS,MLS#: 20261320
Facts & features
Interior
Bedrooms & bathrooms
- Bedrooms: 2
- Bathrooms: 2
- Main level bathrooms: 2
- Main level bedrooms: 2
Rooms
- Room types: Kitchen, Master Bedroom, 2nd Kitchen, Utility Room
Primary bedroom
- Description: Built Ins, Slider To Deck, Views
- Level: Main
Bedroom 2
- Description: Laminate Vinyl, Cedar Closets
- Level: Main
Bedroom 3
- Description: Guest House, Carpeted
- Level: Second
Bedroom 4
- Description: Guest House, Carpeted
- Level: Second
Bathroom 1
- Description: Primary Ste, Show Stall, Single Sink
- Level: Main
Bathroom 2
- Description: Tub Shower Combo, Single Sink
- Level: Main
Bathroom 3
- Description: Full Bath In Guest House
- Level: Second
Dining room
- Description: open dining with views
- Level: Main
Family room
- Description: guest house open floor plan
- Level: Second
Kitchen
- Description: granite counters, breakfast bar
- Level: Main
Living room
- Description: wood stove, views, opens to deck
- Level: Main
Heating
- Baseboard, Propane, Stove, Wood, Ductless
Cooling
- See Remarks
Appliances
- Included: Dishwasher, Disposal, Microwave, Range/Oven, Refrigerator, Water Filter
- Laundry: In Garage, Main Level, Hook Ups Only
Features
- Insulated, Pantry, Storage, Tongue and groove ceiling
- Flooring: Laminate
- Windows: Aluminum Frames, Double Pane Windows, Sliders, Vinyl
- Basement: None
- Has fireplace: Yes
- Fireplace features: Free Standing, Stove, Tile, Wood Burning
Interior area
- Total structure area: 1,968
- Total interior livable area: 1,968 sqft
- Finished area above ground: 1,968
- Finished area below ground: 0
Video & virtual tour
Property
Parking
- Total spaces: 2
- Parking features: 2 Car Detached, Electricity, Insulated, Separate Exit, RV / Boat Garage, Gravel, Open, Enclosed
- Garage spaces: 2
- Has uncovered spaces: Yes
Features
- Levels: One,Two
- Stories: 2
- Patio & porch: Covered Patio, Deck, Patio
- Exterior features: Built-in Barbecue, Fire Pit, Outdoor Kitchen
- Has spa: Yes
- Spa features: Private
- Has view: Yes
- View description: Mountain(s), Water
- Has water view: Yes
- Water view: Water
- Waterfront features: Lake, Water Frontage Location(Main), Beach Front(Dock, Lawn/Grass, Level, Sandy), Water Access Type(Private), Water Access Location(Main), Water Access, Water Navigation(Electric Motor Only, Docks, Paddle Boats)
- Body of water: Freeman Lake
Lot
- Size: 91.33 Acres
- Features: 5 to 10 Miles to City/Town, 1 Mile or Less to County Road, Benched, Level, Sloped, Steep Slope, Timber, Wooded, Mature Trees
Details
- Additional structures: Detached, Second Residence
- Parcel number: RP56N06W120600A
- Zoning description: Ag / Forestry
Construction
Type & style
- Home type: MobileManufactured
- Property subtype: Mobile Home
Materials
- Manufactured, Steel Siding, Vinyl Siding
- Foundation: See Remarks
- Roof: Metal
Condition
- Resale
- New construction: No
- Year built: 1990
- Major remodel year: 2021
Utilities & green energy
- Sewer: Septic Tank
- Water: Well
- Utilities for property: Electricity Connected, Natural Gas Not Available, Garbage Not Available
Community & HOA
Community
- Features: Trail System
HOA
- Has HOA: No
Location
- Region: Oldtown
Financial & listing details
- Price per square foot: $762/sqft
- Tax assessed value: $343,454
- Annual tax amount: $1,785
- Date on market: 5/23/2026
- Listing terms: Cash
- Ownership: Fee Simple
- Electric utility on property: Yes
- Road surface type: Gravel
- Body type: Double Wide
Estimated market value
$1,478,800
$1.40M - $1.55M
$1,094/mo
Price history
| Date | Event | Price |
|---|---|---|
| 5/23/2026 | Listed for sale | $1,500,000$762/sqft |
Source:  Coeur d'Alene MLS #26-5306 Report a problem Coeur d'Alene MLS #26-5306 Report a problem | ||
Public tax history
| Year | Property taxes | Tax assessment |
|---|---|---|
| 2024 | $1,231 +1.1% | $343,454 +2% |
| 2023 | $1,218 -6.3% | $336,776 +36.5% |
| 2022 | $1,301 -33.2% | $246,808 -13.4% |
| 2021 | $1,948 -25.8% | $284,914 -27.9% |
| 2020 | $2,624 -4.8% | $395,419 +3.8% |
| 2019 | $2,757 +1% | $381,040 +13.1% |
| 2018 | $2,729 +21.8% | $336,777 +25.6% |
| 2017 | $2,240 +5.2% | $268,215 +4% |
| 2016 | $2,128 | $257,839 +4.7% |
| 2015 | $2,128 +4.1% | $246,286 +4.1% |
| 2014 | $2,045 | $236,663 +3.9% |
| 2013 | -- | $227,878 |
| 2012 | -- | -- |
| 2011 | -- | -- |
| 2010 | -- | -- |
| 2009 | -- | -- |
Find assessor info on the county website
Monthly payment
Estimated monthly payment$1,822
All calculations are estimates and provided by Zillow, Inc. for informational purposes only. Actual amounts may vary.
HOA fees may include property taxes on listings classified as Co-Ops. Contact the listing agent and/or owner for fee details.
Mortgage interest rates are dependent on a number of factors, including credit score, down payment, and repayment length. Interest rate data provided by Zillow Group Marketplace, Inc. as of 1/1/1970 from various mortgage lenders with which we have lead or other similar arrangements; the Estimated Payment is an average of those rates.
See how much you could borrow to make a competitive offer.
Climate risks
Neighborhood: 83822
Getting around
0 / 100
Car-DependentNearby schools
GreatSchools rating
- 5/10Priest River Elementary SchoolGrades: PK-6Distance: 6.1 mi
- 1/10Priest River Lamanna High SchoolGrades: 7-12Distance: 5.5 mi
Schools provided by the listing agent
- Elementary: Idaho Hill
- Middle: Priest River
- High: Priest River
Source: SELMLS. This data may not be complete. We recommend contacting the local school district to confirm school assignments for this home.

A local agent can set up tours, give advice and negotiate with sellers.
A local lender can help you make sure your offer is ready when you are.


- Idaho
- Bonner County
- Priest River
- 83822
- 417 Silica Ln
Nearby cities
Nearby zip codes
Other Priest River Topics
