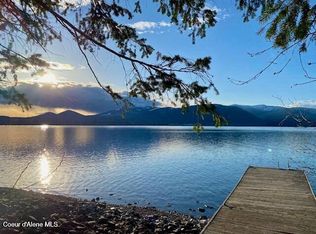
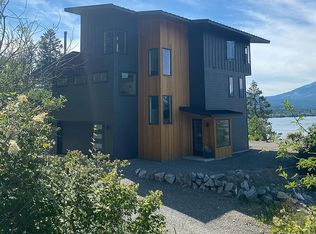
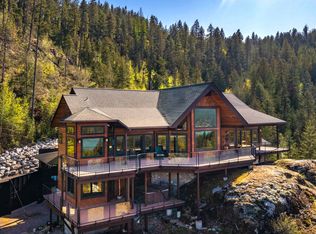
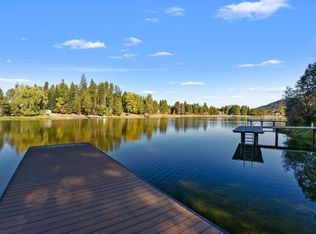
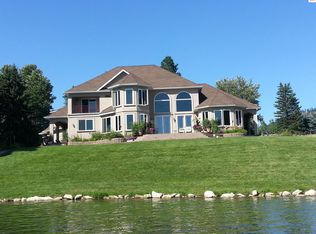
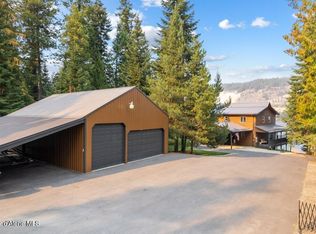
Experience one of North Idaho's most breathtaking waterfront settings at this custom luxury estate overlooking Lake Pend Oreille. Set on approx. 214' of pristine frontage, this private retreat offers unobstructed views of Sandpoint, Schweitzer Mountain, and endless open water from nearly every room. Designed to impress, the home features soaring ceilings, expansive walls of glass, multiple lakeside decks, hardwood floors, a wet bar, large pantry, and seamless spaces for entertaining. The spacious primary suite is a true sanctuary with private deck access, spa-inspired bath, dual walk-in closets, and attached office or fitness room. Enjoy your private deep-water dock with covered boat lift, peaceful wooded surroundings, no CCRs, no HOA, and the rare combination of privacy and convenience just minutes from downtown Sandpoint. Ideal as a luxury retreat, full-time residence, or exceptional investment opportunity on the shores of Lake Pend Oreille.
For sale
$2,749,900
3361 Bottle Bay Rd, Sagle, ID 83860
6beds
5baths
5,687sqft
Est.: Get pre-qualified
Single Family Residence
Built in 2003
0.95 Acres Lot
$2,599,800 Zestimate®
$484/sqft
$-- HOA
What's special
Overlooking lake pend oreilleBreathtaking waterfront settingsPrivate deck accessExpansive walls of glassMultiple lakeside decksPeaceful wooded surroundingsHardwood floors
- 7 hours |
- 270 |
- 22 |
Zillow last checked:
Listing updated:
Listed by:
Courtney Lata 208-610-7299,
RE/MAX CENTENNIAL
Source: SELMLS,MLS#: 20261354
Tour with a local agent
Facts & features
Interior
Bedrooms & bathrooms
- Bedrooms: 6
- Bathrooms: 5
- Main level bathrooms: 1
- Main level bedrooms: 3
Rooms
- Room types: Den, Media Room, Storage Room, Utility Room
Primary bedroom
- Level: Main
Bedroom 2
- Level: Main
Bedroom 3
- Level: Main
Bedroom 4
- Level: Second
Bathroom 1
- Level: Main
Bathroom 2
- Level: Second
Bathroom 3
- Level: Third
Dining room
- Level: Main
Kitchen
- Level: Main
Living room
- Level: Main
Heating
- Fireplace(s), Forced Air, Heat Pump, See Remarks
Cooling
- Central Air
Appliances
- Included: Dishwasher, Disposal, Microwave, Oven, Refrigerator
- Laundry: Laundry Room, Main Level
Features
- High Speed Internet, Pantry, Storage
- Flooring: Wood
- Basement: Partial-Unfinished,Walk-Out Access
- Has fireplace: Yes
- Fireplace features: Gas
Interior area
- Total structure area: 5,687
- Total interior livable area: 5,687 sqft
- Finished area above ground: 5,687
- Finished area below ground: 0
Property
Parking
- Total spaces: 3
- Parking features: 3+ Car Attached, Concrete, Off Street
- Has attached garage: Yes
- Has uncovered spaces: Yes
Features
- Levels: Three Or More
- Stories: 3
- Patio & porch: Covered, Deck
- Has view: Yes
- View description: Mountain(s), Water
- Has water view: Yes
- Water view: Water
- Waterfront features: Lake, Water Frontage Location(Main), Beach Front(Covered Boat Slip, Dock, Rocky), Water Access Type(Private), Water Access Location(Main), Water Access
- Body of water: Lake Pend Oreille
Lot
- Size: 0.95 Acres
- Features: City Lot, 1 to 5 Miles to City/Town, Wooded
Details
- Parcel number: RP57N02W252895A
- Zoning description: Residential
Construction
Type & style
- Home type: SingleFamily
- Property subtype: Single Family Residence
Materials
- Frame, Wood Siding
- Foundation: Concrete Perimeter
- Roof: Shake/Shingle
Condition
- Resale
- New construction: No
- Year built: 2003
Utilities & green energy
- Sewer: Septic Tank
- Water: Other
- Utilities for property: Electricity Connected, Natural Gas Connected, Phone Connected, Garbage Available
Community & HOA
Community
- Security: Security System
HOA
- Has HOA: No
Location
- Region: Sagle
Financial & listing details
- Price per square foot: $484/sqft
- Tax assessed value: $2,693,989
- Annual tax amount: $10,664
- Date on market: 5/29/2026
- Listing terms: Cash, Conventional, VA Loan
- Electric utility on property: Yes
- Road surface type: Paved
Estimated market value
$2,599,800
$2.47M - $2.73M
$4,831/mo
Price history
| Date | Event | Price |
|---|---|---|
| 5/28/2026 | Listed for sale | $2,749,900-19.1%$484/sqft |
Source:  Coeur d'Alene MLS #26-5436 Report a problem Coeur d'Alene MLS #26-5436 Report a problem | ||
| 5/27/2026 | Listing removed | $3,400,000$598/sqft |
Source:  SELMLS #20260215 Report a problem SELMLS #20260215 Report a problem | ||
| 2/2/2026 | Listed for sale | $3,400,000-11.7%$598/sqft |
Source: Coeur d'Alene MLS #26-961 Report a problem | ||
| 1/1/2026 | Listing removed | $3,850,000$677/sqft |
Source: Coeur d'Alene MLS #25-4880 Report a problem | ||
| 9/5/2025 | Price change | $3,850,000-3.8%$677/sqft |
Source: Coeur d'Alene MLS #25-4880 Report a problem | ||
| 5/16/2025 | Listed for sale | $4,000,000+6.7%$703/sqft |
Source: Coeur d'Alene MLS #25-4880 Report a problem | ||
| 11/4/2024 | Listing removed | $3,750,000$659/sqft |
Source: SELMLS #20240639 Report a problem | ||
| 4/2/2024 | Listed for sale | $3,750,000$659/sqft |
Source: Coeur d'Alene MLS #24-2553 Report a problem | ||
Public tax history
| Year | Property taxes | Tax assessment |
|---|---|---|
| 2024 | $10,664 -6.7% | $2,693,989 +2.4% |
| 2023 | $11,435 +27.3% | $2,631,018 +39.1% |
| 2022 | $8,984 -15.5% | $1,890,963 +22.6% |
| 2021 | $10,632 +13% | $1,541,870 +22.3% |
| 2020 | $9,407 -6.3% | $1,261,010 -2% |
| 2019 | $10,044 | $1,286,574 +11% |
| 2018 | $10,044 +16% | $1,158,862 +13.9% |
| 2017 | $8,655 -2.7% | $1,017,350 -0.1% |
| 2016 | $8,898 | $1,018,390 -4.2% |
| 2015 | $8,898 -4.5% | $1,063,310 -0.1% |
| 2014 | $9,313 | $1,063,870 -1.2% |
| 2013 | -- | $1,077,290 -6.8% |
| 2012 | -- | $1,156,450 -0.1% |
| 2011 | -- | $1,157,500 |
| 2010 | -- | -- |
| 2009 | -- | -- |
Find assessor info on the county website
Monthly payment
Est. payment$--/mo
Payment breakdown
Explore the cost of this home by adjusting the details. Changes won't be saved.
All calculations are estimates and provided by Zillow, Inc. for informational purposes only. Actual amounts may vary.
HOA fees may include property taxes on listings classified as Co-Ops. Contact the listing agent and/or owner for fee details.
Mortgage interest rates are dependent on a number of factors, including credit score, down payment, and repayment length. Interest rate data provided by Zillow Group Marketplace, Inc. as of 1/1/1970 from various mortgage lenders with which we have lead or other similar arrangements; the Estimated Payment is an average of those rates.
See how much you could borrow to make a competitive offer.
Climate risks
Neighborhood: 83860
Getting around
0 / 100
Car-DependentNearby schools
GreatSchools rating
- 8/10Sagle Elementary SchoolGrades: PK-6Distance: 4.5 mi
- 7/10Sandpoint Middle SchoolGrades: 7-8Distance: 2.5 mi
- 5/10Sandpoint High SchoolGrades: 9-12Distance: 2.5 mi
Schools provided by the listing agent
- Elementary: Sagle
- Middle: Sandpoint
- High: Sandpoint
Source: SELMLS. This data may not be complete. We recommend contacting the local school district to confirm school assignments for this home.
A local agent can set up tours, give advice and negotiate with sellers.

- Idaho
- Bonner County
- Sagle
- 83860
- 3361 Bottle Bay Rd
Nearby cities
Nearby zip codes
Other Sagle Topics
